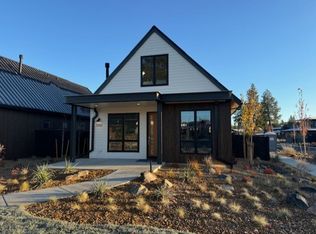
Welcome to The Nine Cottages, a charming community in the heart of Discovery West that blends modern simplicity with luxury and convenience. Designed for those who appreciate a refined yet low-maintenance lifestyle, this two-story home offers 1,200 sq. ft. of well-planned living space, with an open-concept living area and a versatile upstairs flex space. Crafted by Greg Welch Construction, the clean lines, natural materials, and a light, neutral color palette create a warm and inviting atmosphere. Expansive windows and skylights fill the interiors with natural light, seamlessly connecting indoor and outdoor spaces. Residents of The Nine Cottages enjoy a private outdoor gathering space with a fire pit, BBQ, pergola, and garden--an ideal spot to unwind. Just a block away, Discovery Corner adds to the neighborhood's vibrant charm. Whether you're seeking a peaceful retreat or a basecamp for adventure, The Nine Cottages offers the perfect balance of comfort, style, and community.
Active
$999,900
3262 NW Celilo Ln #167, Bend, OR 97703
2beds
3baths
1,200sqft
Single Family Residence
Built in 2024
3,484 Square Feet Lot
$980,700 Zestimate®
$833/sqft
$240/mo HOA
What's special
Natural materialsClean linesTwo-story homeVersatile upstairs flex spaceExpansive windowsLight neutral color palette
- 59 days
- 281
- 22
Zillow last checked:
Listing updated:
Listed by:
eXp Realty, LLC 888-814-9613
Source: Oregon Datashare,MLS#: 220228440
Facts & features
Interior
Bedrooms & bathrooms
- Bedrooms: 2
- Bathrooms: 3
Heating
- Ductless, ENERGY STAR Qualified Equipment, Zoned
Cooling
- Ductless, Zoned
Appliances
- Included: Dishwasher, Disposal, Dryer, Range, Range Hood, Refrigerator, Washer, Water Heater
Features
- Linen Closet, Open Floorplan, Primary Downstairs, Shower/Tub Combo, Solid Surface Counters, Tile Shower, Vaulted Ceiling(s)
- Flooring: Tile
- Windows: Double Pane Windows, Vinyl Frames
- Basement: None
- Has fireplace: Yes
- Fireplace features: Gas, Great Room
- Common walls with other units/homes: No Common Walls
Interior area
- Total structure area: 1,200
- Total interior livable area: 1,200 sqft
Video & virtual tour
Property
Parking
- Total spaces: 1
- Parking features: Alley Access, Attached, Driveway, Garage Door Opener, On Street
- Attached garage spaces: 1
- Has uncovered spaces: Yes
Features
- Levels: Two
- Stories: 2
- Patio & porch: Patio
- Pool features: None
- Fencing: Fenced
- Has view: Yes
- View description: Neighborhood, Territorial
Lot
- Size: 3,484 Square Feet
- Features: Corner Lot, Landscaped
Details
- Parcel number: 286111
- Zoning description: RL
- Special conditions: Standard
Construction
Type & style
- Home type: SingleFamily
- Architectural style: Other
- Property subtype: Single Family Residence
Materials
- Frame
- Foundation: Stemwall
- Roof: Metal
Condition
- New construction: No
- Year built: 2024
Details
- Builder name: GREG WELCH CONSTRUCTION INC
Utilities & green energy
- Sewer: Public Sewer
- Water: Public
Green energy
- Water conservation: Water-Smart Landscaping
Community & HOA
Community
- Features: Park, Short Term Rentals Not Allowed, Trail(s)
- Security: Carbon Monoxide Detector(s), Smoke Detector(s)
- Subdivision: Discovery West Phase 4
HOA
- Has HOA: Yes
- Amenities included: Snow Removal, Other
- HOA fee: $240 monthly
Location
- Region: Bend
Financial & listing details
- Price per square foot: $833/sqft
- Annual tax amount: $6,159
- Date on market: 9/10/2026
- Cumulative days on market: 60 days
- Listing terms: Cash,Conventional,FHA,VA Loan
- Inclusions: Washer, Dryer, Refrigerator
- Road surface type: Paved
Estimated market value
$980,700
$932,000 - $1.03M
$2,955/mo
Price history
| Date | Event | Price |
|---|---|---|
| 9/10/2026 | Listed for sale | $999,900$833/sqft |
Source:  Oregon Datashare #220228440 Report a problem | ||
Public tax history
Tax history is unavailable.
Monthly payment
Est. payment
Payment breakdown
Explore the cost of this home by adjusting the details. Changes won't be saved.Climate risks
Neighborhood: Summit West
Nearby schools
Schools provided by the listing agent
- Elementary: William E Miller Elem
- Middle: Pacific Crest Middle
- High: Summit High
Source: Oregon Datashare. This data may not be complete. We recommend contacting the local school district to confirm school assignments for this home.
Similar homes
- $950,0002 bd2 ba1.2k sqft1347 NW Columbia St, Bend, OR 97703For Sale
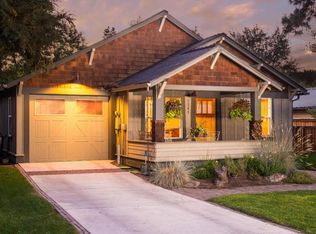
 MLS ID #220230829, Tiffany Clark, Bend Premier Real Estate LLC. Oregon Datashare
- $1,050,0003 bd2 ba1.7k sqft2424 NW Crossing Dr, Bend, OR 97703For Sale
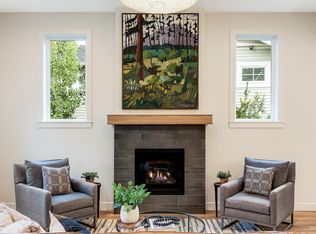 MLS ID #220228859, Kelly Ann Burke, Stellar Realty Northwest. Oregon Datashare
- $939,0003 bd2 ba1.6k sqft2736 NW Ordway Ave, Bend, OR 97703For Sale
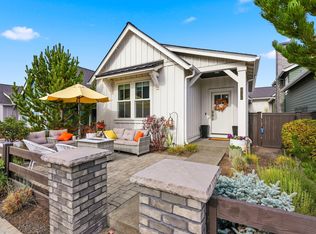 MLS ID #220230642, Amy Mora, The Agency Bend. Oregon Datashare
- $950,0002 bd3 ba1.2k sqft19737 SW River Camp Ln, Bend, OR 97702For Sale
 MLS ID #220228242, Shelley Griffin, Harcourts The Garner Group Real Estate. Oregon Datashare
- $899,0003 bd2 ba1.2k sqft1564 NW Elgin Ave, Bend, OR 97703For SaleMLS ID #220225808, Angelica Webb, Redfin. Oregon Datashare
- $875,0002 bd2 ba1.1k sqft1234 NW Union St #1 & 2, Bend, OR 97703For SaleMLS ID #220229706, Alison J Mata, Harcourts The Garner Group Real Estate. Oregon Datashare
- $1,124,0003 bd2 ba1.7k sqft19601 Sunshine Way, Bend, OR 97702For SaleMLS ID #220230686, Karen Malanga, RE/MAX Key Properties. Oregon Datashare
- $699,9002 bd1 ba924 sqft1236 NW Mount Washington Dr, Bend, OR 97703For SaleMLS ID #220223978, Ryan McGlone, eXp Realty, LLC. Oregon Datashare
- $749,9003 bd3 ba1.5k sqft2737 NW Skyliners Rd, Bend, OR 97703For SaleMLS ID #220225856, Tab B Howard, The Agency Bend. Oregon Datashare
- $899,0003 bd3 ba1.7k sqft19432 Blue Lake Loop, Bend, OR 97702For SaleMLS ID #220230422, Christine Larsen, Berkshire Hathaway SR. Oregon Datashare
- $799,0003 bd3 ba1.7k sqft2519 NW Crossing Dr, Bend, OR 97703For SaleMLS ID #220230119, Mollie Marie Hogan, Varsity Real Estate. Oregon Datashare
- $725,0002 bd1 ba847 sqft908 NW 15th St, Bend, OR 97703For SaleMLS ID #220230557, Brian John Ladd, Cascade Hasson SIR. Oregon Datashare
- $945,0002 bd2 ba1k sqft61261 Tetherow Drive #28, Bend, OR 97702For SaleMLS ID #220221376, Brian John Ladd, Cascade Hasson SIR. Oregon Datashare
- $779,0002 bd1 ba1.2k sqft615 NW Ogden Ave, Bend, OR 97703For SaleMLS ID #220224201, Susannah Mckinley, eXp Realty, LLC. Oregon Datashare
- $799,5002 bd2 ba926 sqft2745 NW Ordway Ave #300, Bend, OR 97703New ConstructionMLS ID #220144963, Brian John Ladd, Cascade Hasson SIR. Oregon Datashare
- $550,0001 bd1 ba732 sqft2745 NW Ordway Ave #104, Bend, OR 97703For SaleMLS ID #220230747, Brian John Ladd, Cascade Hasson SIR. Oregon Datashare
- $715,0003 bd2 ba1.7k sqft66511 Ponderosa Loop, Bend, OR 97703For SaleMLS ID #220230714, Khiva Beckwith, Coldwell Banker Mayfield Realty. Oregon Datashare
- $799,0003 bd2 ba1.7k sqft61573 Twin Lakes Loop, Bend, OR 97702For SaleMLS ID #220228270, Michele Vance Anderson, Cascade Hasson SIR. Oregon Datashare
- $859,0002 bd3 ba1.4k sqft19374 Bonney Ln, Bend, OR 97702For SaleMLS ID #220225838, Brian John Ladd, Cascade Hasson SIR. Oregon Datashare
