**NOW OFFERED AT $779,000 -- A $20,000 PRICE IMPROVEMENT!** A rare opportunity to own a lovingly maintained piece of Bend history in the heart of River West.
Just moments from the Deschutes River, Mirror Pond, downtown Bend, and Newport Avenue. Enjoy a lifestyle that's uniquely Bend, with front-row seats to many of the city's beloved parades as they pass right by the home, plus views of Pilot Butte's Fourth of July fireworks from your own yard.
Reconfigured to create a more spacious living area while still offering two bedrooms and a versatile finished upper-level flex space. Hardwood floors, radiant heat, a mini-split system, and heated tile in the kitchen provide year-round comfort.
Outside, enjoy a relaxing front porch, covered back porch, RV parking, convenient alley parking, and a fully fenced dog run.
RM zoning offers potential for up to two ADUs or future duplex development, creating exciting possibilities for added living space, income potential, or future redevelopment.
Active
Price cut: $20K (8/21)
$779,000
615 NW Ogden Ave, Bend, OR 97703
2beds
1baths
1,298sqft
Single Family Residence
Built in 1930
4,791 Square Feet Lot
$744,600 Zestimate®
$600/sqft
$-- HOA
What's special
Rv parkingMini-split systemRadiant heatCovered back porchFully fenced dog runHardwood floorsConvenient alley parking
- 115 days
- 1,177
- 63
Zillow last checked:
Listing updated:
Listed by:
eXp Realty, LLC 888-814-9613
Source: Oregon Datashare,MLS#: 220224201
Facts & features
Interior
Bedrooms & bathrooms
- Bedrooms: 2
- Bathrooms: 1
Heating
- Fireplace(s), Ductless, Electric, Forced Air, Heat Pump, Radiant, Wood, Zoned
Cooling
- Ductless, Heat Pump
Features
- Open Floorplan, Primary Downstairs, Tile Shower
- Flooring: Hardwood
- Windows: Aluminum Frames, Bay Window(s), Double Pane Windows, Vinyl Frames, Wood Frames
- Basement: None
- Has fireplace: Yes
- Fireplace features: Wood Burning
- Common walls with other units/homes: No Common Walls
Interior area
- Total structure area: 1,298
- Total interior livable area: 1,298 sqft
Video & virtual tour
Property
Parking
- Parking features: Alley Access, Concrete, Driveway, No Garage, On Street, RV Access/Parking
- Has uncovered spaces: Yes
Features
- Levels: One
- Stories: 1
- Patio & porch: Covered, Covered Deck, Deck, Front Porch, Patio, Porch
- Exterior features: Courtyard, Fire Pit
- Fencing: Fenced
- Has view: Yes
- View description: Neighborhood
Lot
- Size: 4,791 Square Feet
- Features: Landscaped, Level, Sprinkler Timer(s)
Details
- Additional structures: RV/Boat Storage, Shed(s)
- Parcel number: 103691
- Zoning description: RM
- Special conditions: Standard
Construction
Type & style
- Home type: SingleFamily
- Architectural style: Bungalow
- Property subtype: Single Family Residence
Materials
- Frame
- Foundation: Concrete Perimeter
- Roof: Asphalt,Composition
Condition
- New construction: No
- Year built: 1930
Utilities & green energy
- Sewer: Public Sewer
- Water: Public
Community & HOA
Community
- Features: Access to Public Lands, Park, Trail(s)
- Security: Carbon Monoxide Detector(s), Smoke Detector(s)
- Subdivision: Kenwood
HOA
- Has HOA: No
Location
- Region: Bend
Financial & listing details
- Price per square foot: $600/sqft
- Tax assessed value: $654,450
- Annual tax amount: $2,576
- Date on market: 6/26/2026
- Cumulative days on market: 115 days
- Listing terms: Cash,Conventional,FHA,VA Loan
- Inclusions: Dryer, Oven, Dishwasher, Microwave, Refrigerator, Garbage Disposal, Range Hood, Water Heater, Mini-split heat pump, Wood Stove, Electric wall heater, Irrigation controller, Blinds/window coverings, Light fixtures, Ceiling fans, Built-in shelving, Closet organizer, Fireplace Tools, Outdoor light fixtures, Storage Shed, and Firewood
- Exclusions: Washing machine, TV wall mounts, Bathroom mirrors, and garden tools/equipment.
- Road surface type: Paved
Estimated market value
$744,600
$707,000 - $782,000
$2,831/mo
Price history
| Date | Event | Price |
|---|---|---|
| 8/21/2026 | Price change | $779,000-2.5%$600/sqft |
Source:  Oregon Datashare #220224201 Report a problem Oregon Datashare #220224201 Report a problem | ||
| 6/26/2026 | Listed for sale | $799,000$616/sqft |
Source: Oregon Datashare #220224201 Report a problem | ||
Public tax history
| Year | Property taxes | Tax assessment |
|---|---|---|
| 2025 | $2,576 +3.9% | $152,460 +3% |
| 2024 | $2,478 +7.9% | $148,020 +6.1% |
| 2023 | $2,297 +4% | $139,530 |
| 2022 | $2,210 +2.9% | $139,530 +6.1% |
| 2021 | $2,147 | $131,530 |
| 2020 | -- | $131,530 +6.1% |
| 2019 | $1,980 | $123,990 |
| 2018 | $1,980 +2.9% | $123,990 +3% |
| 2017 | $1,924 +8% | $120,380 +3% |
| 2016 | $1,781 | $116,880 +3% |
| 2015 | $1,781 +6% | $113,480 +3% |
| 2014 | $1,681 | $110,180 +3% |
| 2013 | -- | $106,980 +3% |
| 2012 | -- | $103,870 +3% |
| 2011 | -- | $100,850 +3% |
| 2010 | -- | $97,920 +3% |
| 2009 | -- | $95,070 +3% |
| 2008 | -- | $92,310 +3% |
| 2007 | -- | $89,630 +3% |
| 2006 | -- | $87,020 +3% |
| 2005 | -- | $84,490 +6.1% |
| 2003 | -- | $79,645 -38.9% |
| 2002 | -- | $130,270 +13.6% |
| 2001 | -- | $114,670 +17.3% |
| 2000 | -- | $97,765 |
Find assessor info on the county website
Monthly payment
Est. payment
Payment breakdown
Explore the cost of this home by adjusting the details. Changes won't be saved.Climate risks
Neighborhood: River West
Nearby schools
Schools provided by the listing agent
- Elementary: High Lakes Elem
- Middle: Pacific Crest Middle
- High: Summit High
Source: Oregon Datashare. This data may not be complete. We recommend contacting the local school district to confirm school assignments for this home.


Similar homes
- $739,0003 bd1 ba1.4k sqft63825 Scenic Dr, Bend, OR 97703For Sale
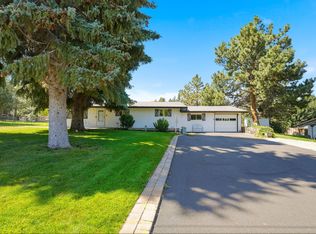
 MLS ID #220227902, Cary Kiefer, Stellar Realty Northwest. Oregon Datashare
 - $749,9003 bd3 ba1.5k sqft2737 NW Skyliners Rd, Bend, OR 97703For Sale
 MLS ID #220225856, Tab B Howard, The Agency Bend. Oregon Datashare
 - $729,9002 bd1 ba924 sqft1236 NW Mount Washington Dr, Bend, OR 97703For Sale
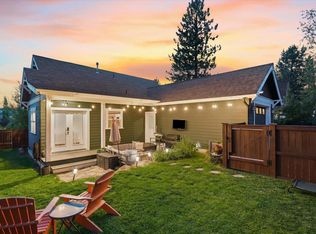 MLS ID #220223978, Ryan McGlone, eXp Realty, LLC. Oregon Datashare
 - $905,0003 bd2 ba1.2k sqft1564 NW Elgin Ave, Bend, OR 97703For Sale
 MLS ID #220225808, Angelica Webb, Redfin. Oregon Datashare
 - $799,0003 bd2 ba1.7k sqft61573 Twin Lakes Loop, Bend, OR 97702For SaleMLS ID #220228270, Michele Vance Anderson, Cascade Hasson SIR. Oregon Datashare
- $1,070,0002 bd1 ba1.4k sqft429 NW State St, Bend, OR 97703For SaleMLS ID #220216334, John Kelley, RE/MAX Key Properties. Oregon Datashare
- $625,0003 bd2 ba1.3k sqft508 NE Lafayette Ave, Bend, OR 97701For SaleMLS ID #220229658, Katey Kelley, Shelton Kelley Realty. Oregon Datashare
- $725,0003 bd3 ba1.6k sqft61048 SE Stari Most Loop, Bend, OR 97702For SaleMLS ID #220230059, Julie Anne Beeh, Cascade Hasson SIR. Oregon Datashare
- $835,0002 bd2 ba1.6k sqft20445 Snowmass, Bend, OR 97702For SaleMLS ID #220228370, Julie Carnagey, Bend Premier Real Estate LLC. Oregon Datashare
- $995,0003 bd3 ba1.8k sqft1287 NW City Heights Dr, Bend, OR 97703For SaleMLS ID #220226411, Jared Chase, Cascade Hasson SIR. Oregon Datashare
- $799,9003 bd3 ba1.9k sqft60826 Whitney Pl, Bend, OR 97702For SaleMLS ID #220227520, Jesse Buckley, Nexus 360 Realty. Oregon Datashare
- $685,0003 bd2 ba1.8k sqft408 NE Hawthorne Ave, Bend, OR 97701For SaleMLS ID #220229314, Matt J. Johnson, RE/MAX Key Properties. Oregon Datashare
- $850,0002 bd3 ba1.7k sqft2641 Crossing Dr, Bend, OR 97703For SaleMLS ID #220225972, Matthew Gilman, Windermere Realty Trust. Oregon Datashare
- $614,9003 bd2 ba1.9k sqft1430 NE Sharkey Ter, Bend, OR 97701For SaleMLS ID #220229744, Scott Cruikshank, Stellar Realty Northwest. Oregon Datashare
- $789,9003 bd2 ba1.8k sqft60822 Falcon Pointe Ln, Bend, OR 97702For SaleMLS ID #220226989, Teresa L Brown, John L Scott Bend. Oregon Datashare
- $700,0003 bd2 ba1.8k sqft64736 Alcor Pl, Bend, OR 97703For SaleMLS ID #220224540, Carrie Anne Elmore, RE/MAX Key Properties. Oregon Datashare
- $849,0003 bd3 ba1.9k sqft19863 Porcupine Dr, Bend, OR 97702For SaleMLS ID #220227472, Brad Herbert, eXp Realty, LLC. Oregon Datashare
- $609,0003 bd2 ba1.4k sqft1130 NE 8th St, Bend, OR 97701For SaleMLS ID #220228755, Jenelle K Brewer, RE/MAX Key Properties. Oregon Datashare
- $629,0003 bd2 ba1.5k sqft231 SE Airpark Dr, Bend, OR 97702For SaleMLS ID #220229568, Timothy R Hadley, eXp Realty, LLC. Oregon Datashare
- $675,0003 bd2 ba1.9k sqft20780 Mira Cir, Bend, OR 97703For SaleMLS ID #220227067, Catherine Scanland, Coldwell Banker Bain. Oregon Datashare
