Experience Bend living at its best in this beautifully updated home with an exceptionally large, landscaped backyard designed to be enjoyed in every season. As the evenings turn crisp, gather around the fire bowl, unwind in the saltwater hot tub, or entertain beneath the stars on the expansive paver patio. Backing to Pine Ridge Elementary, the outdoor space offers a rare combination of room, privacy and convenience. Inside, the home feels warm, comfortable and move-in ready with designer luxury vinyl flooring, newer upstairs carpet, natural-fiber window coverings and a beautifully remodeled full bathroom with walk-in shower and bidet. The kitchen features Bosch and Samsung appliances, an updated faucet and new exhaust hood. A new roof, 14 solar panels, central A/C, newer water heater, roof de-icing system, solar tubes and front and rear storm doors add significant value. The sellers experienced no net electric cost last year. A rare Southwest Bend property where the backyard is every
Active
Price cut: $50K (9/10)
$849,000
19863 Porcupine Dr, Bend, OR 97702
3beds
3baths
1,924sqft
Single Family Residence
Built in 2005
10,018 Square Feet Lot
$833,700 Zestimate®
$441/sqft
$-- HOA
What's special
Exceptionally large landscaped backyardSaltwater hot tubSolar tubesUpdated faucetRoof de-icing systemNewer upstairs carpetExpansive paver patio
- 53 days
- 627
- 52
Zillow last checked:
Listing updated:
Listed by:
eXp Realty, LLC 888-814-9613
Source: Oregon Datashare,MLS#: 220227472
Facts & features
Interior
Bedrooms & bathrooms
- Bedrooms: 3
- Bathrooms: 3
Heating
- Forced Air, Natural Gas
Cooling
- Central Air
Appliances
- Included: Dishwasher, Disposal, Dryer, Microwave, Range, Range Hood, Refrigerator, Washer, Water Heater
Features
- Bidet, Ceiling Fan(s), Double Vanity, Fiberglass Stall Shower, Shower/Tub Combo, Smart Thermostat, Solar Tube(s), Tile Counters, Tile Shower
- Flooring: Carpet, Vinyl
- Windows: Bay Window(s), Double Pane Windows, Vinyl Frames
- Has fireplace: Yes
- Fireplace features: Gas, Living Room
- Common walls with other units/homes: No Common Walls
Interior area
- Total structure area: 1,924
- Total interior livable area: 1,924 sqft
Video & virtual tour
Property
Parking
- Total spaces: 2
- Parking features: Attached, Driveway, Garage Door Opener
- Attached garage spaces: 2
- Has uncovered spaces: Yes
Features
- Levels: Two
- Stories: 2
- Patio & porch: Covered, Front Porch, Rear Porch
- Exterior features: Fire Pit
- Spa features: Spa/Hot Tub
- Has view: Yes
- View description: Territorial
Lot
- Size: 10,018 Square Feet
- Features: Landscaped, Sprinkler Timer(s), Sprinklers In Front, Sprinklers In Rear
Details
- Additional structures: Shed(s)
- Parcel number: 247449
- Zoning description: RS
- Special conditions: Standard
Construction
Type & style
- Home type: SingleFamily
- Architectural style: Craftsman,Northwest
- Property subtype: Single Family Residence
Materials
- Frame
- Foundation: Stemwall
- Roof: Composition
Condition
- New construction: No
- Year built: 2005
Utilities & green energy
- Sewer: Public Sewer
- Water: Public
Community & HOA
Community
- Features: Park, Playground
- Security: Carbon Monoxide Detector(s), Smoke Detector(s)
- Subdivision: Quail Pine Estates
HOA
- Has HOA: No
Location
- Region: Bend
Financial & listing details
- Price per square foot: $441/sqft
- Tax assessed value: $710,190
- Annual tax amount: $5,117
- Date on market: 8/21/2026
- Cumulative days on market: 54 days
- Listing terms: Cash,Conventional
- Inclusions: Hot Tub, Firepit, Washer, Dryer, Refrigerator
- Road surface type: Paved
Estimated market value
$833,700
$792,000 - $875,000
$3,483/mo
Price history
| Date | Event | Price |
|---|---|---|
| 9/10/2026 | Price change | $849,000-5.6%$441/sqft |
Source:  Oregon Datashare #220227472 Report a problem Oregon Datashare #220227472 Report a problem | ||
| 8/21/2026 | Listed for sale | $899,000+97.6%$467/sqft |
Source: Oregon Datashare #220227472 Report a problem | ||
| 4/6/2018 | Sold | $455,000+30%$236/sqft |
Source: Public Record Report a problem | ||
| 3/22/2007 | Sold | $349,900+12.7%$182/sqft |
Source: Public Record Report a problem | ||
| 10/11/2005 | Sold | $310,500$161/sqft |
Source: Public Record Report a problem | ||
Public tax history
| Year | Property taxes | Tax assessment |
|---|---|---|
| 2025 | $5,118 +3.9% | $302,880 +3% |
| 2024 | $4,924 +7.9% | $294,060 +6.1% |
| 2023 | $4,564 +4% | $277,190 |
| 2022 | $4,390 +2.9% | $277,190 +6.1% |
| 2021 | $4,265 | $261,290 |
| 2020 | -- | $261,290 +6.1% |
| 2019 | $3,934 | $246,300 |
| 2018 | $3,934 +2.9% | $246,300 +3% |
| 2017 | $3,823 +8% | $239,130 +3% |
| 2016 | $3,538 | $232,170 +3% |
| 2015 | $3,538 +6% | $225,410 +3% |
| 2014 | $3,339 | $218,850 +3% |
| 2013 | -- | $212,480 +3% |
| 2012 | -- | $206,300 +3% |
| 2011 | -- | $200,300 +3% |
| 2010 | -- | $194,470 +3% |
| 2009 | -- | $188,810 +3% |
| 2008 | -- | $183,320 +3% |
| 2007 | -- | $177,990 +3% |
| 2006 | -- | $172,810 +4834.6% |
| 2005 | -- | $3,502 |
Find assessor info on the county website
Monthly payment
Est. payment
Payment breakdown
Explore the cost of this home by adjusting the details. Changes won't be saved.Climate risks
Neighborhood: Southwest Bend
Nearby schools
Schools provided by the listing agent
- Elementary: Pine Ridge Elem
- Middle: Cascade Middle
- High: Bend Sr High
Source: Oregon Datashare. This data may not be complete. We recommend contacting the local school district to confirm school assignments for this home.
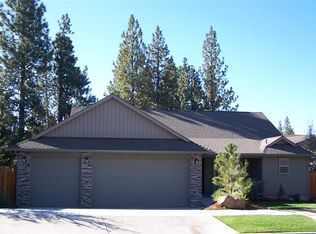

Similar homes
- $759,0003 bd3 ba2.1k sqft61324 Stardrift Dr, Bend, OR 97702For Sale
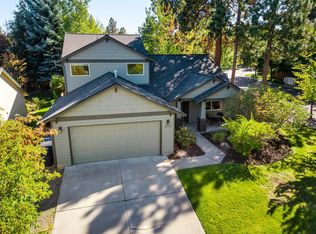
 MLS ID #220228576, Lindsay M Gadsby, Cascade Hasson SIR. Oregon Datashare
 - $799,9003 bd3 ba1.9k sqft60826 Whitney Pl, Bend, OR 97702For Sale
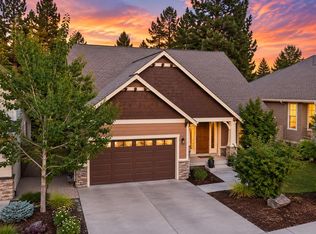 MLS ID #220227520, Jesse Buckley, Nexus 360 Realty. Oregon Datashare
 - $835,0002 bd2 ba1.6k sqft20445 Snowmass, Bend, OR 97702For Sale
 MLS ID #220228370, Julie Carnagey, Bend Premier Real Estate LLC. Oregon Datashare
 - $779,0004 bd3 ba2.3k sqft60349 Sage Stone Loop, Bend, OR 97702For Sale
 MLS ID #220229456, Stacey Lynn Robbins, HomeSmart Realty Group. Oregon Datashare
 - $845,0004 bd3 ba2.8k sqft61235 Splendor Ln, Bend, OR 97702For SaleMLS ID #220222160, Jennifer Anne Goodman, Premiere Property Group, LLC. Oregon Datashare
- $825,0003 bd3 ba1.7k sqft19717 SW Mount Bachelor Dr #426, Bend, OR 97702For SaleMLS ID #220225033, Karen Whiteid, Berkshire Hathaway HomeService. Oregon Datashare
- $529,0003 bd3 ba1.6k sqft61212 Brittle Bush St, Bend, OR 97702For SaleMLS ID #220227059, Scott Scott Crawford, Ninebark Real Estate. Oregon Datashare
- $845,0003 bd3 ba2.3k sqft60527 Seventh Mountain Dr, Bend, OR 97702For SaleMLS ID #220226570, Misty Rupe, Redfin. Oregon Datashare
- $894,0003 bd3 ba2k sqft2158 NW Torrey Pines Dr, Bend, OR 97703For SaleMLS ID #220222244, Timothy Kerns, Cascade Hasson SIR. Oregon Datashare
- $480,0003 bd3 ba1.8k sqft61390 Merriewood Ct, Bend, OR 97702For SaleMLS ID #220227467, Brett Graysen Voss, The Agency Bend. Oregon Datashare
- $679,0003 bd2 ba1.8k sqft2234 SE Pilatus Ln, Bend, OR 97702For SaleMLS ID #220228189, Jim King, Cascade Hasson SIR. Oregon Datashare
- $929,0003 bd2 ba2.1k sqft2964 NW Fairway Heights Dr, Bend, OR 97703For SaleMLS ID #220220155, Robin L Yeakel, Cascade Hasson SIR. Oregon Datashare
- $1,019,0003 bd3 ba2.4k sqft60430 Sunridge Dr, Bend, OR 97702For SaleMLS ID #220228405, Grant Marshall Ludwick, The Agency Bend. Oregon Datashare
- $995,0003 bd3 ba1.8k sqft1287 NW City Heights Dr, Bend, OR 97703For SaleMLS ID #220226411, Jared Chase, Cascade Hasson SIR. Oregon Datashare
- $1,119,0003 bd3 ba2.2k sqft60749 Golf Village Loop, Bend, OR 97702For SaleMLS ID #220216846, Dani Thornton, Stellar Realty Northwest. Oregon Datashare
- $599,9993 bd2 ba1.6k sqft61219 Fairfield Dr, Bend, OR 97702For SaleMLS ID #220221226, Derek Plant, Knightsbridge International. Oregon Datashare
- $749,9003 bd3 ba1.5k sqft2737 NW Skyliners Rd, Bend, OR 97703For SaleMLS ID #220225856, Tab B Howard, The Agency Bend. Oregon Datashare
- $850,0002 bd3 ba1.7k sqft2641 Crossing Dr, Bend, OR 97703For SaleMLS ID #220225972, Matthew Gilman, Windermere Realty Trust. Oregon Datashare
- $625,0003 bd2 ba1.6k sqft21025 Denning Dr, Bend, OR 97702For SaleMLS ID #220222436, Melodee Radcliffe, Premiere Property Group, LLC. Oregon Datashare
- $1,136,0004 bd3 ba2.4k sqft61000 Jennings Rd, Bend, OR 97702For SaleMLS ID #220228810, Kimberly Ann Bishop, Engel & Voelkers Bend. Oregon Datashare
