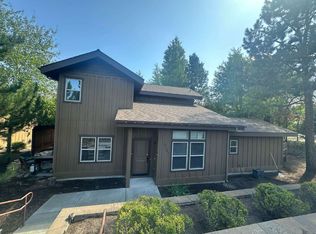
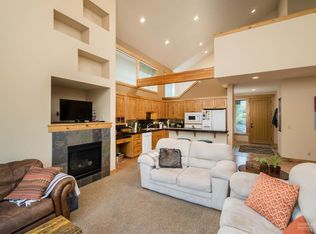
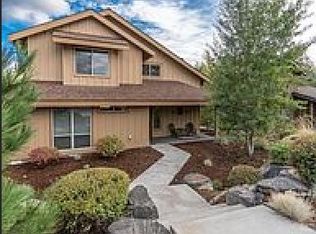
A rare opportunity on Bend's coveted west side, this charming cabin-style home has a current short-term rental permit. Many great options as an exceptional investment, second home, or full-time residence. Ideally located among the pines just minutes from the Cascade Highlands Trail system, The Grove, Sparrow Bakery, and endless west-side amenities. The main-level primary suite offers convenience and privacy, while the vaulted great room is filled with natural light and centered around a cozy fireplace. Wood-wrapped windows, rich wood trim, and updated wood flooring add warmth and character throughout. The kitchen features stainless steel appliances, an eating bar, and an open layout perfect for entertaining. Relax in the private hot tub after a day on the trails or slopes. Complete with a 2-car garage and EV charger, this is the ultimate Bend lifestyle property with proven investment potential.
Active
Price cut: $14.9K (9/12)
$764,995
2737 NW Skyliners Rd, Bend, OR 97703
3beds
3baths
1,591sqft
Single Family Residence
Built in 2011
6,534 Square Feet Lot
$754,900 Zestimate®
$481/sqft
$151/mo HOA
What's special
Cozy fireplaceUpdated wood flooringPrivate hot tubMain-level primary suiteWood-wrapped windowsRich wood trimEv charger
- 64 days
- 680
- 54
Zillow last checked:
Listing updated:
Listed by:
The Agency Bend 541-508-7430
Source: Oregon Datashare,MLS#: 220225856
Facts & features
Interior
Bedrooms & bathrooms
- Bedrooms: 3
- Bathrooms: 3
Heating
- Forced Air, Natural Gas
Cooling
- Other
Appliances
- Included: Dishwasher, Disposal, Dryer, Microwave, Oven, Refrigerator, Washer, Water Heater
Features
- Smart Lock(s), Breakfast Bar, Double Vanity, Linen Closet, Open Floorplan, Primary Downstairs, Shower/Tub Combo, Tile Counters, Vaulted Ceiling(s), Walk-In Closet(s)
- Flooring: Concrete, Hardwood
- Windows: Double Pane Windows, Vinyl Frames
- Basement: None
- Has fireplace: Yes
- Fireplace features: Family Room, Gas
- Common walls with other units/homes: No Common Walls
Interior area
- Total structure area: 1,591
- Total interior livable area: 1,591 sqft
Property
Parking
- Total spaces: 2
- Parking features: Attached, Concrete, Driveway, Garage Door Opener, On Street
- Attached garage spaces: 2
- Has uncovered spaces: Yes
Features
- Levels: Two
- Stories: 2
- Patio & porch: Covered, Patio
- Spa features: Spa/Hot Tub
- Has view: Yes
- View description: Neighborhood, Territorial
Lot
- Size: 6,534 Square Feet
- Features: Corner Lot, Landscaped, Native Plants
Details
- Parcel number: 263994
- Zoning description: Res
- Special conditions: Standard
Construction
Type & style
- Home type: SingleFamily
- Architectural style: Craftsman,Traditional
- Property subtype: Single Family Residence
Materials
- Frame
- Foundation: Stemwall
- Roof: Composition
Condition
- New construction: No
- Year built: 2011
Utilities & green energy
- Sewer: Public Sewer
- Water: Public
Community & HOA
Community
- Security: Carbon Monoxide Detector(s), Smoke Detector(s)
- Subdivision: Trailside
HOA
- Has HOA: Yes
- Amenities included: Firewise Certification
- HOA fee: $453 quarterly
Location
- Region: Bend
Financial & listing details
- Price per square foot: $481/sqft
- Annual tax amount: $4,381
- Date on market: 7/23/2026
- Cumulative days on market: 64 days
- Listing terms: Cash,Conventional,FHA,VA Loan
- Inclusions: All appliances, hot tub, sold fully furnished
- Exclusions: Small list of owners personal property
- Road surface type: Paved
Estimated market value
$754,900
$717,000 - $793,000
$3,411/mo
Price history
| Date | Event | Price |
|---|---|---|
| 9/12/2026 | Price change | $764,995-1.9%$481/sqft |
Source:  Oregon Datashare #220225856 Report a problem Oregon Datashare #220225856 Report a problem | ||
| 8/17/2026 | Price change | $779,900-8.2%$490/sqft |
Source: Oregon Datashare #220225856 Report a problem | ||
| 7/23/2026 | Listed for sale | $850,000-10%$534/sqft |
Source: Oregon Datashare #220225856 Report a problem | ||
| 2/1/2026 | Listing removed | $944,000$593/sqft |
Source: Oregon Datashare #220212834 Report a problem | ||
| 1/14/2026 | Price change | $944,000-0.6%$593/sqft |
Source: Oregon Datashare #220212834 Report a problem | ||
| 12/11/2025 | Listed for sale | $950,000+114%$597/sqft |
Source: Oregon Datashare #220212834 Report a problem | ||
| 4/18/2018 | Sold | $444,000$279/sqft |
Source: Oregon Datashare #201711432 Report a problem | ||
Public tax history
Tax history is unavailable.
Monthly payment
Est. payment
Payment breakdown
Explore the cost of this home by adjusting the details. Changes won't be saved.Climate risks
Neighborhood: Century West
Nearby schools
Schools provided by the listing agent
- Elementary: William E Miller Elem
- Middle: Pacific Crest Middle
- High: Summit High
Source: Oregon Datashare. This data may not be complete. We recommend contacting the local school district to confirm school assignments for this home.
Similar homes
- $909,0003 bd3 ba2k sqft2158 NW Torrey Pines Dr, Bend, OR 97703For Sale

 MLS ID #220222244, Timothy Kerns, Cascade Hasson SIR. Oregon Datashare
 - $795,0003 bd2 ba1.8k sqft60822 Falcon Pointe Ln, Bend, OR 97702For Sale
 MLS ID #220226989, Teresa L Brown, John L Scott Bend. Oregon Datashare
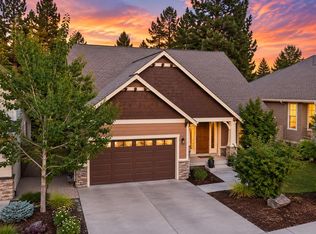
 - $799,9003 bd3 ba1.9k sqft60826 Whitney Pl, Bend, OR 97702For Sale
 MLS ID #220227520, Jesse Buckley, Nexus 360 Realty. Oregon Datashare
 - $795,0003 bd3 ba2.2k sqft61131 Lodgepole Dr, Bend, OR 97702For Sale
 MLS ID #220227012, Lacie Pech, Knipe Realty ERA Powered. Oregon Datashare
 - $765,0004 bd2 ba2.1k sqft64740 Alcor Pl, Bend, OR 97703For SaleMLS ID #220223971, Carrie Anne Elmore, RE/MAX Key Properties. Oregon Datashare
- $995,0003 bd3 ba1.8k sqft1287 NW City Heights Dr, Bend, OR 97703For SaleMLS ID #220226411, Jared Chase, Cascade Hasson SIR. Oregon Datashare
- $695,0003 bd2 ba1.9k sqft20780 Mira Cir, Bend, OR 97703For SaleMLS ID #220227067, Catherine Scanland, Coldwell Banker Bain. Oregon Datashare
- $689,0004 bd3 ba2.1k sqft19951 Cliffrose Dr, Bend, OR 97702For SaleMLS ID #220221379, Janine M Ward, Keller Williams Realty Central Oregon. Oregon Datashare
- $765,0003 bd3 ba1.7k sqft18216 Mount Street Helens Ln #9, Bend, OR 97707For SaleMLS ID #220228017, Michelle Powell, Cascade Hasson SIR. Oregon Datashare
- $699,0002 bd3 ba1.3k sqft61875 Broken Top Dr APT 27, Bend, OR 97702For SaleMLS ID #220226305, Bobby Galchutt, Knightsbridge International. Oregon Datashare
- $856,0003 bd3 ba1.3k sqft61875 Broken Top Dr APT 23, Bend, OR 97702For SaleMLS ID #220221460, Laura Blossey, Avenir Realty. Oregon Datashare
- $825,0003 bd3 ba1.7k sqft19717 SW Mount Bachelor Dr #426, Bend, OR 97702For SaleMLS ID #220225033, Karen Whiteid, Berkshire Hathaway HomeService. Oregon Datashare
- $795,0003 bd3 ba1.6k sqft17916 Sandtrap Ln, Sunriver, OR 97707For SaleMLS ID #220222485, Nola Jean Horton-Jones, Cascade Hasson SIR. Oregon Datashare
- $899,9004 bd2 ba2.1k sqft20825 Rorick Dr, Bend, OR 97701For SaleMLS ID #220223416, Ryan McGlone, eXp Realty, LLC. Oregon Datashare
- $769,0003 bd2 ba1.7k sqft17440 Gull Dr, Bend, OR 97707For SaleMLS ID #220220875, Mitch Glen Darby, Berkshire Hathaway HomeService. Oregon Datashare
- $575,0003 bd2 ba1.5k sqft21238 Darby Ct, Bend, OR 97702For SaleMLS ID #220228612, Robert W Rahner, Keller Williams Realty Central Oregon. Oregon Datashare
- $845,0003 bd3 ba2.3k sqft60527 Seventh Mountain Dr, Bend, OR 97702For SaleMLS ID #220226570, Misty Rupe, Redfin. Oregon Datashare
- $810,0003 bd3 ba1.7k sqft16844 Brenda Dr, Bend, OR 97707For SaleMLS ID #220216462, Carliza J Martindale, MORE Realty, Inc.. Oregon Datashare
- $759,9994 bd2 ba1.6k sqft57803 Mount Rainier Ln #10, Bend, OR 97707For SaleMLS ID #220221072, Crystal Marie Wills, Keller Williams Realty Central Oregon. Oregon Datashare
- $929,0003 bd3 ba2.1k sqft20423 Heritage Ave, Bend, OR 97702For SaleMLS ID #220222195, Rebecca Branin Charlton, Cowgirl Properties. Oregon Datashare
