Rare grandfathered vacation rental land-use approval offers personal enjoyment and rental income potential. This 1923 single-story Craftsman sits in Bend's Historic Westside, near the Mirror Pond footbridge, Drake Park and downtown. Just a block from Galveston Avenue, with dining, coffee shops, The Lot food carts and Newport Market nearby. Remodeled in 2010, preserving original charm, with over $50,000 in recent upgrades: electrical, plumbing, ductless heating/AC, water heaters, carpet, paint, restored hardwood floors, refrigerator, EV charger and spa. Spacious kitchen and dining room, cozy living room with fireplace, oversized primary suite with dual sinks, heated bidets and towel warmer. Second bedroom with large closet doubles as an office. Large laundry room with washer/dryer, extra-long garage with workbench/storage, extended driveway for a visiting RV, and basement with wine or media room potential. Large fenced yard with lush trees!
Active
$950,000
1347 NW Columbia St, Bend, OR 97703
2beds
2baths
1,238sqft
Single Family Residence
Built in 1923
5,662 Square Feet Lot
$898,000 Zestimate®
$767/sqft
$-- HOA
What's special
Water heatersRestored hardwood floorsEv charger
- 3 days
- 760
- 76
Likely to sell faster than
Zillow last checked:
Listing updated:
Listed by:
Bend Premier Real Estate LLC 541-706-0911
Source: Oregon Datashare,MLS#: 220230829
Facts & features
Interior
Bedrooms & bathrooms
- Bedrooms: 2
- Bathrooms: 2
Heating
- Heat Pump, Wall Furnace
Cooling
- Ductless, Heat Pump
Appliances
- Included: Dryer, Microwave, Range, Range Hood, Refrigerator, Washer, Water Heater
Features
- Bidet, Breakfast Bar, Ceiling Fan(s), Open Floorplan, Pantry, Primary Downstairs, Shower/Tub Combo, Soaking Tub, Walk-In Closet(s)
- Flooring: Hardwood, Tile
- Windows: Double Pane Windows, Vinyl Frames
- Basement: Unfinished
- Has fireplace: Yes
- Fireplace features: Family Room, Gas
- Common walls with other units/homes: No Common Walls
Interior area
- Total structure area: 1,238
- Total interior livable area: 1,238 sqft
Video & virtual tour
Property
Parking
- Total spaces: 1
- Parking features: Attached, Driveway, Electric Vehicle Charging Station(s), Garage Door Opener, On Street
- Attached garage spaces: 1
- Has uncovered spaces: Yes
Features
- Levels: One
- Stories: 1
- Patio & porch: Covered, Front Porch
- Pool features: None
- Spa features: Indoor Spa/Hot Tub, Spa/Hot Tub
- Fencing: Fenced
Lot
- Size: 5,662 Square Feet
- Features: Drip System, Garden, Landscaped, Level, Sprinkler Timer(s)
Details
- Parcel number: 102363
- Zoning description: RS
- Special conditions: Standard
Construction
Type & style
- Home type: SingleFamily
- Architectural style: Craftsman
- Property subtype: Single Family Residence
Materials
- Frame
- Foundation: Stemwall
- Roof: Composition
Condition
- New construction: No
- Year built: 1923
Utilities & green energy
- Sewer: Public Sewer
- Water: Public
Green energy
- Water conservation: Smart Irrigation
Community & HOA
Community
- Features: Park, Playground, Short Term Rentals Allowed
- Security: Carbon Monoxide Detector(s), Smoke Detector(s)
- Subdivision: Boulevard
HOA
- Has HOA: No
Location
- Region: Bend
Financial & listing details
- Price per square foot: $767/sqft
- Tax assessed value: $968,880
- Annual tax amount: $2,922
- Date on market: 11/5/2026
- Cumulative days on market: 4 days
- Listing terms: Conventional,FHA,VA Loan
- Inclusions: washer/dryer, refrigerator, hot tub
- Road surface type: Paved
Estimated market value
$898,000
$853,000 - $943,000
$2,576/mo
Price history
| Date | Event | Price |
|---|---|---|
| 11/6/2026 | Listed for sale | $950,000+322.2%$767/sqft |
Source:  Oregon Datashare #220230829 Report a problem | ||
| 6/25/2025 | Listing removed | $3,200$3/sqft |
Source: Zillow Rentals Report a problem | ||
| 6/21/2025 | Listed for rent | $3,200$3/sqft |
Source: Zillow Rentals Report a problem | ||
| 10/19/2012 | Sold | $225,000-42.3%$182/sqft |
Source: Public Record Report a problem | ||
| 4/13/2006 | Sold | $390,000+60.2%$315/sqft |
Source: Public Record Report a problem | ||
| 6/20/2005 | Sold | $243,500$197/sqft |
Source: Public Record Report a problem | ||
Public tax history
| Year | Property taxes | Tax assessment |
|---|---|---|
| 2025 | $2,923 +3.9% | $172,990 +3% |
| 2024 | $2,812 +7.9% | $167,960 +6.1% |
| 2023 | $2,607 +4% | $158,330 |
| 2022 | $2,508 +2.9% | $158,330 +6.1% |
| 2021 | $2,436 | $149,250 |
| 2020 | -- | $149,250 +6.1% |
| 2019 | $2,247 | $140,690 |
| 2018 | $2,247 +2.9% | $140,690 +3% |
| 2017 | $2,184 +8% | $136,600 +3% |
| 2016 | $2,021 | $132,630 +3% |
| 2015 | $2,021 +6% | $128,770 +3% |
| 2014 | $1,908 | $125,020 +3% |
| 2013 | -- | $121,380 +3% |
| 2012 | -- | $117,850 +3% |
| 2011 | -- | $114,420 +3% |
| 2010 | -- | $111,090 +3% |
| 2009 | -- | $107,860 +3% |
| 2008 | -- | $104,720 +30.5% |
| 2007 | -- | $80,220 +3% |
| 2006 | -- | $77,890 +24.1% |
| 2005 | -- | $62,760 +6.1% |
| 2003 | -- | $59,173 -54.7% |
| 2002 | -- | $130,620 +14.7% |
| 2001 | -- | $113,865 +16.8% |
| 2000 | -- | $97,450 |
Find assessor info on the county website
Monthly payment
Est. payment
Payment breakdown
Explore the cost of this home by adjusting the details. Changes won't be saved.Climate risks
Neighborhood: River West
Nearby schools
Schools provided by the listing agent
- Elementary: High Lakes Elem
- Middle: Pacific Crest Middle
- High: Summit High
Source: Oregon Datashare. This data may not be complete. We recommend contacting the local school district to confirm school assignments for this home.


Similar homes
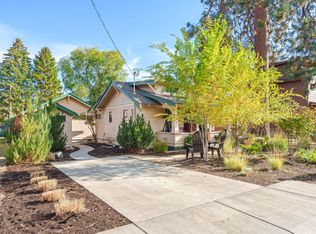
- $875,0002 bd2 ba1.1k sqft1234 NW Union St #1 & 2, Bend, OR 97703For Sale
 MLS ID #220229706, Alison J Mata, Harcourts The Garner Group Real Estate. Oregon Datashare
- $779,0002 bd1 ba1.2k sqft615 NW Ogden Ave, Bend, OR 97703For Sale
 MLS ID #220224201, Susannah Mckinley, eXp Realty, LLC. Oregon Datashare
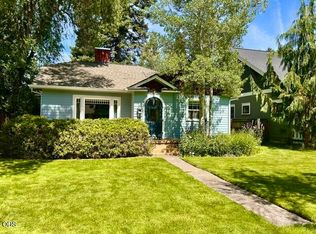
- $1,070,0002 bd1 ba1.4k sqft429 NW State St, Bend, OR 97703For Sale
 MLS ID #220216334, John Kelley, RE/MAX Key Properties. Oregon Datashare
- $899,0003 bd2 ba1.2k sqft1564 NW Elgin Ave, Bend, OR 97703For Sale
 MLS ID #220225808, Angelica Webb, Redfin. Oregon Datashare
- $725,0002 bd1 ba847 sqft908 NW 15th St, Bend, OR 97703For SaleMLS ID #220230557, Brian John Ladd, Cascade Hasson SIR. Oregon Datashare
- $1,050,0003 bd2 ba1.7k sqft2424 NW Crossing Dr, Bend, OR 97703For SaleMLS ID #220228859, Kelly Ann Burke, Stellar Realty Northwest. Oregon Datashare
- $1,125,0003 bd3 ba1.8k sqft2871 NW Melville Dr, Bend, OR 97703For SaleMLS ID #220230360, Caleb J Anderson, Cascade Hasson SIR. Oregon Datashare
- $950,0002 bd3 ba1.2k sqft19737 SW River Camp Ln, Bend, OR 97702For SaleMLS ID #220228242, Shelley Griffin, Harcourts The Garner Group Real Estate. Oregon Datashare
- $899,0003 bd3 ba1.7k sqft19432 Blue Lake Loop, Bend, OR 97702For SaleMLS ID #220230422, Christine Larsen, Berkshire Hathaway SR. Oregon Datashare
- $1,099,0003 bd3 ba1.8k sqft2632 NW Ordway Ave, Bend, OR 97703For SaleMLS ID #220229229, Krystyna Mardula, Keller Williams Realty Central Oregon. Oregon Datashare
- $1,124,0003 bd2 ba1.7k sqft19601 Sunshine Way, Bend, OR 97702For SaleMLS ID #220230686, Karen Malanga, RE/MAX Key Properties. Oregon Datashare
- $749,0003 bd3 ba1.5k sqft19923 Quail Pine Loop, Bend, OR 97702For SaleMLS ID #220230770, George Riggins, Berkshire Hathaway HomeService. Oregon Datashare
- $739,0003 bd1 ba1.4k sqft63825 Scenic Dr, Bend, OR 97703For SaleMLS ID #220227902, Cary Kiefer, Stellar Realty Northwest. Oregon Datashare
- $850,0002 bd3 ba1.7k sqft2641 Crossing Dr, Bend, OR 97703For SaleMLS ID #220225972, Matthew Gilman, Windermere Realty Trust. Oregon Datashare
- $799,0003 bd3 ba1.7k sqft2519 NW Crossing Dr, Bend, OR 97703For SaleMLS ID #220230119, Mollie Marie Hogan, Varsity Real Estate. Oregon Datashare
- $749,9003 bd3 ba1.5k sqft2737 NW Skyliners Rd, Bend, OR 97703For SaleMLS ID #220225856, Tab B Howard, The Agency Bend. Oregon Datashare
- $715,0003 bd2 ba1.7k sqft66511 Ponderosa Loop, Bend, OR 97703For SaleMLS ID #220230714, Khiva Beckwith, Coldwell Banker Mayfield Realty. Oregon Datashare
- $835,0002 bd2 ba1.6k sqft20445 Snowmass, Bend, OR 97702For SaleMLS ID #220228370, Julie Carnagey, Bend Premier Real Estate LLC. Oregon Datashare
- $799,0003 bd2 ba1.7k sqft61573 Twin Lakes Loop, Bend, OR 97702For SaleMLS ID #220228270, Michele Vance Anderson, Cascade Hasson SIR. Oregon Datashare
- $519,9002 bd2 ba1.1k sqft639 NE Vail Ln, Bend, OR 97702For SaleMLS ID #220230577, Shana Sellers, Bend Premier Real Estate LLC. Oregon Datashare
