Nearly new in Northwest Crossing! This centrally located & beautifully updated townhome offers 1,705 s/f of stylish, move-in-ready living in one of Bend's most desirable neighborhoods. The entire main level has been completely renovated complete with new slab surfaces, large center island, new appliances, Acacia hardwood flooring & more. The lovely entry and dining area open to a kitchen that is a chef's dream, and great room with tall ceilings, cozy fireplace, and built-in cabinetry. Upstairs there are three generous bedrooms and two baths. All the major systems are new including roof, HVAC, water heater and fresh exterior paint. This home offers modern finishes and peace of mind, plus a convenient two-car garage. Enjoy outdoor living on the enclosed paver patio that is perfect for relaxing or entertaining, or watch the world go by on the covered front porch. |HOA covers exterior insurance, maintenance and landscaping. In the heart of NW Bend near shops, dining & a vibrant lifestyle!
Active
$799,000
2519 NW Crossing Dr, Bend, OR 97703
3beds
3baths
1,747sqft
Townhouse
Built in 2007
2,613 Square Feet Lot
$783,500 Zestimate®
$457/sqft
$500/mo HOA
What's special
Modern finishesCozy fireplaceFresh exterior paintNew appliancesConvenient two-car garageThree generous bedroomsTwo baths
- 29 days
- 891
- 59
Likely to sell faster than
Zillow last checked:
Listing updated:
Listed by:
Varsity Real Estate 541-215-4442
Source: Oregon Datashare,MLS#: 220230119
Facts & features
Interior
Bedrooms & bathrooms
- Bedrooms: 3
- Bathrooms: 3
Heating
- Forced Air, Natural Gas
Cooling
- Central Air
Appliances
- Included: Cooktop, Dishwasher, Disposal, Dryer, Microwave, Oven, Range, Range Hood, Refrigerator, Washer
Features
- Built-in Features, Ceiling Fan(s), Double Vanity, Dry Bar, Enclosed Toilet(s), Kitchen Island, Linen Closet, Open Floorplan, Pantry, Shower/Tub Combo, Stone Counters, Tile Counters, Walk-In Closet(s)
- Flooring: Carpet, Hardwood, Stone
- Windows: Vinyl Frames
- Basement: None
- Has fireplace: Yes
- Fireplace features: Gas, Great Room
- Common walls with other units/homes: 2+ Common Walls
Interior area
- Total structure area: 1,747
- Total interior livable area: 1,747 sqft
Video & virtual tour
Property
Parking
- Total spaces: 2
- Parking features: Attached, Driveway, Garage Door Opener, Other
- Attached garage spaces: 2
- Has uncovered spaces: Yes
Features
- Levels: Two
- Stories: 2
- Patio & porch: Covered, Deck, Enclosed, Front Porch, Patio, Rear Porch
- Exterior features: Courtyard
- Pool features: None
- Fencing: Fenced
- Has view: Yes
- View description: Neighborhood, Territorial
Lot
- Size: 2,613 Square Feet
- Features: Landscaped, Native Plants, Sprinklers In Front
Details
- Parcel number: 250989
- Zoning description: RS
- Special conditions: Standard
Construction
Type & style
- Home type: Townhouse
- Architectural style: Craftsman,Northwest
- Property subtype: Townhouse
Materials
- Frame
- Foundation: Stemwall
- Roof: Composition
Condition
- New construction: No
- Year built: 2007
Details
- Builder name: Sage Builders
Utilities & green energy
- Sewer: Public Sewer
- Water: Public
Community & HOA
Community
- Features: Park
- Security: Carbon Monoxide Detector(s), Smoke Detector(s)
- Subdivision: NorthWest Crossing
HOA
- Has HOA: Yes
- Amenities included: Landscaping, Park
- HOA fee: $500 monthly
Location
- Region: Bend
Financial & listing details
- Price per square foot: $457/sqft
- Annual tax amount: $5,103
- Date on market: 10/16/2026
- Cumulative days on market: 29 days
- Listing terms: Cash,Conventional
- Inclusions: Range/oven, micro, refrigerator, w/d
- Exclusions: garage refrigerator negotiable
- Road surface type: Paved
Estimated market value
$783,500
$744,000 - $823,000
$3,079/mo
Price history
| Date | Event | Price |
|---|---|---|
| 10/16/2026 | Listed for sale | $799,000$457/sqft |
Source:  Oregon Datashare #220230119 Report a problem | ||
Public tax history
Tax history is unavailable.
Monthly payment
Est. payment
Payment breakdown
Explore the cost of this home by adjusting the details. Changes won't be saved.Climate risks
Neighborhood: Summit West
Nearby schools
Schools provided by the listing agent
- Elementary: High Lakes Elem
- Middle: Pacific Crest Middle
- High: Summit High
Source: Oregon Datashare. This data may not be complete. We recommend contacting the local school district to confirm school assignments for this home.

Similar homes
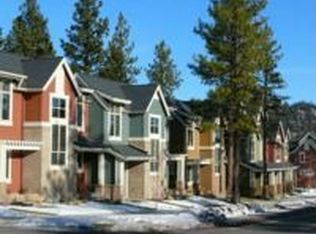
- $850,0002 bd3 ba1.7k sqft2641 NW Crossing Dr, Bend, OR 97703For Sale
 MLS ID #220225972, Matthew Gilman, Windermere Realty Trust. Oregon Datashare
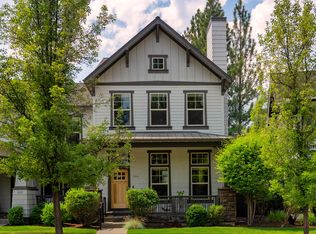
- $799,0003 bd3 ba1.3k sqft61875 Broken Top Dr APT 23, Bend, OR 97702For Sale
 MLS ID #220221460, Laura Blossey, Avenir Realty. Oregon Datashare
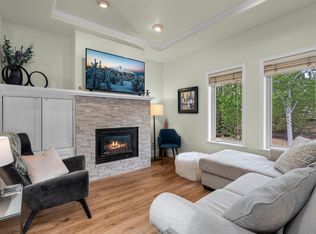
- $894,0003 bd3 ba2k sqft2158 NW Torrey Pines Dr, Bend, OR 97703For Sale
 MLS ID #220222244, Timothy Kerns, Cascade Hasson SIR. Oregon Datashare
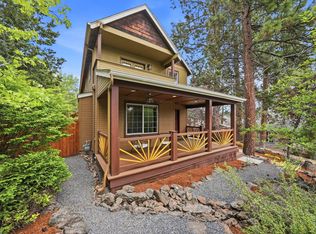
- $749,9003 bd3 ba1.5k sqft2737 NW Skyliners Rd, Bend, OR 97703For Sale
 MLS ID #220225856, Tab B Howard, The Agency Bend. Oregon Datashare
- $875,0003 bd2 ba2.1k sqft2747 NW Whitworth Way, Bend, OR 97703For SaleMLS ID #220230150, Sharon A Abrams, John L Scott Bend. Oregon Datashare
- $760,0003 bd3 ba1.7k sqft19717 Mount Bachelor Dr Unit 603, Bend, OR 97702For SaleMLS ID #220230599, Eric Thomas Nitzschke, Real Estate Concierge, LLC. Oregon Datashare
- $929,0003 bd4 ba2.3k sqft3051 NW Canyon Springs Pl, Bend, OR 97703For SaleMLS ID #220229605, David Duane Gilmore, The Agency Bend. Oregon Datashare
- $945,0003 bd3 ba1.8k sqft1287 NW City Heights Dr, Bend, OR 97703For SaleMLS ID #220226411, Jared Chase, Cascade Hasson SIR. Oregon Datashare
- $699,0002 bd3 ba1.3k sqft61875 Broken Top Dr APT 27, Bend, OR 97702For SaleMLS ID #220226305, Bobby Galchutt, Knightsbridge International. Oregon Datashare
- $1,099,0003 bd3 ba1.8k sqft2632 NW Ordway Ave, Bend, OR 97703For SaleMLS ID #220229229, Krystyna Mardula, Keller Williams Realty Central Oregon. Oregon Datashare
- $950,0003 bd4 ba2k sqft19551 Painted Ridge Loop, Bend, OR 97702For SaleMLS ID #220222724, Lynda F Walsh, Berkshire Hathaway HomeService. Oregon Datashare
- $795,0003 bd2 ba1.7k sqft61573 Twin Lakes Loop, Bend, OR 97702For SaleMLS ID #220228270, Michele Vance Anderson, Cascade Hasson SIR. Oregon Datashare
- $849,0004 bd3 ba2.3k sqft61083 Snowbrush Dr, Bend, OR 97702For SaleMLS ID #220230801, Janine M Ward, Keller Williams Realty Central Oregon. Oregon Datashare
- $899,0003 bd3 ba1.7k sqft19432 Blue Lake Loop, Bend, OR 97702For SaleMLS ID #220230422, Christine Larsen, Berkshire Hathaway SR. Oregon Datashare
- $875,0002 bd2 ba1.1k sqft1234 NW Union St #1 & 2, Bend, OR 97703For SaleMLS ID #220229706, Alison J Mata, Harcourts The Garner Group Real Estate. Oregon Datashare
- $950,0002 bd2 ba1.2k sqft1347 NW Columbia St, Bend, OR 97703For SaleMLS ID #220230829, Tiffany Clark, Bend Premier Real Estate LLC. Oregon Datashare
- $649,0002 bd2 ba1.3k sqft61875 Broken Top Dr APT 29, Bend, OR 97702For SaleMLS ID #220228708, Brian Michael Intlekofer, Obsidian Real Estate Group. Oregon Datashare
- $825,0003 bd3 ba1.7k sqft19717 SW Mount Bachelor Dr #426, Bend, OR 97702For SaleMLS ID #220225033, Karen Whiteid, Berkshire Hathaway HomeService. Oregon Datashare
- $1,150,0004 bd3 ba2.1k sqft2573 NW Pine Terrace Dr, Bend, OR 97703For SaleMLS ID #220230816, Natalie Elizabeth Nolte, Engel & Voelkers Bend. Oregon Datashare
