Single-level living in a private setting along the 18th fairway of River's Edge Golf Course. This home offers the kind of seclusion that's increasingly hard to find in Bend,
with open views and a calm, tucked-away feel from the moment you arrive. Easy one-level flow connects the main living spaces, making daily life simple and gatherings
effortless. Natural light fills the home, and outdoor spaces invite slow mornings, evening sunsets, and quiet nights under Central Oregon skies. A large 3-car garage
provides plenty of room for vehicles, bikes, skis, and gear for every season. River's Edge sits minutes from Downtown Bend, the Old Mill District, and the Deschutes
River, with trails, dining, and the road to Mt. Bachelor close at hand. Whether you're downsizing, seeking a full-time residence, or looking for a lock-and-leave retreat, this
home offers privacy and convenience without compromise. A rare find in one of Bend's most established neighborhoods. Schedule your private showing!
Active
$1,150,000
2573 NW Pine Terrace Dr, Bend, OR 97703
4beds
3baths
2,185sqft
Single Family Residence
Built in 2016
8,276 Square Feet Lot
$1,116,200 Zestimate®
$526/sqft
$127/mo HOA
What's special
Single-level livingOpen views
- 4 days
- 536
- 44
Likely to sell faster than
Zillow last checked:
Listing updated:
Listed by:
Engel & Voelkers Bend 541-350-8256
Source: Oregon Datashare,MLS#: 220230816
Facts & features
Interior
Bedrooms & bathrooms
- Bedrooms: 4
- Bathrooms: 3
Heating
- Forced Air, Natural Gas
Cooling
- Central Air, Whole House Fan
Appliances
- Included: Cooktop, Dishwasher, Disposal, Microwave, Oven, Range Hood, Refrigerator, Water Heater, Wine Refrigerator
Features
- Breakfast Bar, Built-in Features, Ceiling Fan(s), Central Vacuum, Double Vanity, Enclosed Toilet(s), Fiberglass Stall Shower, Kitchen Island, Linen Closet, Open Floorplan, Pantry, Primary Downstairs, Smart Thermostat, Soaking Tub, Solid Surface Counters, Stone Counters, Tile Shower, Vaulted Ceiling(s), Walk-In Closet(s), Wet Bar, Wired for Data, Wired for Sound
- Flooring: Carpet, Hardwood, Tile
- Windows: Double Pane Windows, Vinyl Frames
- Basement: None
- Has fireplace: Yes
- Fireplace features: Gas, Great Room
- Common walls with other units/homes: No Common Walls,No One Above,No One Below
Interior area
- Total structure area: 2,185
- Total interior livable area: 2,185 sqft
Video & virtual tour
Property
Parking
- Total spaces: 3
- Parking features: Attached, Concrete, Driveway, Garage Door Opener
- Attached garage spaces: 3
- Has uncovered spaces: Yes
Features
- Levels: One
- Stories: 1
- Patio & porch: Covered, Patio, Porch, Rear Porch
- Has view: Yes
- View description: Golf Course, Neighborhood, Panoramic, Territorial
Lot
- Size: 8,276 Square Feet
- Features: Corner Lot, Drip System, Landscaped, Level, Native Plants, On Golf Course, Rock Outcropping, Sprinkler Timer(s), Sprinklers In Front, Sprinklers In Rear
Details
- Parcel number: 274496
- Zoning description: RS
- Special conditions: Standard
Construction
Type & style
- Home type: SingleFamily
- Architectural style: Craftsman,Northwest
- Property subtype: Single Family Residence
Materials
- Frame
- Foundation: Stemwall
- Roof: Composition
Condition
- New construction: No
- Year built: 2016
Utilities & green energy
- Sewer: Public Sewer
- Water: Backflow Domestic, Public
- Utilities for property: Natural Gas Available
Green energy
- Water conservation: Water-Smart Landscaping
Community & HOA
Community
- Features: Short Term Rentals Not Allowed
- Security: Carbon Monoxide Detector(s), Smoke Detector(s)
- Subdivision: Rivers Edge Village
HOA
- Has HOA: Yes
- Amenities included: Snow Removal
- HOA fee: $284 quarterly
- Second HOA fee: $97 quarterly
Location
- Region: Bend
Financial & listing details
- Price per square foot: $526/sqft
- Annual tax amount: $8,418
- Date on market: 11/5/2026
- Cumulative days on market: 4 days
- Listing terms: Cash,Conventional,FHA,USDA Loan,VA Loan
- Inclusions: Fridges
- Exclusions: Washer, dryer, personal belongings
- Road surface type: Paved
Estimated market value
$1,116,200
$1.06M - $1.17M
$3,963/mo
Price history
| Date | Event | Price |
|---|---|---|
| 11/5/2026 | Listed for sale | $1,150,000+14.4%$526/sqft |
Source:  Oregon Datashare #220230816 Report a problem | ||
| 8/5/2022 | Sold | $1,005,000-8.6%$460/sqft |
Source: Oregon Datashare #220149078 Report a problem | ||
| 7/12/2022 | Pending sale | $1,100,000$503/sqft |
Source: Oregon Datashare #220149078 Report a problem | ||
| 6/30/2022 | Listed for sale | $1,100,000+63.1%$503/sqft |
Source: Oregon Datashare #220149078 Report a problem | ||
| 5/16/2017 | Sold | $674,515$309/sqft |
Source: Oregon Datashare #201610745 Report a problem | ||
Public tax history
Tax history is unavailable.
Monthly payment
Est. payment
Payment breakdown
Explore the cost of this home by adjusting the details. Changes won't be saved.Climate risks
Neighborhood: Awbrey Butte
Nearby schools
Schools provided by the listing agent
- Elementary: North Star Elementary
- Middle: Pacific Crest Middle
- High: Summit High
Source: Oregon Datashare. This data may not be complete. We recommend contacting the local school district to confirm school assignments for this home.


Similar homes
- $1,150,0004 bd3 ba2.1k sqft2573 NW Pine Terrace Dr, Bend, OR 97703For Sale
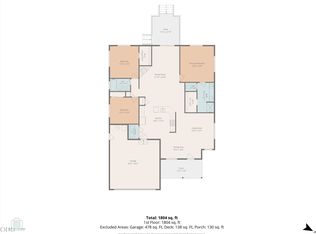 Engel & Volkers
- $1,150,0004 bd3 ba3k sqft3281 NW Bungalow Dr, Bend, OR 97703For Sale
 MLS ID #220222001, Janet Barton, John L Scott Bend. Oregon Datashare
- $1,149,9993 bd3 ba2.4k sqft2672 NW Brickyard St, Bend, OR 97703For Sale
 MLS ID #220218163, Deidre Nicole Hayden, Realty First LLC. Oregon Datashare
- $1,245,0004 bd4 ba2.8k sqft3193 NW Colonial Dr, Bend, OR 97703For Sale
 MLS ID #220225578, Nicole Fitch, John L Scott Bend. Oregon Datashare
- $1,050,0003 bd2 ba1.9k sqft3083 NW Hidden Ridge Dr, Bend, OR 97703For SaleMLS ID #220226914, Nick Wilhite, The Agency Bend. Oregon Datashare
- $1,165,0003 bd3 ba2.1k sqft2318 NW Brickyard St, Bend, OR 97703For SaleMLS ID #220230273, Claire Elizabeth Newman, eXp Realty, LLC. Oregon Datashare
- $1,049,9003 bd2 ba1.9k sqft3119 NW Hidden Ridge Dr, Bend, OR 97703For SaleMLS ID #220229593, Alison J Mata, Harcourts The Garner Group Real Estate. Oregon Datashare
- $1,295,0003 bd3 ba2.6k sqft62678 NW Mount Thielsen Dr, Bend, OR 97703For SaleMLS ID #220230341, Thomas Arends, Ponderosa Properties. Oregon Datashare
- $1,325,0003 bd2 ba2.1k sqft691 NW Yosemite Dr, Bend, OR 97703For SaleMLS ID #220220675, Korren V. Bower, Cascade Hasson SIR. Oregon Datashare
- $945,0003 bd3 ba1.8k sqft1287 NW City Heights Dr, Bend, OR 97703For SaleMLS ID #220226411, Jared Chase, Cascade Hasson SIR. Oregon Datashare
- $935,0004 bd3 ba2.9k sqft3130 NW Colonial Dr, Bend, OR 97703For SaleMLS ID #220217067, Natalie Elizabeth Nolte, Engel & Voelkers Bend. Oregon Datashare
- $1,500,0004 bd3 ba3.1k sqft861 NW Yosemite Dr, Bend, OR 97703For SaleMLS ID #220230190, Michele Vance Anderson, Cascade Hasson SIR. Oregon Datashare
- $849,0004 bd3 ba2.3k sqft61083 Snowbrush Dr, Bend, OR 97702For SaleMLS ID #220230801, Janine M Ward, Keller Williams Realty Central Oregon. Oregon Datashare
- $1,099,0004 bd4 ba2.6k sqft215 SW Cleveland Ave, Bend, OR 97702For SaleMLS ID #220229943, Kailey M Taylor, Stellar Realty Northwest. Oregon Datashare
- $1,280,0003 bd3 ba2.8k sqft19052 Mount Shasta Dr, Bend, OR 97703For SaleMLS ID #220228186, Kevin Laue, Varsity Real Estate. Oregon Datashare
- $929,0003 bd4 ba2.3k sqft3051 NW Canyon Springs Pl, Bend, OR 97703For SaleMLS ID #220229605, David Duane Gilmore, The Agency Bend. Oregon Datashare
- $1,395,0003 bd4 ba2.3k sqft2721 NW Champion Cir, Bend, OR 97703For SaleMLS ID #220225803, Robyn E Jones, Jones Group Realtors LLC. Oregon Datashare
- $1,149,0003 bd3 ba2.3k sqft22055 White Peaks Dr, Bend, OR 97702For SaleMLS ID #220222980, Gregory Powell, Keller Williams Realty Central Oregon. Oregon Datashare
- $894,0003 bd3 ba2k sqft2158 NW Torrey Pines Dr, Bend, OR 97703For SaleMLS ID #220222244, Timothy Kerns, Cascade Hasson SIR. Oregon Datashare
- $895,0003 bd3 ba2.7k sqft62968 Fresca St, Bend, OR 97703For SaleMLS ID #220224421, Molly Ann Renner, Cascade Hasson SIR. Oregon Datashare
