Skip main navigation
Active
  • $1,215,000

    2572 NW Pine Terrace Dr, Bend, OR 97703

    4beds
    3baths
    2,185sqft
    : 
    Loading
    Get pre-qualified
    Single Family Residence
    Built in 2017
    7,405 Square Feet Lot
    $-- Zestimate®
    $556/sqft
    $127/mo HOA

    What's special

    Huge walk-in closetSingle-level homeDramatic floor-to-ceiling rock fireplaceSpacious kitchenOpen floor planKitchenaid appliancesSoft-close cabinets
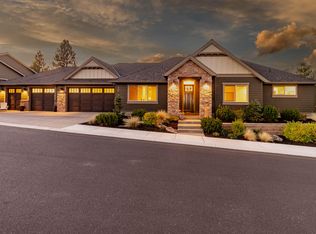
    Single-level home, clear mountain views overlooking the 1st fairway, with sweeping views of River's Edge Golf Course and the Ochoco Mountains. Grab your golf clubs for a three-minute walk to the River's Edge Pro Shop, putting green, and driving range. Want to take a hike, walk 5 minutes to the River Trail System. Located within one mile of the Bend River Mall Shopping Center, restaurants, with easy entry onto the Bend Parkway. The spacious kitchen features quartz counters, a 5-burner gas range, and soft-close cabinets. An open floor plan flows to the great room, where large picture windows frame the golf course and mountains, and a dramatic floor-to-ceiling rock fireplace anchors the space. Thoughtful layout provides primary-suite separation, with a huge walk-in closet. Updates include custom paint, KitchenAid appliances, and new front and back landscaping enhancing outdoor living. An oversized 3-bay garage completes this move-in-ready property.
    59 days
    |
    1,281
    |
    67
    |

    Zillow last checked:

    Listing updated:

    Listed by:

    RE/MAX Key Properties (541)999-5614

    Source: Oregon Datashare,MLS#: 220222045MLS Logo

      Facts & features

      Interior

      Bedrooms & bathrooms
      • Bedrooms: 4
      • Bathrooms: 3
      Heating
      • Forced Air, Natural Gas
      Cooling
      • Central Air
      Appliances
      • Included: Cooktop, Dishwasher, Disposal, Double Oven, Microwave, Refrigerator, Water Heater
      Features
      • Built-in Features, Ceiling Fan(s), Double Vanity, Enclosed Toilet(s), Kitchen Island, Linen Closet, Open Floorplan, Pantry, Primary Downstairs, Smart Thermostat, Soaking Tub, Solid Surface Counters, Stone Counters, Tile Shower, Vaulted Ceiling(s), Walk-In Closet(s)
      • Flooring: Carpet, Simulated Wood, Tile
      • Windows: Double Pane Windows, Vinyl Frames
      • Basement: None
      • Has fireplace: Yes
      • Fireplace features: Gas, Great Room
      • Common walls with other units/homes: No Common Walls
      Interior area
      • Total structure area: 2,185
      • Total interior livable area: 2,185 sqft

      Property

      Parking
      • Total spaces: 3
      • Parking features: Attached, Driveway, Electric Vehicle Charging Station(s), Garage Door Opener, On Street, Storage
      • Attached garage spaces: 3
      • Has uncovered spaces: Yes
      Accessibility
      • Accessibility features: Smart Technology
      Features
      • Levels: One
      • Stories: 1
      • Patio & porch: Covered, Front Porch, Patio, Porch, Rear Porch
      • Pool features: None
      • Has view: Yes
      • View description: Golf Course, Mountain(s), Neighborhood, Panoramic
      Lot
      • Size: 7,405 Square Feet
      • Features: Drip System, Landscaped, Level, Native Plants, On Golf Course
      Details
      • Parcel number: 274498
      • Zoning description: Residential
      • Special conditions: Standard

      Construction

      Type & style
      • Home type: SingleFamily
      • Architectural style: Northwest
      • Property subtype: Single Family Residence
      Materials
      • Frame
      • Foundation: Stemwall
      • Roof: Composition
      Condition
      • New construction: No
      • Year built: 2017
      Details
      • Builder name: Palisch Homes

      Utilities & green energy

      • Sewer: Public Sewer
      • Water: Public

      Community & HOA

      Community
      • Features: Trail(s)
      • Security: Carbon Monoxide Detector(s), Smoke Detector(s)
      • Subdivision: Rivers Edge Village
      HOA
      • Has HOA: Yes
      • Amenities included: Golf Course, Trail(s)
      • HOA fee: $381 quarterly
      Location
      • Region: Bend

      Financial & listing details

      • Price per square foot: $556/sqft
      • Annual tax amount: $7,405
      • Date on market: 6/29/2026
      • Cumulative days on market: 59 days
      • Listing terms: Cash,Conventional,FHA,VA Loan
      • Exclusions: Washer and Dryer
      • Road surface type: Paved

        Estimated market value

        Not available

        Estimated sales range

        Not available

        $4,325/mo

        Price history

        DateEventPrice
        6/27/2026Listed for sale$1,215,000-0.8%$556/sqft
        Source: Oregon Datashare #220224242 Report a problem
        6/16/2026Listing removed$1,225,000$561/sqft
        Source: Oregon Datashare #220222045 Report a problem
        6/3/2026Price change$1,225,000-3.9%$561/sqft
        Source: Oregon Datashare #220222045 Report a problem
        5/23/2026Listed for sale$1,275,000+30.8%$584/sqft
        Source: Oregon Datashare #220222045 Report a problem
        10/25/2021Sold$975,000-2.3%$446/sqft
        Source: Oregon Datashare #220128112 Report a problem
        9/13/2021Pending sale$998,000$457/sqft
        Source: Oregon Datashare #220128112 Report a problem
        8/27/2021Contingent$998,000$457/sqft
        Source: Oregon Datashare #220128112 Report a problem
        8/7/2021Price change$998,000-13.2%$457/sqft
        Source: Oregon Datashare #220128112 Report a problem
        7/27/2021Listed for sale$1,150,000+53.3%$526/sqft
        Source: Oregon Datashare #220128112 Report a problem
        9/25/2017Sold$749,950$343/sqft
        Source: Oregon Datashare #201704196 Report a problem

        Public tax history

        Tax history is unavailable.

        Monthly payment

        Est. payment

        Payment breakdown

        Explore the cost of this home by adjusting the details. Changes won't be saved.
        All calculations are estimates and provided by Zillow, Inc. for informational purposes only. Actual amounts may vary.
        HOA fees may include property taxes on listings classified as Co-Ops. Contact the listing agent and/or owner for fee details.
        Mortgage interest rates are dependent on a number of factors, including credit score, down payment, and repayment length. Interest rate data provided by Zillow Group Marketplace, Inc. as of 1/1/1970 from various mortgage lenders with which we have lead or other similar arrangements; the Estimated Payment is an average of those rates.
        See how much you could borrow to make a competitive offer.

        Climate risks

        Neighborhood: Awbrey Butte

        Getting around

        10 / 100
        Car-Dependent
        22 / 100
        Minimal Transit
        34 / 100
        Somewhat Bikeable

        Nearby schools

        GreatSchools rating
        Schools provided by the listing agent
        • Elementary: North Star Elementary
        • Middle: Pacific Crest Middle
        • High: Summit High

        Source: Oregon Datashare. This data may not be complete. We recommend contacting the local school district to confirm school assignments for this home.

        A local agent can set up tours, give advice and negotiate with sellers.

        Browse local experts

        Similar homes