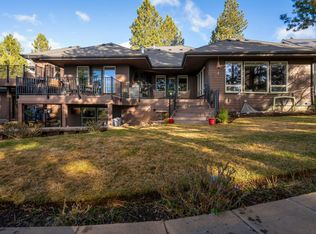
Nestled in the desirable Awbrey Park neighborhood, this builder's own home is a beautiful reflection of quality craftsmanship, thoughtful design, and timeless appeal. Rich architectural details, including reclaimed hand-hewn white fir beams, bring warmth and character to the inviting interior. A stunning rock fireplace anchors the great room, while a separate dining area creates the perfect setting for memorable gatherings. The thoughtfully designed floor plan features 4 bedrooms and 3 full baths, including a spacious main-level primary suite. The great room opens seamlessly to an expansive back patio and beautifully landscaped, park-like yard, where mature trees and lush surroundings create a peaceful outdoor retreat, including built in firepit & raised garden beds. Designed for both comfortable everyday living and effortless entertaining, this exceptional home offers a rare combination of craftsmanship, character, and natural beauty in one of Bend's sought-after neighborhoods.
Active
$1,500,000
861 NW Yosemite Dr, Bend, OR 97703
4beds
3baths
3,115sqft
Single Family Residence
Built in 2006
9,147 Square Feet Lot
$1,441,500 Zestimate®
$482/sqft
$87/mo HOA
What's special
Inviting interiorStunning rock fireplaceThoughtful designThoughtfully designed floor planExpansive back patioPeaceful outdoor retreatQuality craftsmanship
- 1 day
- 492
- 33
Zillow last checked:
Listing updated:
Listed by:
Cascade Hasson SIR 541-383-7600
Source: Oregon Datashare,MLS#: 220230190
Facts & features
Interior
Bedrooms & bathrooms
- Bedrooms: 4
- Bathrooms: 3
Heating
- Forced Air, Natural Gas
Cooling
- Central Air, Heat Pump, Whole House Fan
Appliances
- Included: Instant Hot Water, Cooktop, Dishwasher, Disposal, Microwave, Oven, Range Hood, Refrigerator, Water Heater
Features
- Built-in Features, Double Vanity, Kitchen Island, Primary Downstairs
- Flooring: Carpet, Hardwood, Stone, Tile
- Windows: Double Pane Windows, Vinyl Frames
- Basement: None
- Has fireplace: Yes
- Fireplace features: Gas, Great Room
- Common walls with other units/homes: No Common Walls
Interior area
- Total structure area: 3,115
- Total interior livable area: 3,115 sqft
Property
Parking
- Total spaces: 2
- Parking features: Asphalt, Attached, Driveway, Garage Door Opener
- Attached garage spaces: 2
- Has uncovered spaces: Yes
Features
- Levels: Two
- Stories: 2
- Patio & porch: Covered
- Exterior features: Fire Pit
- Fencing: Fenced
- Has view: Yes
- View description: Neighborhood
Lot
- Size: 9,147 Square Feet
- Features: Drip System, Garden, Landscaped, Level, Sprinkler Timer(s), Sprinklers In Front, Sprinklers In Rear, Water Feature
Details
- Parcel number: 244070
- Zoning description: RS
- Special conditions: Standard
Construction
Type & style
- Home type: SingleFamily
- Architectural style: Traditional
- Property subtype: Single Family Residence
Materials
- Frame
- Foundation: Stemwall
- Roof: Composition
Condition
- New construction: No
- Year built: 2006
Utilities & green energy
- Sewer: Public Sewer
- Water: Backflow Domestic
- Utilities for property: Natural Gas Available
Community & HOA
Community
- Features: Park, Playground
- Security: Carbon Monoxide Detector(s), Smoke Detector(s)
- Subdivision: Awbrey Park
HOA
- Has HOA: Yes
- Amenities included: Playground
- HOA fee: $260 quarterly
Location
- Region: Bend
Financial & listing details
- Price per square foot: $482/sqft
- Tax assessed value: $1,487,850
- Annual tax amount: $9,509
- Date on market: 10/20/2026
- Listing terms: Cash,Conventional,FHA,VA Loan
- Inclusions: refrigerator
- Road surface type: Paved
Estimated market value
$1,441,500
$1.37M - $1.51M
$4,652/mo
Price history
| Date | Event | Price |
|---|---|---|
| 10/20/2026 | Listed for sale | $1,500,000+100%$482/sqft |
Source:  Oregon Datashare #220230190 Report a problem | ||
| 3/14/2008 | Sold | $750,000+212.5%$241/sqft |
Source: Public Record Report a problem | ||
| 10/4/2005 | Sold | $240,000+43.1%$77/sqft |
Source: Public Record Report a problem | ||
| 3/8/2005 | Sold | $167,700+69.4%$54/sqft |
Source: Public Record Report a problem | ||
| 7/26/2004 | Sold | $99,000$32/sqft |
Source: Public Record Report a problem | ||
Public tax history
| Year | Property taxes | Tax assessment |
|---|---|---|
| 2025 | $9,509 +3.9% | $562,790 +3% |
| 2024 | $9,149 +7.9% | $546,400 +6.1% |
| 2023 | $8,481 +4% | $515,040 |
| 2022 | $8,157 +2.9% | $515,040 +6.1% |
| 2021 | $7,924 | $485,480 |
| 2020 | -- | $485,480 +6.1% |
| 2019 | $7,309 | $457,620 |
| 2018 | $7,309 +2.9% | $457,620 +3% |
| 2017 | $7,102 +8% | $444,300 +3% |
| 2016 | $6,574 | $431,360 +3% |
| 2015 | $6,574 +6% | $418,800 +3% |
| 2014 | $6,204 | $406,610 +3% |
| 2013 | -- | $394,770 +3% |
| 2012 | -- | $383,280 +3% |
| 2011 | -- | $372,120 +3% |
| 2010 | -- | $361,290 +3% |
| 2009 | -- | $350,770 +3% |
| 2008 | -- | $340,560 +3% |
| 2007 | -- | $330,650 +149.8% |
| 2006 | -- | $132,380 +3% |
| 2005 | -- | $128,530 |
Find assessor info on the county website
Monthly payment
Est. payment
Payment breakdown
Explore the cost of this home by adjusting the details. Changes won't be saved.Climate risks
Neighborhood: Awbrey Butte
Nearby schools
Schools provided by the listing agent
- Elementary: North Star Elementary
- Middle: Pacific Crest Middle
- High: Summit High
Source: Oregon Datashare. This data may not be complete. We recommend contacting the local school district to confirm school assignments for this home.
Similar homes
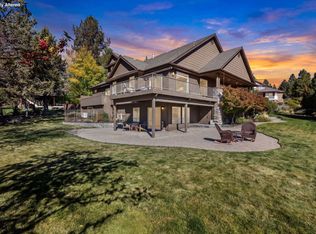
- $1,449,9004 bd4 ba3.6k sqft1154 NW Redfield Cir, Bend, OR 97703For Sale
 MLS ID #220229430, Holly Cole, Keller Williams Realty Central Oregon. Oregon Datashare
- $1,275,0003 bd2 ba2.2k sqft2259 NW Putnam Rd, Bend, OR 97703For Sale By Owner
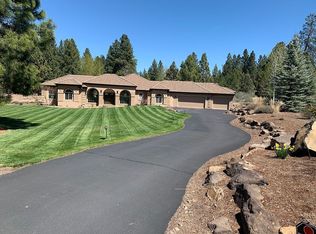
- $1,495,0004 bd4 ba3.9k sqft3063 NW Duffy Dr, Bend, OR 97703For Sale
 MLS ID #220221074, Tiffany Clark, Bend Premier Real Estate LLC. Oregon Datashare
- $1,399,9993 bd3 ba2.5k sqft3732 NW Summerfield, Bend, OR 97703For Sale
 MLS ID #220227011, Tina Roberts, Bend Premier Real Estate LLC. Oregon Datashare
- $1,995,0003 bd4 ba3k sqft885 NW Chelsea Loop, Bend, OR 97703For SaleMLS ID #220229747, Michelle Powell, Cascade Hasson SIR. Oregon Datashare
- $1,475,0004 bd3 ba3.3k sqft2322 NW High Lakes Loop, Bend, OR 97703For SaleMLS ID #220229932, Sharon Ann Hammons, Stellar Realty Northwest. Oregon Datashare
- $1,525,0003 bd5 ba4.1k sqft3209 NW Fairway Heights Dr, Bend, OR 97703For SaleMLS ID #220213746, David Lee Keyte, eXp Realty, LLC. Oregon Datashare
- $1,245,0004 bd4 ba2.8k sqft3193 NW Colonial Dr, Bend, OR 97703For SaleMLS ID #220225578, Nicole Fitch, John L Scott Bend. Oregon Datashare
- $1,625,0004 bd4 ba4k sqft2610 Morris Ct, Bend, OR 97703For SaleMLS ID #220229534, Tiffany Clark, Bend Premier Real Estate LLC. Oregon Datashare
- $1,175,0004 bd3 ba3k sqft3281 NW Bungalow Dr, Bend, OR 97703For SaleMLS ID #220222001, Janet Barton, John L Scott Bend. Oregon Datashare
- $1,695,0005 bd4 ba3.5k sqft1019 NW Hale Ct, Bend, OR 97703For SaleMLS ID #220225331, Sarah A. Brown, Cascade Hasson SIR. Oregon Datashare
- $1,475,0004 bd5 ba3k sqft62720 NW Ridge Rock Ct, Bend, OR 97703For SaleMLS ID #220228438, Francie Kay Engel, Bend Premier Real Estate LLC. Oregon Datashare
- $1,325,0003 bd2 ba2.1k sqft691 NW Yosemite Dr, Bend, OR 97703For SaleMLS ID #220220675, Korren V. Bower, Cascade Hasson SIR. Oregon Datashare
- $1,375,0003 bd3 ba2.6k sqft2590 NW Foley Ct, Bend, OR 97703For SaleMLS ID #220221409, Nick Arthur Holmboe, Keller Williams Realty Central Oregon. Oregon Datashare
- $1,250,0004 bd3 ba2.7k sqft63435 Ob Riley Rd, Bend, OR 97703For SaleMLS ID #220226904, Tammy Caruso, eXp Realty, LLC. Oregon Datashare
- $1,250,0004 bd3 ba2.4k sqft3511 NW Braid Dr, Bend, OR 97703For SaleMLS ID #220226176, Deborah Walsh, Bend Premier Real Estate LLC. Oregon Datashare
- $1,599,9004 bd3 ba3.4k sqft2075 NW Trenton Ave, Bend, OR 97703For SaleMLS ID #220225005, Gregory Broderick, Stellar Realty Northwest. Oregon Datashare
- $1,299,9993 bd4 ba3.1k sqft2279 NW Putnam Rd, Bend, OR 97703For SaleMLS ID #220215075, Heather Osgood, Cascade Hasson SIR. Oregon Datashare
- $1,499,0003 bd3 ba2k sqft1354 NW Baltimore Ave, Bend, OR 97703For SaleMLS ID #220227646, Nick Wilhite, The Agency Bend. Oregon Datashare
