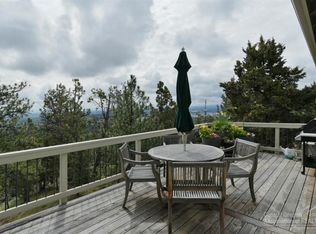
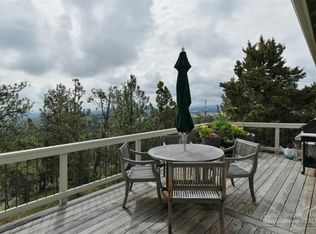
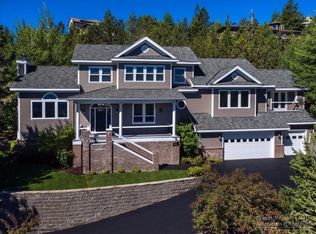
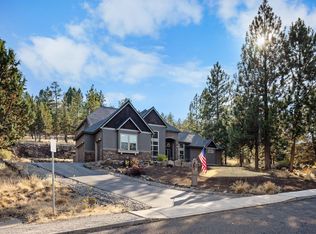
Quietly tucked away at the end of a private cul-de-sac with only one neighboring home, this beautifully maintained residence offers exceptional living on an expansive ¾-acre lot surrounded by mature landscaping. Enjoy clean air year round with an updated central ''Air Scrubber'' system. The open floor plan and expansive windows fill the home with natural light. The home has had recent interior and exterior paint as well as newly finished kitchen features. The main-level primary suite offers a peaceful retreat with its own private deck, while the upper level features three additional bedrooms and a full bath. Downstairs, a spacious second living area, two more bedrooms, a full bathroom, and extensive finished storage. This space allows for incredible flexibility for guests, multigenerational living, or a home office. An oversized finished gas heated three-car garage with dedicated shop space offers ample room for vehicles, hobbies & projects.
Active
Price cut: $80K (8/27)
$1,695,000
1019 NW Hale Ct, Bend, OR 97703
5beds
4baths
3,528sqft
Single Family Residence
Built in 1997
0.77 Acres Lot
$1,635,800 Zestimate®
$480/sqft
$22/mo HOA
What's special
Surrounded by mature landscapingExtensive finished storageNewly finished kitchen featuresOpen floor plan
- 98 days
- 251
- 19
Zillow last checked:
Listing updated:
Listed by:
Cascade Hasson SIR 541-383-7600
Source: Oregon Datashare,MLS#: 220225331
Facts & features
Interior
Bedrooms & bathrooms
- Bedrooms: 5
- Bathrooms: 4
Heating
- Forced Air, Natural Gas
Cooling
- Central Air, Heat Pump, Zoned
Appliances
- Included: Cooktop, Dishwasher, Disposal, Double Oven, Dryer, Microwave, Oven, Range, Refrigerator, Washer, Water Heater
Features
- Smart Lock(s), Breakfast Bar, Built-in Features, Ceiling Fan(s), Double Vanity, Dry Bar, Enclosed Toilet(s), Granite Counters, In-Law Floorplan, Kitchen Island, Linen Closet, Open Floorplan, Pantry, Primary Downstairs, Shower/Tub Combo, Soaking Tub, Solid Surface Counters, Stone Counters, Tile Counters, Tile Shower, Vaulted Ceiling(s), Walk-In Closet(s)
- Flooring: Carpet, Hardwood, Tile
- Windows: Double Pane Windows
- Basement: Daylight,Finished
- Has fireplace: Yes
- Fireplace features: Gas, Great Room, Office
- Common walls with other units/homes: No Common Walls
Interior area
- Total structure area: 3,528
- Total interior livable area: 3,528 sqft
Video & virtual tour
Property
Parking
- Total spaces: 3
- Parking features: Attached, Driveway, Garage Door Opener, Heated Garage, Storage, Workshop in Garage, Other
- Attached garage spaces: 3
- Has uncovered spaces: Yes
Features
- Levels: Three Or More
- Stories: 3
- Patio & porch: Covered, Deck, Rear Porch, Side Porch, Wrap Around, Other
- Has view: Yes
- View description: Mountain(s), Neighborhood, Territorial
Lot
- Size: 0.77 Acres
- Features: Drip System, Landscaped, Native Plants, Sloped, Sprinkler Timer(s), Sprinklers In Front, Sprinklers In Rear, Wooded
Details
- Parcel number: 190128
- Zoning description: RS
- Special conditions: Standard
Construction
Type & style
- Home type: SingleFamily
- Architectural style: Craftsman
- Property subtype: Single Family Residence
Materials
- Frame
- Foundation: Stemwall
- Roof: Composition
Condition
- New construction: No
- Year built: 1997
Utilities & green energy
- Sewer: Public Sewer
- Water: Public
- Utilities for property: Natural Gas Available
Green energy
- Water conservation: Water-Smart Landscaping
Community & HOA
Community
- Security: Smoke Detector(s)
- Subdivision: Awbrey Butte
HOA
- Has HOA: Yes
- Amenities included: Other
- HOA fee: $263 annually
Location
- Region: Bend
Financial & listing details
- Price per square foot: $480/sqft
- Tax assessed value: $1,327,820
- Annual tax amount: $10,095
- Date on market: 7/15/2026
- Cumulative days on market: 98 days
- Listing terms: Cash,Conventional,FHA,VA Loan
- Exclusions: washer, dryer, refrigerator
- Road surface type: Paved
Estimated market value
$1,635,800
$1.55M - $1.72M
$5,397/mo
Price history
| Date | Event | Price |
|---|---|---|
| 8/27/2026 | Price change | $1,695,000-4.5%$480/sqft |
Source:  Oregon Datashare #220225331 Report a problem Oregon Datashare #220225331 Report a problem | ||
| 7/15/2026 | Listed for sale | $1,775,000-5.3%$503/sqft |
Source: Oregon Datashare #220225331 Report a problem | ||
| 6/11/2021 | Sold | $1,875,000+125.9%$531/sqft |
Source: Oregon Datashare #220119013 Report a problem | ||
| 9/2/2017 | Listing removed | $829,900$235/sqft |
Source: Obsidian Real Estate Group #201705537 Report a problem | ||
| 8/4/2017 | Price change | $829,900-2.4%$235/sqft |
Source: Obsidian Real Estate Group #201705537 Report a problem | ||
| 7/20/2017 | Price change | $849,900-5.6%$241/sqft |
Source: Obsidian Real Estate Group #201705537 Report a problem | ||
| 6/9/2017 | Listed for sale | $899,900$255/sqft |
Source: Obsidian Real Estate Group #201705537 Report a problem | ||
| 9/15/2015 | Listing removed | $3,000$1/sqft |
Source: Obsidian Real Estate Group Report a problem | ||
| 8/28/2015 | Listed for rent | $3,000$1/sqft |
Source: Obsidian Real Estate Group Report a problem | ||
Public tax history
| Year | Property taxes | Tax assessment |
|---|---|---|
| 2025 | $10,095 +3.9% | $597,480 +3% |
| 2024 | $9,713 +7.9% | $580,080 +6.1% |
| 2023 | $9,004 +4% | $546,790 |
| 2022 | $8,660 +2.9% | $546,790 +6.1% |
| 2021 | $8,413 | $515,410 |
| 2020 | -- | $515,410 +6.1% |
| 2019 | $7,759 | $485,830 |
| 2018 | $7,759 +2.9% | $485,830 +3% |
| 2017 | $7,540 +8% | $471,680 +3% |
| 2016 | $6,980 | $457,950 +3% |
| 2015 | $6,980 +6% | $444,620 +3% |
| 2014 | $6,586 | $431,670 +3% |
| 2013 | -- | $419,100 +3% |
| 2012 | -- | $406,900 +3% |
| 2011 | -- | $395,050 +3% |
| 2010 | -- | $383,550 +3% |
| 2009 | -- | $372,380 +3% |
| 2008 | -- | $361,540 +3% |
| 2007 | -- | $351,020 +3% |
| 2006 | -- | $340,800 +3% |
| 2005 | -- | $330,880 +6.1% |
| 2003 | -- | $311,897 -22.9% |
| 2002 | -- | $404,570 +9.7% |
| 2001 | -- | $368,780 +11.1% |
| 2000 | -- | $331,890 |
Find assessor info on the county website
Monthly payment
Est. payment
Payment breakdown
Explore the cost of this home by adjusting the details. Changes won't be saved.Climate risks
Neighborhood: Awbrey Butte
Nearby schools
Schools provided by the listing agent
- Elementary: North Star Elementary
- Middle: Pacific Crest Middle
- High: Summit High
Source: Oregon Datashare. This data may not be complete. We recommend contacting the local school district to confirm school assignments for this home.
Similar homes
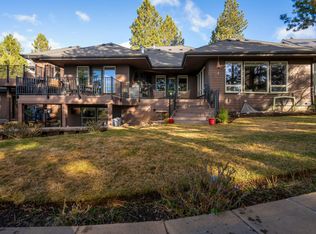
- $1,495,0004 bd4 ba3.9k sqft3063 NW Duffy Dr, Bend, OR 97703For Sale
 MLS ID #220221074, Tiffany Clark, Bend Premier Real Estate LLC. Oregon Datashare
 - $1,625,0004 bd4 ba4k sqft2610 Morris Ct, Bend, OR 97703For Sale
 MLS ID #220229534, Tiffany Clark, Bend Premier Real Estate LLC. Oregon Datashare
 - $1,245,0004 bd4 ba2.8k sqft3193 NW Colonial Dr, Bend, OR 97703For Sale
 MLS ID #220225578, Nicole Fitch, John L Scott Bend. Oregon Datashare
 - $1,899,0005 bd4 ba3.4k sqft2244 NW Lolo Dr, Bend, OR 97703For Sale
 MLS ID #220228564, Sonja Kathleen Porter, Harcourts The Garner Group Real Estate. Oregon Datashare
 - $2,095,0004 bd4 ba5.2k sqft1804 NW Remarkable Dr, Bend, OR 97703For SaleMLS ID #220229426, David Duane Gilmore, The Agency Bend. Oregon Datashare
- $1,150,0003 bd4 ba2.4k sqft1158 NW Redfield Cir, Bend, OR 97703For SaleMLS ID #220226280, Kenneth Dale Henry, Ninebark Real Estate. Oregon Datashare
- $1,585,0004 bd3 ba2.5k sqft2215 NW High Lakes Loop, Bend, OR 97703For SaleMLS ID #220228229, Ryan J. Bak, Knightsbridge International. Oregon Datashare
- $1,475,0004 bd3 ba3.3k sqft2322 NW High Lakes Loop, Bend, OR 97703For SaleMLS ID #220229932, Sharon Ann Hammons, Stellar Realty Northwest. Oregon Datashare
- $1,750,0004 bd3 ba3.9k sqft15 SW Quail Butte Pl, Bend, OR 97702For SaleMLS ID #220215597, Selena McNeill, RE/MAX Key Properties. Oregon Datashare
- $1,175,0004 bd3 ba3k sqft3281 NW Bungalow Dr, Bend, OR 97703For SaleMLS ID #220222001, Janet Barton, John L Scott Bend. Oregon Datashare
- $1,850,0004 bd3 ba2.2k sqft18840 Tumalo Reservoir Rd, Bend, OR 97703For SaleMLS ID #220228274, Tiffany J Paulin, LivOregon Real Estate LLC. Oregon Datashare
- $1,250,0004 bd3 ba2.4k sqft3511 NW Braid Dr, Bend, OR 97703For SaleMLS ID #220226176, Deborah Walsh, Bend Premier Real Estate LLC. Oregon Datashare
- $1,890,0004 bd3 ba2.3k sqft1964 NW 1st St, Bend, OR 97703For SaleMLS ID #220228119, Kenzie Carlstrom, RE/MAX Key Properties. Oregon Datashare
- $1,145,0003 bd4 ba2.6k sqft1960 NW Keenan Ct, Bend, OR 97703For SaleMLS ID #220228378, Lesli N. Fox, Cascade Hasson SIR. Oregon Datashare
- $1,299,9993 bd4 ba3.1k sqft2279 NW Putnam Rd, Bend, OR 97703For SaleMLS ID #220215075, Heather Osgood, Cascade Hasson SIR. Oregon Datashare
- $1,395,0003 bd4 ba2.3k sqft2721 NW Champion Cir, Bend, OR 97703For SaleMLS ID #220225803, Robyn E Jones, Jones Group Realtors LLC. Oregon Datashare
- $1,595,0004 bd3 ba2.7k sqft21483 Bunchgrass Ct, Bend, OR 97701For SaleMLS ID #220216271, Laura Blossey, Avenir Realty. Oregon Datashare
- $1,950,0003 bd4 ba3.7k sqft61576 SW Longview St, Bend, OR 97702For SaleMLS ID #220226826, Dave L. Feagans, Stellar Realty Northwest. Oregon Datashare
- $929,0003 bd2 ba2.1k sqft2964 NW Fairway Heights Dr, Bend, OR 97703For SaleMLS ID #220220155, Robin L Yeakel, Cascade Hasson SIR. Oregon Datashare
- $1,875,0003 bd3 ba3.4k sqft19490 Green Lakes Loop, Bend, OR 97702For SaleMLS ID #220208345, Lisa Cole, Berkshire Hathaway HomeService. Oregon Datashare
