An exceptional Craftsman residence overlooking the Deschutes River, occupying one of Bend's most compelling settings. Framed by mature trees, the home enjoys remarkable views across adjoining public parkland to the river, with easy access at First Street Rapids Park. Authentic in both architecture and atmosphere, this residence is defined by rich materiality, substantial woodwork, extraordinary wood floors, exposed beams and a living room fireplace. A comprehensive 1997 renovation preserved its character while shaping the 4-bedroom, 3-bath, 2,364-square-foot home for modern living. Windows capture the river, trees and changing light, creating an uncommon connection to the landscape. Moments from downtown yet remarkably removed, this is an increasingly rare combination of authentic architecture, enduring craftsmanship and an extraordinary Bend setting. Must experience for yourself!
Active
$1,890,000
1964 NW 1st St, Bend, OR 97703
4beds
3baths
2,364sqft
Single Family Residence
Built in 1920
4,791 Square Feet Lot
$-- Zestimate®
$799/sqft
$-- HOA
What's special
Overlooking the deschutes riverRich materialitySubstantial woodworkFramed by mature treesExposed beamsExtraordinary wood floors
- 42 days
- 1,784
- 153
Zillow last checked:
Listing updated:
Listed by:
RE/MAX Key Properties 541-728-0033
Source: Oregon Datashare,MLS#: 220228119
Facts & features
Interior
Bedrooms & bathrooms
- Bedrooms: 4
- Bathrooms: 3
Heating
- Fireplace(s), Electric, Hot Water, Radiant, Zoned
Cooling
- None
Appliances
- Included: Cooktop, Dishwasher, Oven, Range, Range Hood, Refrigerator
Features
- Ceiling Fan(s), Enclosed Toilet(s), Kitchen Island, Soaking Tub, Tile Shower, Walk-In Closet(s)
- Flooring: Carpet, Hardwood
- Windows: Wood Frames
- Basement: None
- Has fireplace: Yes
- Fireplace features: Family Room, Gas
- Common walls with other units/homes: No Common Walls
Interior area
- Total structure area: 2,364
- Total interior livable area: 2,364 sqft
Video & virtual tour
Property
Parking
- Total spaces: 2
- Parking features: Attached, Driveway, Garage Door Opener
- Attached garage spaces: 2
- Has uncovered spaces: Yes
Features
- Levels: Two
- Stories: 2
- Patio & porch: Covered, Covered Deck, Deck, Front Porch, Patio, Porch
- Has view: Yes
- View description: River
- Has water view: Yes
- Water view: River
- Waterfront features: River Front
Lot
- Size: 4,791 Square Feet
- Features: Adjoins Public Lands, Drip System, Landscaped, Sprinklers In Front
Details
- Additional structures: Shed(s), Storage
- Parcel number: 101428
- Zoning description: RS
- Special conditions: Standard
Construction
Type & style
- Home type: SingleFamily
- Architectural style: Craftsman
- Property subtype: Single Family Residence
Materials
- Frame
- Foundation: Concrete Perimeter
- Roof: Composition
Condition
- New construction: No
- Year built: 1920
Utilities & green energy
- Sewer: Public Sewer
- Water: Public
Community & HOA
Community
- Security: Carbon Monoxide Detector(s), Smoke Detector(s)
- Subdivision: Aubrey Heights
HOA
- Has HOA: No
Location
- Region: Bend
Financial & listing details
- Price per square foot: $799/sqft
- Tax assessed value: $2,770,140
- Annual tax amount: $11,159
- Date on market: 9/16/2026
- Cumulative days on market: 42 days
- Listing terms: Cash,Conventional,VA Loan
- Exclusions: Staging Furniture
Estimated market value
Not available
Estimated sales range
Not available
Not available
Price history
| Date | Event | Price |
|---|---|---|
| 9/16/2026 | Listed for sale | $1,890,000$799/sqft |
Source:  Oregon Datashare #220228119 Report a problem Oregon Datashare #220228119 Report a problem | ||
| 9/10/2026 | Pending sale | $1,890,000$799/sqft |
Source: Oregon Datashare #220228119 Report a problem | ||
| 9/3/2026 | Listed for sale | $1,890,000$799/sqft |
Source: Oregon Datashare #220228119 Report a problem | ||
Public tax history
| Year | Property taxes | Tax assessment |
|---|---|---|
| 2025 | $11,160 +3.9% | $660,490 +3% |
| 2024 | $10,737 +7.9% | $641,260 +6.1% |
| 2023 | $9,953 +4% | $604,460 |
| 2022 | $9,573 +2.9% | $604,460 +6.1% |
| 2021 | $9,300 | $569,770 |
| 2020 | -- | $569,770 +6.1% |
| 2019 | $8,578 | $537,070 |
| 2018 | $8,578 +2.9% | $537,070 +3% |
| 2017 | $8,335 +8% | $521,430 +3% |
| 2016 | $7,716 | $506,250 +3% |
| 2015 | $7,716 +6% | $491,510 +3% |
| 2014 | $7,281 | $477,200 +3% |
| 2013 | -- | $463,310 +3% |
| 2012 | -- | $449,820 +3% |
| 2011 | -- | $436,720 +3% |
| 2010 | -- | $424,000 +3% |
| 2009 | -- | $411,660 +3% |
| 2008 | -- | $399,670 +3% |
| 2007 | -- | $388,030 +3% |
| 2006 | -- | $376,730 +3% |
| 2005 | -- | $365,760 +6.1% |
| 2003 | -- | $344,774 -14.8% |
| 2002 | -- | $404,480 |
Find assessor info on the county website
Monthly payment
Est. payment
Payment breakdown
Explore the cost of this home by adjusting the details. Changes won't be saved.Climate risks
Neighborhood: River West
Nearby schools
Schools provided by the listing agent
- Elementary: High Lakes Elem
- Middle: Pacific Crest Middle
- High: Summit High
Source: Oregon Datashare. This data may not be complete. We recommend contacting the local school district to confirm school assignments for this home.
Similar homes
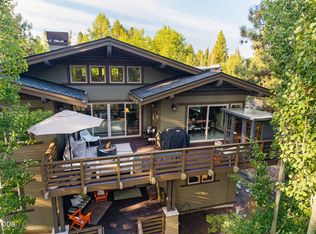
- $1,695,0004 bd4 ba2.2k sqft305 NW Columbia St, Bend, OR 97703For Sale

 MLS ID #220224616, Jodell Born, Cascade Hasson SIR. Oregon Datashare
 - $1,899,0005 bd4 ba3.4k sqft2244 NW Lolo Dr, Bend, OR 97703For Sale
 MLS ID #220228564, Sonja Kathleen Porter, Harcourts The Garner Group Real Estate. Oregon Datashare
 - $1,649,0004 bd3 ba2k sqft1315 NW Elgin Ave #1 & 2, Bend, OR 97703For Sale
 MLS ID #220226587, Alec Christopher Hayden, Invest in Bend Real Estate. Oregon Datashare
 - $2,219,9004 bd4 ba3.1k sqft2971 NW Celilo Ln, Bend, OR 97703For Sale
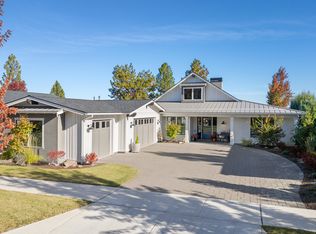 MLS ID #220229504, Shelley Griffin, Harcourts The Garner Group Real Estate. Oregon Datashare
 - $1,585,0004 bd3 ba2.5k sqft2215 NW High Lakes Loop, Bend, OR 97703For SaleMLS ID #220228229, Ryan J. Bak, Knightsbridge International. Oregon Datashare
- $1,699,9005 bd3 ba2.9k sqft1365 NW Jacksonville Ave, Bend, OR 97703For SaleMLS ID #220217910, Shelley Griffin, Harcourts The Garner Group Real Estate. Oregon Datashare
- $1,599,9004 bd3 ba3.4k sqft2075 NW Trenton Ave, Bend, OR 97703For SaleMLS ID #220225005, Gregory Broderick, Stellar Realty Northwest. Oregon Datashare
- $1,795,0004 bd3 ba2.5k sqft3154 NW Strickland Way, Bend, OR 97703For SaleMLS ID #220228085, Natalie Elizabeth Nolte, Engel & Voelkers Bend. Oregon Datashare
- $1,475,0004 bd3 ba3.3k sqft2322 NW High Lakes Loop, Bend, OR 97703For SaleMLS ID #220229932, Sharon Ann Hammons, Stellar Realty Northwest. Oregon Datashare
- $2,195,0004 bd4 ba3.2k sqft1230 NW Hartford Ave, Bend, OR 97703For SaleMLS ID #220229704, J. P. Faherty, The Agency Bend. Oregon Datashare
- $2,595,0003 bd3 ba3.3k sqft354 NW Drake Rd, Bend, OR 97703For SaleMLS ID #220228786, Will Florence, Knightsbridge International. Oregon Datashare
- $965,0004 bd4 ba2.7k sqft2331 NW Awbrey Rd, Bend, OR 97703For SaleMLS ID #220223720, Kerry O'Neal, Strategic Realty LLC. Oregon Datashare
- $1,875,0003 bd3 ba3.4k sqft19490 Green Lakes Loop, Bend, OR 97702For SaleMLS ID #220208345, Lisa Cole, Berkshire Hathaway HomeService. Oregon Datashare
- $1,245,0004 bd4 ba2.8k sqft3193 NW Colonial Dr, Bend, OR 97703For SaleMLS ID #220225578, Nicole Fitch, John L Scott Bend. Oregon Datashare
- $1,499,0003 bd3 ba2k sqft1354 NW Baltimore Ave, Bend, OR 97703For SaleMLS ID #220227646, Nick Wilhite, The Agency Bend. Oregon Datashare
- $1,675,0003 bd4 ba3.2k sqft152 NW Champanelle Way, Bend, OR 97703For SaleMLS ID #220225784, Karin Lee Johnson, Coldwell Banker Bain. Oregon Datashare
- $1,895,0003 bd4 ba3k sqft61475 Meeks Trl, Bend, OR 97702For SaleMLS ID #220217906, Jake Moorhead, RE/MAX Key Properties. Oregon Datashare
- $1,250,0004 bd3 ba2.4k sqft3511 NW Braid Dr, Bend, OR 97703For SaleMLS ID #220226176, Deborah Walsh, Bend Premier Real Estate LLC. Oregon Datashare
- $1,145,0003 bd4 ba2.6k sqft1960 NW Keenan Ct, Bend, OR 97703For SaleMLS ID #220228378, Lesli N. Fox, Cascade Hasson SIR. Oregon Datashare
- $2,145,0004 bd4 ba3k sqft3113 NW Blodgett Way, Bend, OR 97703For SaleMLS ID #220222736, Cole Billings, Varsity Real Estate. Oregon Datashare
