Welcome to Drake. This wonderful Downtown Bend home is a step above the rest with over $500,000 in upgrades in the last 3 years. From a superbly constructed addition to fully-remodeled kitchen and bath, all the upgrades tastefully blend with the decor of this 1932 built home. Main level has a spacious living room, dining, two suites, chef's kitchen with custom cabinetry, honed granite counters, Wolf, Sub-Zero, Miele Appliances, refinished and new matching hardwood floors throughout, tiled showers. A new deck with paver patio are out back, while a beautifully manicured lawn and stone patio are out front. Daylight basement is the entertainment level with bonus room, bar, pool table, half bath, storage space. Upper level has a flexible bedroom, office space, or kids area and loft space. The improvements are several and must be seen in person. Take in this lovely home and neighborhood then walk a couple blocks to Brooks Park, the Deschutes River, and Downtown. This is 354 NW Drake Rd.
Active
$2,595,000
354 NW Drake Rd, Bend, OR 97703
3beds
3baths
3,359sqft
Single Family Residence
Built in 1932
9,583 Square Feet Lot
$2,404,200 Zestimate®
$773/sqft
$-- HOA
What's special
Pool tableStone patioWolf sub-zero miele appliancesBonus roomHalf bathStorage spaceTwo suites
- 15 days
- 1,184
- 70
Likely to sell faster than
Zillow last checked:
Listing updated:
Listed by:
Knightsbridge International 541-312-2113
Source: Oregon Datashare,MLS#: 220228786
Facts & features
Interior
Bedrooms & bathrooms
- Bedrooms: 3
- Bathrooms: 3
Heating
- Ductless, Forced Air, Natural Gas, Zoned
Cooling
- Ductless, Central Air, Zoned
Appliances
- Included: Cooktop, Dishwasher, Disposal, Double Oven, Range Hood, Refrigerator, Water Heater, Wine Refrigerator
Features
- Built-in Features, Ceiling Fan(s), Double Vanity, Granite Counters, Linen Closet, Primary Downstairs, Solid Surface Counters, Stone Counters, Tile Shower, Walk-In Closet(s)
- Flooring: Carpet, Hardwood, Tile
- Windows: Aluminum Frames, Double Pane Windows, Vinyl Frames
- Basement: Daylight,Finished
- Has fireplace: Yes
- Fireplace features: Gas, Living Room
- Common walls with other units/homes: No Common Walls
Interior area
- Total structure area: 3,359
- Total interior livable area: 3,359 sqft
Property
Parking
- Total spaces: 2
- Parking features: Alley Access, Detached, Garage Door Opener
- Garage spaces: 2
Features
- Levels: Three Or More
- Stories: 3
- Patio & porch: Deck, Patio
- Fencing: Fenced
- Has view: Yes
- View description: Neighborhood, Territorial
Lot
- Size: 9,583 Square Feet
- Features: Drip System, Landscaped, Sprinkler Timer(s), Sprinklers In Front, Sprinklers In Rear
Details
- Parcel number: 103768
- Zoning description: RS
- Special conditions: Standard
Construction
Type & style
- Home type: SingleFamily
- Architectural style: Bungalow,Craftsman,Traditional
- Property subtype: Single Family Residence
Materials
- Frame
- Foundation: Concrete Perimeter, Other
- Roof: Composition
Condition
- New construction: No
- Year built: 1932
Utilities & green energy
- Sewer: Public Sewer
- Water: Public
Community & HOA
Community
- Security: Carbon Monoxide Detector(s), Smoke Detector(s)
- Subdivision: Pinelyn Park
HOA
- Has HOA: No
Location
- Region: Bend
Financial & listing details
- Price per square foot: $773/sqft
- Annual tax amount: $9,057
- Date on market: 9/17/2026
- Listing terms: Cash,Conventional
- Inclusions: Kitchen Appliances; Wine Refrigerators (2 Small, 1 Large); Two TVs (LR, DB); Pool Table
- Road surface type: Paved, Other
Estimated market value
$2,404,200
$2.28M - $2.52M
$5,450/mo
Price history
| Date | Event | Price |
|---|---|---|
| 9/17/2026 | Listed for sale | $2,595,000+12.8%$773/sqft |
Source:  Oregon Datashare #220228786 Report a problem Oregon Datashare #220228786 Report a problem | ||
| 7/31/2023 | Sold | $2,300,000$685/sqft |
Source: Oregon Datashare #220168825 Report a problem | ||
Public tax history
Tax history is unavailable.
Monthly payment
Est. payment
Payment breakdown
Explore the cost of this home by adjusting the details. Changes won't be saved.Climate risks
Neighborhood: River West
Nearby schools
Schools provided by the listing agent
- Elementary: High Lakes Elem
- Middle: Pacific Crest Middle
- High: Summit High
Source: Oregon Datashare. This data may not be complete. We recommend contacting the local school district to confirm school assignments for this home.
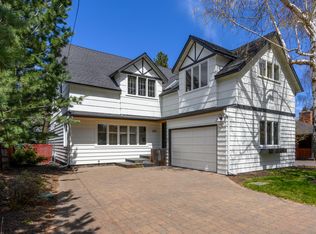
Similar homes
- $2,595,0005 bd5 ba4.1k sqft61673 Tam McArthur Loop, Bend, OR 97702For Sale
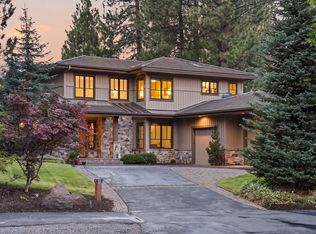
 MLS ID #220227144, Lindsay M Gadsby, Cascade Hasson SIR. Oregon Datashare
 - $1,890,0004 bd3 ba2.3k sqft1964 NW 1st St, Bend, OR 97703For Sale
 MLS ID #220228119, Kenzie Carlstrom, RE/MAX Key Properties. Oregon Datashare
 - $1,750,0003 bd3 ba3.5k sqft1187 NW Promontory Dr, Bend, OR 97703For Sale
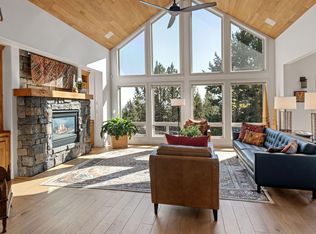 MLS ID #220227005, Megan Matthias Power, Cascade Hasson SIR. Oregon Datashare
 - $2,928,0003 bd4 ba3.5k sqft3487 NW Greenleaf Way, Bend, OR 97703For Sale
 MLS ID #220217465, Brian John Ladd, Cascade Hasson SIR. Oregon Datashare
 - $2,299,0003 bd4 ba3.7k sqft61576 SW Longview St, Bend, OR 97702For SaleMLS ID #220226826, Dave L. Feagans, Stellar Realty Northwest. Oregon Datashare
- $2,875,0004 bd6 ba4.1k sqft19492 Bainbridge Ct, Bend, OR 97702For SaleMLS ID #220228534, Julie Anne Beeh, Cascade Hasson SIR. Oregon Datashare
- $1,899,0005 bd4 ba3.4k sqft2244 NW Lolo Dr, Bend, OR 97703For SaleMLS ID #220228564, Sonja Kathleen Porter, Harcourts The Garner Group Real Estate. Oregon Datashare
- $2,045,0004 bd3 ba2.9k sqft66300 White Rock Loop, Bend, OR 97703For SaleMLS ID #220228682, Jeffrey A Larkin, Jeff Larkin Realty. Oregon Datashare
- $2,035,0004 bd4 ba3.2k sqft314 NW Georgia Ave, Bend, OR 97703For SaleMLS ID #220212242, Jamie Kathryn Sinclair, RE/MAX Key Properties. Oregon Datashare
- $1,525,0003 bd3 ba2.8k sqft2966 NW Meldrum Ct, Bend, OR 97703For SaleMLS ID #220227377, Silvia Linda Giffin-Knight, Cascade Hasson SIR. Oregon Datashare
- $1,750,0003 bd4 ba3.2k sqft152 NW Champanelle Way, Bend, OR 97703For SaleMLS ID #220225784, Karin Lee Johnson, Coldwell Banker Bain. Oregon Datashare
- $2,145,0004 bd4 ba3k sqft3113 NW Blodgett Way, Bend, OR 97703For SaleMLS ID #220222736, Cole Billings, Varsity Real Estate. Oregon Datashare
- $2,625,0004 bd6 ba4.7k sqft61445 Gosney Rd, Bend, OR 97702For SaleMLS ID #220228578, Shelley Griffin, Harcourts The Garner Group Real Estate. Oregon Datashare
- $1,585,0004 bd3 ba2.5k sqft2215 NW High Lakes Loop, Bend, OR 97703For SaleMLS ID #220228229, Ryan J. Bak, Knightsbridge International. Oregon Datashare
- $1,695,0004 bd4 ba2.2k sqft305 NW Columbia St, Bend, OR 97703For SaleMLS ID #220224616, Jodell Born, Cascade Hasson SIR. Oregon Datashare
- $1,749,0005 bd5 ba4.3k sqft63710 Scenic Dr, Bend, OR 97703For SaleMLS ID #220228704, Garrett Patrick LaMure, MORE Realty, Inc.. Oregon Datashare
- $2,250,0003 bd3 ba2.1k sqft19100 Couch Market Rd, Bend, OR 97703For SaleMLS ID #220227522, Mckinzie Adams Charlton, RE/MAX Key Properties. Oregon Datashare
- $1,950,0003 bd3 ba2.6k sqft20361 Rock Canyon Rd, Bend, OR 97703For SaleMLS ID #220228751, Betsey Leever Little, Cascade Hasson SIR. Oregon Datashare
- $1,599,9004 bd3 ba3.4k sqft2075 NW Trenton Ave, Bend, OR 97703For SaleMLS ID #220225005, Gregory Broderick, Stellar Realty Northwest. Oregon Datashare
- $1,699,9005 bd3 ba2.9k sqft1365 NW Jacksonville Ave, Bend, OR 97703For SaleMLS ID #220217910, Shelley Griffin, Harcourts The Garner Group Real Estate. Oregon Datashare
