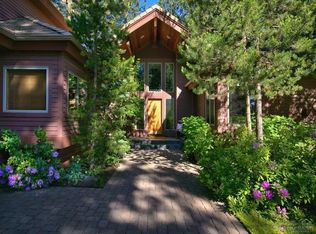
This beautifully crafted custom home has one of the community's most desirable locations on the 1st green of the Broken Top golf course. Designed for single-level living, the main level has a contemporary feel thanks to a stunning new kitchen and updates that open the space to take in the fireplace and beamed ceilings from the entryway. The primary suite has a new fireplace, and two large walk-in closets. The office/5th bedroom is also on the main level. The walk-out lower level has flexibility for guests or multigenerational living: spacious media room, ensuite guest bedroom, 1/2 bath, 2nd laundry, and direct patio/hot tub access. There are two bedrooms, and Jack-n-Jill bath upstairs. An oversized three-car garage+dedicated golf cart bay, and mature landscaping+water feature complete this exceptional home. Rich architectural details, quality craftsmanship, and thoughtful updates are evident inside and out!
Active
$2,595,000
61673 Tam McArthur Loop, Bend, OR 97702
5beds
5baths
4,103sqft
Single Family Residence
Built in 2002
0.36 Acres Lot
$2,443,300 Zestimate®
$632/sqft
$235/mo HOA
What's special
Single-level livingJack-n-jill bath upstairsWalk-out lower levelSpacious media roomBeamed ceilingsEnsuite guest bedroomStunning new kitchen
- 52 days
- 579
- 33
Zillow last checked:
Listing updated:
Listed by:
Cascade Hasson SIR 541-383-7600
Source: Oregon Datashare,MLS#: 220227144
Facts & features
Interior
Bedrooms & bathrooms
- Bedrooms: 5
- Bathrooms: 5
Heating
- Fireplace(s), Forced Air, Natural Gas, Radiant, Zoned
Cooling
- Central Air, Zoned
Appliances
- Included: Instant Hot Water, Dishwasher, Disposal, Double Oven, Dryer, Microwave, Oven, Range, Range Hood, Refrigerator, Tankless Water Heater, Trash Compactor, Washer, Water Heater, Other
Features
- Built-in Features, Ceiling Fan(s), Double Vanity, Enclosed Toilet(s), Granite Counters, Kitchen Island, Linen Closet, Open Floorplan, Primary Downstairs, Soaking Tub, Solar Tube(s), Solid Surface Counters, Tile Counters, Tile Shower, Vaulted Ceiling(s), Walk-In Closet(s), Wired for Sound
- Flooring: Carpet, Hardwood, Tile
- Windows: Aluminum Frames, Double Pane Windows, Skylight(s), Wood Frames
- Basement: Daylight,Exterior Entry,Finished
- Has fireplace: Yes
- Fireplace features: Family Room, Gas, Great Room, Primary Bedroom
- Common walls with other units/homes: No Common Walls
Interior area
- Total structure area: 4,103
- Total interior livable area: 4,103 sqft
Video & virtual tour
Property
Parking
- Total spaces: 4
- Parking features: Asphalt, Attached, Driveway, Garage Door Opener, Paver Block
- Attached garage spaces: 4
- Has uncovered spaces: Yes
Features
- Levels: Three Or More
- Stories: 3
- Patio & porch: Deck
- Has private pool: Yes
- Pool features: Association
- Spa features: Indoor Spa/Hot Tub
- Has view: Yes
- View description: Golf Course, Neighborhood
Lot
- Size: 0.36 Acres
- Features: Landscaped, On Golf Course, Sprinkler Timer(s), Sprinklers In Front, Sprinklers In Rear, Water Feature
Details
- Parcel number: 183394
- Zoning description: RS
- Special conditions: Standard
Construction
Type & style
- Home type: SingleFamily
- Architectural style: Northwest
- Property subtype: Single Family Residence
Materials
- Frame
- Foundation: Stemwall
- Roof: Tile
Condition
- New construction: No
- Year built: 2002
Utilities & green energy
- Sewer: Public Sewer
- Water: Public
- Utilities for property: Natural Gas Available
Community & HOA
Community
- Features: Playground
- Security: Carbon Monoxide Detector(s), Smoke Detector(s)
- Subdivision: Broken Top
HOA
- Has HOA: Yes
- Amenities included: Clubhouse, Fitness Center, Gated, Golf Course, Park, Pickleball Court(s), Playground, Pool, Restaurant, Tennis Court(s)
- HOA fee: $705 quarterly
Location
- Region: Bend
Financial & listing details
- Price per square foot: $632/sqft
- Tax assessed value: $2,092,380
- Annual tax amount: $17,395
- Date on market: 8/17/2026
- Cumulative days on market: 52 days
- Listing terms: Cash,Conventional
- Inclusions: Hot tub, Downstairs media equipment, downstairs mini-refrigerator, washer & dryer, Attached garage shelves/storage, main level great room tv/bracket
- Exclusions: garage refrigerator, metal shelving units in garage
- Road surface type: Paved
Estimated market value
$2,443,300
$2.32M - $2.57M
$6,095/mo
Price history
| Date | Event | Price |
|---|---|---|
| 8/17/2026 | Listed for sale | $2,595,000+10.4%$632/sqft |
Source:  Oregon Datashare #220227144 Report a problem Oregon Datashare #220227144 Report a problem | ||
| 5/25/2022 | Sold | $2,350,000$573/sqft |
Source: Oregon Datashare #220143280 Report a problem | ||
| 4/14/2022 | Pending sale | $2,350,000$573/sqft |
Source: Oregon Datashare #220143280 Report a problem | ||
| 4/13/2022 | Listed for sale | $2,350,000+42.4%$573/sqft |
Source: Oregon Datashare #220143280 Report a problem | ||
| 12/22/2019 | Listing removed | $1,650,000$402/sqft |
Source: Berkshire Hathaway HomeService #201907073 Report a problem | ||
| 10/9/2019 | Price change | $1,650,000-5.7%$402/sqft |
Source: Berkshire Hathaway HomeService #201907073 Report a problem | ||
| 7/23/2019 | Price change | $1,750,000+3%$427/sqft |
Source: Berkshire Hathaway HomeService #201907073 Report a problem | ||
| 7/10/2019 | Price change | $1,699,000-4.3%$414/sqft |
Source: Cascade Sotheby's International Realty #201904189 Report a problem | ||
| 5/15/2019 | Listed for sale | $1,774,950+108.8%$433/sqft |
Source: Cascade Sotheby's Int'l Realty #201904189 Report a problem | ||
| 9/4/2012 | Sold | $850,000-5.3%$207/sqft |
Source: Oregon Datashare #201201201 Report a problem | ||
| 5/10/2012 | Price change | $898,000-2.9%$219/sqft |
Source: Coldwell Banker Morris Real Estate #201201201 Report a problem | ||
| 2/18/2012 | Listed for sale | $925,000-7.3%$225/sqft |
Source: Coldwell Banker Morris Real Estate #201201201 Report a problem | ||
| 5/7/2011 | Listing removed | $998,000$243/sqft |
Source: Cascade Sotheby's International Realty #201004307 Report a problem | ||
| 2/11/2011 | Listed for sale | $998,000$243/sqft |
Source: Coldwell Banker-Morris Real Estate #201004307 Report a problem | ||
| 12/5/2010 | Listing removed | $998,000$243/sqft |
Source: Coldwell Banker Morris Real Estate #201004307 Report a problem | ||
| 7/31/2010 | Price change | $998,000-9.3%$243/sqft |
Source: Coldwell Banker Morris Real Estate #201004307 Report a problem | ||
| 5/7/2010 | Listed for sale | $1,100,000-17.3%$268/sqft |
Source: Coldwell Banker-Morris Real Estate #201004307 Report a problem | ||
| 4/28/2006 | Sold | $1,330,000+16.9%$324/sqft |
Source: Public Record Report a problem | ||
| 10/8/2004 | Sold | $1,137,500+44.2%$277/sqft |
Source: Public Record Report a problem | ||
| 7/3/2002 | Sold | $788,810$192/sqft |
Source: Agent Provided Report a problem | ||
Public tax history
| Year | Property taxes | Tax assessment |
|---|---|---|
| 2025 | $17,395 +3.9% | $1,029,530 +3% |
| 2024 | $16,736 +7.9% | $999,550 +6.1% |
| 2023 | $15,514 +4% | $942,180 |
| 2022 | $14,922 +2.9% | $942,180 +6.1% |
| 2021 | $14,496 | $888,100 |
| 2020 | -- | $888,100 +6.1% |
| 2019 | $13,370 | $837,130 |
| 2018 | $13,370 +2.9% | $837,130 +3% |
| 2017 | $12,992 +7.4% | $812,750 +3% |
| 2016 | $12,093 | $789,080 +3% |
| 2015 | $12,093 +5.9% | $766,100 +3% |
| 2014 | $11,415 | $743,790 +3% |
| 2013 | -- | $722,130 +5.8% |
| 2012 | -- | $682,250 +9.7% |
| 2011 | -- | $622,000 -11.6% |
| 2010 | -- | $703,310 +3% |
| 2009 | -- | $682,830 +3% |
| 2008 | -- | $662,950 +3% |
| 2007 | -- | $643,650 +3% |
| 2006 | -- | $624,910 +3% |
| 2005 | -- | $606,710 +6.1% |
| 2003 | -- | $571,887 +379.7% |
| 2001 | -- | $119,230 +8% |
| 2000 | -- | $110,400 |
Find assessor info on the county website
Monthly payment
Est. payment
Payment breakdown
Explore the cost of this home by adjusting the details. Changes won't be saved.Climate risks
Neighborhood: Century West
Nearby schools
Schools provided by the listing agent
- Elementary: William E Miller Elem
- Middle: Cascade Middle
- High: Summit High
Source: Oregon Datashare. This data may not be complete. We recommend contacting the local school district to confirm school assignments for this home.
Similar homes
- $2,775,0006 bd4 ba5.1k sqft19309 Soda Springs Dr, Bend, OR 97702For Sale

 MLS ID #220228664, Brian John Ladd, Cascade Hasson SIR. Oregon Datashare
 - $2,620,0004 bd4 ba3.8k sqft61901 Hosmer Lake Dr, Bend, OR 97702For Sale
 MLS ID #220228251, Brian John Ladd, Cascade Hasson SIR. Oregon Datashare
 - $2,875,0004 bd6 ba4.1k sqft19492 Bainbridge Ct, Bend, OR 97702For Sale
 MLS ID #220228534, Julie Anne Beeh, Cascade Hasson SIR. Oregon Datashare
 - $2,225,0004 bd4 ba3.8k sqft19372 Seaton Loop, Bend, OR 97702For Sale
 MLS ID #220223379, Leslie Suzanne Wegmet, Berkshire Hathaway HomeService. Oregon Datashare
 - $2,299,0003 bd4 ba3.7k sqft61576 SW Longview St, Bend, OR 97702For SaleMLS ID #220226826, Dave L. Feagans, Stellar Realty Northwest. Oregon Datashare
- $2,999,0003 bd4 ba4.1k sqft61644 Tam McArthur Loop, Bend, OR 97702For SaleMLS ID #220216059, Lisa Cole, Berkshire Hathaway HomeService. Oregon Datashare
- $3,150,0003 bd5 ba3.9k sqft61440 Tam McArthur Loop, Bend, OR 97702For SaleMLS ID #220218333, Alison J Mata, Harcourts The Garner Group Real Estate. Oregon Datashare
- $2,000,0004 bd4 ba3.2k sqft61636 Hosmer Lake Dr, Bend, OR 97702For SaleMLS ID #220221423, Natalie Elizabeth Nolte, Engel & Voelkers Bend. Oregon Datashare
- $1,675,0004 bd4 ba2.8k sqft61583 Tam McArthur Loop, Bend, OR 97702For SaleMLS ID #220228661, Karen A Wilson, Cascade Hasson SIR. Oregon Datashare
- $3,250,0004 bd5 ba4.2k sqft19345 Roswell Dr, Bend, OR 97702For SaleMLS ID #220219277, Caleb J Anderson, Cascade Hasson SIR. Oregon Datashare
- $1,999,0003 bd4 ba4.3k sqft19558 Fairway Ridge Ln, Bend, OR 97702For SaleMLS ID #220216041, Sonia Christine Folston, Coldwell Banker Mayfield Realty. Oregon Datashare
- $1,950,0004 bd4 ba3.4k sqft61737 Broken Top Dr, Bend, OR 97702For SaleMLS ID #220221388, Eleanor L Anderson, Cascade Hasson SIR. Oregon Datashare
- $1,699,0003 bd4 ba3.3k sqft61866 Bunker Hill Ct, Bend, OR 97702For SaleMLS ID #220227998, Jennifer Joy McCrystal, Stellar Realty Northwest. Oregon Datashare
- $1,849,0004 bd3 ba3.9k sqft15 SW Quail Butte Pl, Bend, OR 97702For SaleMLS ID #220215597, Selena McNeill, RE/MAX Key Properties. Oregon Datashare
- $1,700,0004 bd4 ba3.6k sqft60080 River Bluff Trl, Bend, OR 97702For SaleMLS ID #220228772, David Lee Keyte, eXp Realty, LLC. Oregon Datashare
- $1,399,9003 bd3 ba2.5k sqft61524 Tam McArthur Loop, Bend, OR 97702For SaleMLS ID #220226749, Tammy Caruso, eXp Realty, LLC. Oregon Datashare
- $2,495,0006 bd5 ba5.4k sqft2853 NW Nightfall Cir, Bend, OR 97703For SaleMLS ID #220221851, Christi Pavia, Stellar Realty Northwest. Oregon Datashare
- $2,095,0004 bd4 ba5.2k sqft1804 NW Remarkable Dr, Bend, OR 97703For SaleMLS ID #220229426, David Duane Gilmore, The Agency Bend. Oregon Datashare
- $1,875,0003 bd3 ba4.1k sqft20100 Starfire Ridge Ct, Bend, OR 97702For SaleMLS ID #220227575, Sarah Rucker, Premiere Property Group, LLC. Oregon Datashare
- $1,949,0003 bd5 ba4.5k sqft20112 Starfire Ridge Ct, Bend, OR 97702For SaleMLS ID #220220868, Carol Swendsen, Cascade Hasson SIR. Oregon Datashare
