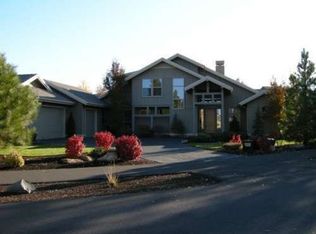
Privately positioned beneath mature deciduous and evergreen trees, this distinguished Broken Top residence overlooks the 12th fairway with a rare sense of space and seclusion. A welcoming water feature, landscaped front lawn and stone entry create an elegant arrival, while soaring ceilings, expansive windows and generous proportions set the stage for gathering and retreating. The remodeled kitchen is designed for effortless entertaining, with flex or fitness rooms featuring cork flooring just off the main living space. Two suites and two additional bedrooms on the main level offer exceptional versatility. Upstairs, additional flex space, bar and built-in office. Out back, two pergolas, an outdoor grill and water feature create an intimate patio setting. An oversized, extra-deep three-car garage adds function, all within a gated golf community surrounded by scenic paths, trails and Central Oregon beauty. What's more: the seller is offering to carry a note at 1% below the current rate!
Active
$2,775,000
19309 Soda Springs Dr, Bend, OR 97702
6beds
4baths
5,116sqft
Single Family Residence
Built in 2002
0.57 Acres Lot
$2,602,400 Zestimate®
$542/sqft
$235/mo HOA
What's special
Landscaped front lawnWelcoming water featureTwo pergolasOutdoor grillSoaring ceilingsExpansive windowsStone entry
- 37 days
- 499
- 11
Likely to sell faster than
Zillow last checked:
Listing updated:
Listed by:
Cascade Hasson SIR 541-383-7600
Source: Oregon Datashare,MLS#: 220228664
Facts & features
Interior
Bedrooms & bathrooms
- Bedrooms: 6
- Bathrooms: 4
Heating
- Electric, Natural Gas
Cooling
- Central Air
Appliances
- Included: Instant Hot Water, Cooktop, Dishwasher, Disposal, Double Oven, Dryer, Microwave, Oven, Range Hood, Refrigerator, Washer, Water Heater, Wine Refrigerator
Features
- Ceiling Fan(s), Double Vanity, Dry Bar, Dual Flush Toilet(s), Enclosed Toilet(s), Kitchen Island, Linen Closet, Open Floorplan, Pantry, Primary Downstairs, Soaking Tub, Solid Surface Counters, Stone Counters, Tile Shower, Vaulted Ceiling(s), Walk-In Closet(s), Wet Bar, Wired for Data, Wired for Sound
- Flooring: Carpet, Cork, Hardwood, Tile
- Windows: Bay Window(s), Vinyl Frames
- Has fireplace: Yes
- Fireplace features: Gas, Living Room, Primary Bedroom
- Common walls with other units/homes: No Common Walls
Interior area
- Total structure area: 5,116
- Total interior livable area: 5,116 sqft
Video & virtual tour
Property
Parking
- Total spaces: 3
- Parking features: Attached, Driveway, Garage Door Opener, Other
- Attached garage spaces: 3
- Has uncovered spaces: Yes
Accessibility
- Accessibility features: Smart Technology
Features
- Levels: Two
- Stories: 2
- Patio & porch: Deck, Patio, Porch, Other
- Exterior features: Built-in Barbecue
- Has view: Yes
- View description: Golf Course, Mountain(s), Territorial
Lot
- Size: 0.57 Acres
- Features: Landscaped, Water Feature
Details
- Parcel number: 183297
- Zoning description: RS
- Special conditions: Standard
Construction
Type & style
- Home type: SingleFamily
- Architectural style: Contemporary,Northwest
- Property subtype: Single Family Residence
Materials
- Frame
- Foundation: Stemwall
- Roof: Tile
Condition
- New construction: No
- Year built: 2002
Utilities & green energy
- Sewer: Public Sewer
- Water: Public
- Utilities for property: Natural Gas Available
Community & HOA
Community
- Features: Access to Public Lands, Park, Trail(s)
- Security: Carbon Monoxide Detector(s), Smoke Detector(s)
- Subdivision: Broken Top
HOA
- Has HOA: Yes
- Amenities included: Clubhouse, Fitness Center, Gated, Golf Course, Park, Playground, Pool, Resort Community, Restaurant, Tennis Court(s)
- HOA fee: $705 quarterly
Location
- Region: Bend
Financial & listing details
- Price per square foot: $542/sqft
- Tax assessed value: $2,392,690
- Annual tax amount: $16,727
- Date on market: 9/14/2026
- Cumulative days on market: 37 days
- Listing terms: Cash,Conventional,Owner Will Carry
- Road surface type: Paved
Estimated market value
$2,602,400
$2.47M - $2.73M
$6,411/mo
Price history
| Date | Event | Price |
|---|---|---|
| 9/14/2026 | Listed for sale | $2,775,000+119.4%$542/sqft |
Source:  Oregon Datashare #220228664 Report a problem | ||
| 3/31/2016 | Sold | $1,265,000-7.3%$247/sqft |
Source: Oregon Datashare #201511603 Report a problem | ||
| 3/1/2016 | Pending sale | $1,365,000$267/sqft |
Source: Cascade Sotheby's International Realty #201511603 Report a problem | ||
| 12/22/2015 | Listed for sale | $1,365,000+18.7%$267/sqft |
Source: Cascade Sotheby's International Realty #201511603 Report a problem | ||
| 9/5/2013 | Listing removed | $1,150,000$225/sqft |
Source: Cascade Sotheby's International Realty #201202864 Report a problem | ||
| 8/12/2011 | Listed for sale | $1,150,000+52.3%$225/sqft |
Source: Cascade Sotheby's International Realty #000000001 Report a problem | ||
| 3/9/2005 | Sold | $755,000$148/sqft |
Source: Public Record Report a problem | ||
Public tax history
| Year | Property taxes | Tax assessment |
|---|---|---|
| 2025 | $16,727 +3.9% | $990,000 +3% |
| 2024 | $16,093 +7.9% | $961,170 +6.1% |
| 2023 | $14,919 +4% | $906,000 |
| 2022 | $14,349 +2.9% | $906,000 +6.1% |
| 2021 | $13,940 | $854,000 |
| 2020 | -- | $854,000 +6.1% |
| 2019 | $12,856 | $804,990 |
| 2018 | $12,856 +2.9% | $804,990 +3% |
| 2017 | $12,493 +7.4% | $781,550 +3% |
| 2016 | $11,631 | $758,790 +3% |
| 2015 | $11,631 +2.8% | $736,690 +3% |
| 2014 | $11,310 | $715,240 +3% |
| 2013 | -- | $694,410 +3% |
| 2012 | -- | $674,190 +0.2% |
| 2011 | -- | $673,050 +3% |
| 2010 | -- | $653,450 +3% |
| 2009 | -- | $634,420 +3% |
| 2008 | -- | $615,950 +7.3% |
| 2007 | -- | $573,990 +3% |
| 2006 | -- | $557,280 +3% |
| 2005 | -- | $541,050 +6.1% |
| 2003 | -- | $510,006 +278.4% |
| 2001 | -- | $134,785 +8% |
| 2000 | -- | $124,800 |
Find assessor info on the county website
Monthly payment
Est. payment
Payment breakdown
Explore the cost of this home by adjusting the details. Changes won't be saved.Climate risks
Neighborhood: Century West
Nearby schools
Schools provided by the listing agent
- Elementary: William E Miller Elem
- Middle: Cascade Middle
- High: Summit High
Source: Oregon Datashare. This data may not be complete. We recommend contacting the local school district to confirm school assignments for this home.

Similar homes
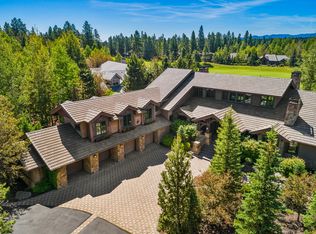
- $2,595,0005 bd5 ba4.1k sqft61673 Tam McArthur Loop, Bend, OR 97702For Sale
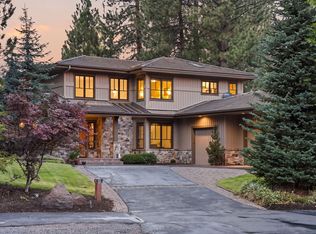
 MLS ID #220227144, Lindsay M Gadsby, Cascade Hasson SIR. Oregon Datashare
- $2,875,0004 bd6 ba4.1k sqft19492 Bainbridge Ct, Bend, OR 97702For Sale
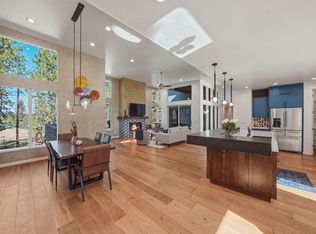 MLS ID #220228534, Julie Anne Beeh, Cascade Hasson SIR. Oregon Datashare
- $2,495,0006 bd5 ba5.4k sqft2853 NW Nightfall Cir, Bend, OR 97703For Sale
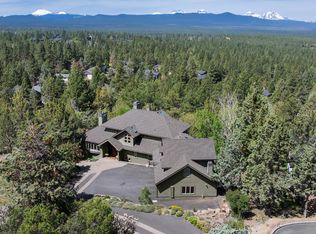 MLS ID #220221851, Christi Pavia, Stellar Realty Northwest. Oregon Datashare
- $3,250,0004 bd5 ba4.2k sqft19345 Roswell Dr, Bend, OR 97702For Sale
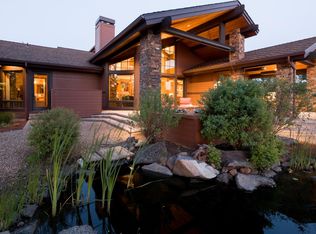 MLS ID #220219277, Caleb J Anderson, Cascade Hasson SIR. Oregon Datashare
- $1,699,0003 bd4 ba3.3k sqft61866 Bunker Hill Ct, Bend, OR 97702For SaleMLS ID #220227998, Jennifer Joy McCrystal, Stellar Realty Northwest. Oregon Datashare
- $1,950,0004 bd4 ba3.4k sqft61737 Broken Top Dr, Bend, OR 97702For SaleMLS ID #220221388, Eleanor L Anderson, Cascade Hasson SIR. Oregon Datashare
- $2,625,0004 bd6 ba4.7k sqft61445 Gosney Rd, Bend, OR 97702For SaleMLS ID #220228578, Shelley Griffin, Harcourts The Garner Group Real Estate. Oregon Datashare
- $2,300,0006 bd3 ba4.8k sqft20606 Coventry Cir, Bend, OR 97702For SaleMLS ID #220229703, Mariah Luelling, Stellar Realty Northwest. Oregon Datashare
- $2,225,0004 bd4 ba3.8k sqft19372 Seaton Loop, Bend, OR 97702For SaleMLS ID #220223379, Leslie Suzanne Wegmet, Berkshire Hathaway HomeService. Oregon Datashare
- $1,999,0003 bd4 ba4.3k sqft19558 Fairway Ridge Ln, Bend, OR 97702For SaleMLS ID #220216041, Sonia Christine Folston, Coldwell Banker Mayfield Realty. Oregon Datashare
- $1,750,0004 bd3 ba3.9k sqft15 SW Quail Butte Pl, Bend, OR 97702For SaleMLS ID #220215597, Selena McNeill, RE/MAX Key Properties. Oregon Datashare
- $1,950,0003 bd4 ba3.7k sqft61576 SW Longview St, Bend, OR 97702For SaleMLS ID #220226826, Dave L. Feagans, Stellar Realty Northwest. Oregon Datashare
- $1,395,0005 bd5 ba4.6k sqft1819 SW Troon Ave, Bend, OR 97702For SaleMLS ID #220224083, Lacey Carlberg, Works Real Estate. Oregon Datashare
- $1,875,0003 bd3 ba3.4k sqft19490 Green Lakes Loop, Bend, OR 97702For SaleMLS ID #220208345, Lisa Cole, Berkshire Hathaway HomeService. Oregon Datashare
- $2,095,0004 bd4 ba5.2k sqft1804 NW Remarkable Dr, Bend, OR 97703For SaleMLS ID #220229426, David Duane Gilmore, The Agency Bend. Oregon Datashare
- $1,700,0004 bd4 ba3.6k sqft60080 River Bluff Trl, Bend, OR 97702For SaleMLS ID #220228772, David Lee Keyte, eXp Realty, LLC. Oregon Datashare
- $2,850,0005 bd4 ba5.5k sqft20180 Winston Loop, Bend, OR 97703For SaleMLS ID #220222189, Betsey Leever Little, Cascade Hasson SIR. Oregon Datashare
- $2,495,0004 bd6 ba6.5k sqft21725 Rickard Rd, Bend, OR 97702For SaleMLS ID #220221476, Lynn Larkin, Cascade Hasson SIR. Oregon Datashare
- $2,928,0003 bd4 ba3.5k sqft3487 NW Greenleaf Way, Bend, OR 97703For SaleMLS ID #220217465, Brian John Ladd, Cascade Hasson SIR. Oregon Datashare
- $2,219,9004 bd4 ba3.1k sqft2971 NW Celilo Ln, Bend, OR 97703For SaleMLS ID #220229504, Shelley Griffin, Harcourts The Garner Group Real Estate. Oregon Datashare
