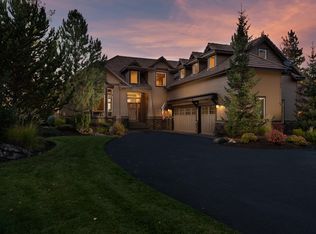
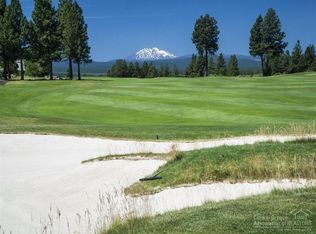
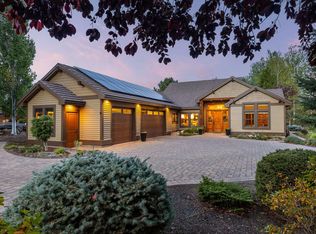
Updated sophistication and timeless charm meet a quiet, private setting along Broken Top's 14th fairway, with golf-course vistas and peek-a-boo Cascade Mountain views. A richly atmospheric living room with fireplace adjoins the formal dining room, creating an elegant setting for entertaining. The updated kitchen features two ovens, a 6-burner Wolf cooktop, Caesarstone counters, breakfast bar and dining nook, opening to a family room with fireplace and golf-course views. The primary suite is a private escape with golf-course views, sitting area and gas fireplace, plus a spa-like bath with steam shower and jetted tub. This 4-bedroom home also offers an office with hidden Murphy bed, along with three additional full baths. Outdoor spaces feature a hot tub, lava-rock fire pit alongside the waterfall and meandering stream. Recent improvements include a new roof, fresh interior and exterior paint, updated driveway, new water-feature pump, refinished spa deck and epoxy-coated garage floor.
Pending
$1,875,000
19275 Green Lakes Loop, Bend, OR 97702
4beds
4baths
4,129sqft
Single Family Residence
Built in 1998
0.43 Acres Lot
$1,778,200 Zestimate®
$454/sqft
$231/mo HOA
What's special
Epoxy-coated garage floorGolf-course vistasHot tubPeek-a-boo cascade mountain viewsUpdated kitchenRefinished spa deckFormal dining room
- 30 days
- 1,808
- 131
Zillow last checked:
Listing updated:
Listed by:
Berkshire Hathaway HomeService 541-322-8880
Source: Oregon Datashare,MLS#: 220228288
Facts & features
Interior
Bedrooms & bathrooms
- Bedrooms: 4
- Bathrooms: 4
Heating
- Fireplace(s), Forced Air, Natural Gas, Zoned
Cooling
- Central Air, Zoned
Appliances
- Included: Instant Hot Water, Cooktop, Dishwasher, Disposal, Double Oven, Dryer, Microwave, Refrigerator, Trash Compactor, Washer, Water Heater, Wine Refrigerator
Features
- Breakfast Bar, Built-in Features, Ceiling Fan(s), Central Vacuum, Double Vanity, Enclosed Toilet(s), Kitchen Island, Pantry, Shower/Tub Combo, Solid Surface Counters, Tile Counters, Tile Shower, Walk-In Closet(s), Wet Bar, Wired for Sound
- Flooring: Carpet, Hardwood, Stone, Tile
- Windows: Skylight(s), Wood Frames
- Basement: None
- Has fireplace: Yes
- Fireplace features: Family Room, Gas, Living Room, Primary Bedroom
- Common walls with other units/homes: No Common Walls
Interior area
- Total structure area: 4,129
- Total interior livable area: 4,129 sqft
Property
Parking
- Total spaces: 3
- Parking features: Asphalt, Attached, Driveway, Garage Door Opener, Paver Block, Other
- Attached garage spaces: 3
- Has uncovered spaces: Yes
Features
- Levels: Two
- Stories: 2
- Patio & porch: Front Porch, Patio
- Spa features: Indoor Spa/Hot Tub, Spa/Hot Tub
- Has view: Yes
- View description: Mountain(s), Golf Course, Territorial
Lot
- Size: 0.43 Acres
- Features: Landscaped, Level, On Golf Course, Sprinkler Timer(s), Sprinklers In Front, Sprinklers In Rear, Water Feature
Details
- Parcel number: 184467
- Zoning description: RS
- Special conditions: Standard
Construction
Type & style
- Home type: SingleFamily
- Architectural style: Contemporary,Northwest,Traditional
- Property subtype: Single Family Residence
Materials
- Frame
- Foundation: Stemwall
- Roof: Tile
Condition
- New construction: No
- Year built: 1998
Utilities & green energy
- Sewer: Public Sewer
- Water: Public
- Utilities for property: Natural Gas Available
Community & HOA
Community
- Features: Pool, Pickleball, Park, Playground, Short Term Rentals Not Allowed, Sport Court, Tennis Court(s)
- Security: Carbon Monoxide Detector(s), Security System Owned, Smoke Detector(s)
- Subdivision: Broken Top
HOA
- Has HOA: Yes
- Amenities included: Clubhouse, Firewise Certification, Fitness Center, Gated, Golf Course, Park, Pickleball Court(s), Playground, Pool, Restaurant, Sport Court, Tennis Court(s), Trail(s)
- HOA fee: $693 quarterly
Location
- Region: Bend
Financial & listing details
- Price per square foot: $454/sqft
- Tax assessed value: $1,859,920
- Annual tax amount: $19,339
- Date on market: 9/8/2026
- Cumulative days on market: 30 days
- Listing terms: Cash,Conventional,VA Loan
- Inclusions: attached kitchen appliances, washer/dryer
- Road surface type: Paved
Estimated market value
$1,778,200
$1.69M - $1.87M
$6,173/mo
Price history
| Date | Event | Price |
|---|---|---|
| 10/5/2026 | Pending sale | $1,875,000$454/sqft |
Source:  Oregon Datashare #220228288 Report a problem Oregon Datashare #220228288 Report a problem | ||
| 9/8/2026 | Listed for sale | $1,875,000+93.5%$454/sqft |
Source: Oregon Datashare #220228288 Report a problem | ||
| 8/5/2024 | Listing removed | -- |
Source: Zillow Rentals Report a problem | ||
| 7/25/2024 | Price change | $6,200-4.6%$2/sqft |
Source: Zillow Rentals Report a problem | ||
| 7/8/2024 | Price change | $6,500-4.4%$2/sqft |
Source: Zillow Rentals Report a problem | ||
| 4/26/2024 | Listed for rent | $6,800$2/sqft |
Source: Zillow Rentals Report a problem | ||
| 5/10/2018 | Sold | $969,000-2%$235/sqft |
Source: Oregon Datashare #201800788 Report a problem | ||
| 4/10/2018 | Pending sale | $989,000$240/sqft |
Source: Coldwell Banker Morris Real Estate #201800788 Report a problem | ||
| 3/13/2018 | Price change | $989,000-7.1%$240/sqft |
Source: Coldwell Banker Morris Real Estate #201800788 Report a problem | ||
| 3/8/2018 | Pending sale | $1,065,000$258/sqft |
Source: Coldwell Banker Morris Real Estate #201800788 Report a problem | ||
| 2/15/2018 | Price change | $1,065,000-0.9%$258/sqft |
Source: Coldwell Banker Morris Real Estate #201800788 Report a problem | ||
| 2/6/2018 | Pending sale | $1,075,000$260/sqft |
Source: Coldwell Banker Morris Real Estate #201800788 Report a problem | ||
| 1/30/2018 | Price change | $1,075,000-6.5%$260/sqft |
Source: Coldwell Banker Morris Real Estate #201800788 Report a problem | ||
| 1/16/2018 | Listed for sale | $1,150,000-2.5%$279/sqft |
Source: Bend Premier Real Estate LLC #201800788 Report a problem | ||
| 11/17/2017 | Listing removed | $1,180,000$286/sqft |
Source: Cascade Sotheby's International Realty #201706527 Report a problem | ||
| 10/9/2017 | Price change | $1,180,000-0.8%$286/sqft |
Source: Cascade Sotheby's International Realty #201706527 Report a problem | ||
| 7/31/2017 | Price change | $1,190,000-8.5%$288/sqft |
Source: Cascade Sotheby's International Realty #201706527 Report a problem | ||
| 6/30/2017 | Listed for sale | $1,300,000+82.1%$315/sqft |
Source: Cascade Sotheby's Int'l Realty #201706527 Report a problem | ||
| 6/17/2013 | Sold | $713,850-1.5%$173/sqft |
Source: Public Record Report a problem | ||
| 4/2/2013 | Price change | $724,900-6.4%$176/sqft |
Source: Hasson Company Realtors #201107696 Report a problem | ||
| 1/22/2013 | Listed for sale | $774,500+31.3%$188/sqft |
Source: Hasson Company Realtors #201107696 Report a problem | ||
| 5/6/2010 | Sold | $590,000-40.2%$143/sqft |
Source: Public Record Report a problem | ||
| 12/30/2009 | Sold | $986,954+0.8%$239/sqft |
Source: Public Record Report a problem | ||
| 8/27/2009 | Listing removed | $979,000$237/sqft |
Source: Coldwell Banker Morris Real Estate #2812934 Report a problem | ||
| 4/10/2009 | Price change | $979,000-10.6%$237/sqft |
Source: Listhub #2812934 Report a problem | ||
| 12/7/2008 | Listed for sale | $1,095,000-10.6%$265/sqft |
Source: Coldwell Banker** #2812934 Report a problem | ||
| 6/20/2008 | Listing removed | $1,225,000$297/sqft |
Source: Coldwell Banker** #2710746 Report a problem | ||
Public tax history
| Year | Property taxes | Tax assessment |
|---|---|---|
| 2025 | $19,339 +3.9% | $1,144,570 +3% |
| 2024 | $18,606 +7.9% | $1,111,240 +6.1% |
| 2023 | $17,248 +4% | $1,047,460 |
| 2022 | $16,589 +2.9% | $1,047,460 +6.1% |
| 2021 | $16,116 | $987,340 |
| 2020 | -- | $987,340 +6.1% |
| 2019 | $14,864 | $930,670 |
| 2018 | $14,864 +2.9% | $930,670 +3% |
| 2017 | $14,444 +8.6% | $903,570 +3% |
| 2016 | $13,295 | $877,260 +3% |
| 2015 | $13,295 +15.7% | $851,710 +10.6% |
| 2014 | $11,488 | $769,910 +14.2% |
| 2013 | -- | $674,010 +14.6% |
| 2012 | -- | $587,970 -2.3% |
| 2011 | -- | $601,990 -29.3% |
| 2010 | -- | $851,710 +3% |
| 2009 | -- | $826,910 +3% |
| 2008 | -- | $802,830 +3% |
| 2007 | -- | $779,450 +3% |
| 2006 | -- | $756,750 +3% |
| 2005 | -- | $734,710 +6.1% |
| 2003 | -- | $692,549 |
Find assessor info on the county website
Monthly payment
Est. payment
Payment breakdown
Explore the cost of this home by adjusting the details. Changes won't be saved.Climate risks
Neighborhood: Century West
Nearby schools
Schools provided by the listing agent
- Elementary: William E Miller Elem
- Middle: Cascade Middle
- High: Summit High
Source: Oregon Datashare. This data may not be complete. We recommend contacting the local school district to confirm school assignments for this home.
Similar homes
- $1,950,0004 bd4 ba3.4k sqft61737 Broken Top Dr, Bend, OR 97702For Sale

 MLS ID #220221388, Eleanor L Anderson, Cascade Hasson SIR. Oregon Datashare
 - $1,699,0003 bd4 ba3.3k sqft61866 Bunker Hill Ct, Bend, OR 97702For Sale
 MLS ID #220227998, Jennifer Joy McCrystal, Stellar Realty Northwest. Oregon Datashare
 - $1,875,0003 bd3 ba3.4k sqft19490 Green Lakes Loop, Bend, OR 97702For Sale
 MLS ID #220208345, Lisa Cole, Berkshire Hathaway HomeService. Oregon Datashare
 - $1,675,0004 bd4 ba2.8k sqft61583 Tam McArthur Loop, Bend, OR 97702For Sale
 MLS ID #220228661, Karen A Wilson, Cascade Hasson SIR. Oregon Datashare
 - $2,000,0004 bd4 ba3.2k sqft61636 Hosmer Lake Dr, Bend, OR 97702For SaleMLS ID #220221423, Natalie Elizabeth Nolte, Engel & Voelkers Bend. Oregon Datashare
- $1,700,0004 bd4 ba3.6k sqft60080 River Bluff Trl, Bend, OR 97702For SaleMLS ID #220228772, David Lee Keyte, eXp Realty, LLC. Oregon Datashare
- $1,875,0003 bd3 ba4.1k sqft20100 Starfire Ridge Ct, Bend, OR 97702For SaleMLS ID #220227575, Sarah Rucker, Premiere Property Group, LLC. Oregon Datashare
- $1,999,0003 bd4 ba4.3k sqft19558 Fairway Ridge Ln, Bend, OR 97702For SaleMLS ID #220216041, Sonia Christine Folston, Coldwell Banker Mayfield Realty. Oregon Datashare
- $1,899,0005 bd4 ba3.4k sqft2244 NW Lolo Dr, Bend, OR 97703For SaleMLS ID #220228564, Sonja Kathleen Porter, Harcourts The Garner Group Real Estate. Oregon Datashare
- $1,625,0004 bd4 ba4k sqft2610 Morris Ct, Bend, OR 97703For SaleMLS ID #220229534, Tiffany Clark, Bend Premier Real Estate LLC. Oregon Datashare
- $1,895,0003 bd4 ba3k sqft61475 Meeks Trl, Bend, OR 97702For SaleMLS ID #220217906, Jake Moorhead, RE/MAX Key Properties. Oregon Datashare
- $2,225,0004 bd4 ba3.8k sqft19372 Seaton Loop, Bend, OR 97702For SaleMLS ID #220223379, Leslie Suzanne Wegmet, Berkshire Hathaway HomeService. Oregon Datashare
- $2,775,0006 bd4 ba5.1k sqft19309 Soda Springs Dr, Bend, OR 97702For SaleMLS ID #220228664, Brian John Ladd, Cascade Hasson SIR. Oregon Datashare
- $1,675,0003 bd4 ba3.2k sqft152 NW Champanelle Way, Bend, OR 97703For SaleMLS ID #220225784, Karin Lee Johnson, Coldwell Banker Bain. Oregon Datashare
- $2,095,0004 bd4 ba5.2k sqft1804 NW Remarkable Dr, Bend, OR 97703For SaleMLS ID #220229426, David Duane Gilmore, The Agency Bend. Oregon Datashare
- $2,299,0003 bd4 ba3.7k sqft61576 SW Longview St, Bend, OR 97702For SaleMLS ID #220226826, Dave L. Feagans, Stellar Realty Northwest. Oregon Datashare
- $2,219,9004 bd4 ba3.1k sqft2971 NW Celilo Ln, Bend, OR 97703For SaleMLS ID #220229504, Shelley Griffin, Harcourts The Garner Group Real Estate. Oregon Datashare
- $1,579,0003 bd3 ba2.8k sqft60780 Currant Way, Bend, OR 97702For SaleMLS ID #220228111, Debra May O'Shea, Sunriver Realty. Oregon Datashare
- $2,595,0005 bd5 ba4.1k sqft61673 Tam McArthur Loop, Bend, OR 97702For SaleMLS ID #220227144, Lindsay M Gadsby, Cascade Hasson SIR. Oregon Datashare
- $1,395,0005 bd5 ba4.6k sqft1819 SW Troon Ave, Bend, OR 97702For SaleMLS ID #220224083, Lacey Carlberg, Works Real Estate. Oregon Datashare
