Skip main navigation
Off market
  • $2,042,900

    19269 Green Lakes Loop, Bend, OR 97702

    4beds
    4,286sqft
    SingleFamily
    Built in 2005
    0.43 Acres Lot
    $2,042,900 Zestimate®
    $477/sqft
    $6,604 Estimated rent

    Home value

    $2,042,900

    $1.88M - $2.23M

    $6,604/mo

    Zestimate® history
    Loading
    Loading...

    Owner options

    List your home for rent

    $6,604/mo

    Rent Zestimate®

    Find your next renter with Zillow Rental Manager. Plus, with online applications, you can quickly screen prospective tenants – for free.

    Learn more

    $6,604/mo

    Rent Zestimate®

    Refinance and save

    $9,774/mo

    Est. payment

    Refinancing to a lower rate could help reduce your monthly payments and save thousands over the life of the loan.

    See today's rates

    $9,774/mo

    Est. payment

    Explore your selling options

    Work with a Zillow partner agent

    Leverage their expertise and Zillow's premium Showcase listings to get your home seen by more buyers.

    Get started

    List with your own agent

    Get your home in front of millions of buyers by listing it on Zillow.

    Learn how to do it

    Sell it yourself

    Take full control of how buyers see your home on Zillow by listing For Sale by Owner (FSBO).

    List your home

    What's special

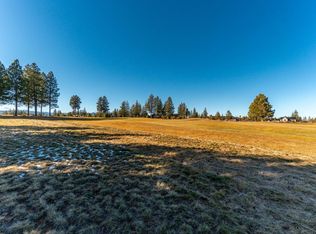
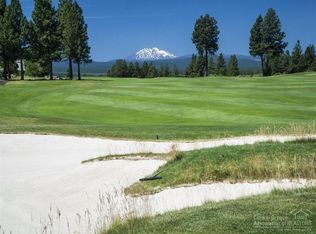
    Beautifully appointed home in sought after Broken Top on the west side of Bend. Open floor plan with abundant natural light and new hardwood floors throughout main living area. Great room featuring gas fireplace with stone surround from floor to ceiling and built-in shelving. Newly remodeled kitchen with slab quartz counters, Dacor appliances, butler pantry and two dining areas. Spacious master suite on main level with a spa like bathroom with walk-in tile shower and soaking tub. Office and laundry room also located on main level. Upper level has three bedrooms, two full bathrooms and a large bonus room with wet bar. Expansive paver back patio with gas fire pit overlooking the 14th fairway. Fully landscaped 0.43 acre lot with sprinkler and drip system. Lots of storage throughout home and 926 Sq Ft three-car garage.

    This property is not currently displayed as for sale or rent on Zillow. This may be different from what's on other websites or public sources.

    Facts & features

    Interior

    Bedrooms & bathrooms
    • Bedrooms: 4
    • Bathrooms: 4
    • Full bathrooms: 3
    • 1/2 bathrooms: 1
    Heating
    • Forced air, Gas
    Cooling
    • Central
    Appliances
    • Included: Dishwasher, Garbage disposal, Microwave, Range / Oven, Refrigerator
    Features
    • Breakfast Bar, Master Downstairs, Pantry, Shower/Tub Combo, Tile Counters, Double Vanity, Linen Closet, Solid Surface Counters, Walk-In Closet(s), Central Vacuum, Enclosed Toilet(s), Jetted Tub, Tile Shower, Wet Bar, Granite Counters, Smart Thermostat, Open Floorplan, Built-in Features, Wired for Sound
    • Flooring: Tile, Hardwood
    • Windows: Vinyl Frames, Double Pane Windows
    • Has fireplace: Yes
    • Fireplace features: Gas, Great Room, Master Bedroom
    • Common walls with other units/homes: No Common Walls
    Interior area
    • Total interior livable area: 4,286 sqft

    Property

    Parking
    • Total spaces: 3
    • Parking features: Garage - Attached
    Features
    • Levels: Two
    • Exterior features: Wood
    • Has view: Yes
    • View description: Mountain
    Lot
    • Size: 0.43 Acres
    • Features: Landscaped, Drip System, Level, Sprinklers In Front, Sprinklers In Rear, On Golf Course
    Details
    • Parcel number: 181101BC00300
    • Special conditions: Standard

    Construction

    Type & style
    • Home type: SingleFamily
    • Architectural style: Northwest
    Materials
    • Roof: Tile
    Condition
    • Year built: 2005

    Utilities & green energy

    • Sewer: Public Sewer
    • Water: Public, Water Meter

    Community & HOA

    Community
    • Security: Carbon Monoxide Detector(s), Smoke Detector(s)
    HOA
    • Has HOA: Yes
    • Amenities included: Gated, Trail(s), Snow Removal, Playground
    • HOA fee: $167 monthly
    Location
    • Region: Bend

    Financial & listing details

    • Price per square foot: $477/sqft
    • Tax assessed value: $2,239,300
    • Annual tax amount: $13,118
    • Road surface type: Paved

    Price history

    DateEventPrice
    12/22/2020Sold$1,500,000-3.2%$350/sqft
    Source: Oregon Datashare #220111410 Report a problem
    11/19/2020Pending sale$1,549,000$361/sqft
    Source: Hasson Company #220111410 Report a problem
    10/29/2020Price change$1,549,000-6.1%$361/sqft
    Source: Hasson Company #220111410 Report a problem
    10/23/2020Listed for sale$1,649,000+49.9%$385/sqft
    Source: Hasson Company #220111410 Report a problem
    6/11/2018Sold$1,100,000-7.2%$257/sqft
    Source: Oregon Datashare #201800887 Report a problem
    3/19/2018Pending sale$1,184,969$276/sqft
    Source: Coldwell Banker Morris Real Estate #201800887 Report a problem
    2/5/2018Listed for sale$1,184,969-8.1%$276/sqft
    Source: Coldwell Banker Morris Real Es #201800887 Report a problem
    11/3/2017Listing removed$1,290,000$301/sqft
    Source: Coldwell Banker Morris Real Estate #201705741 Report a problem
    8/28/2017Price change$1,290,000-4.4%$301/sqft
    Source: Coldwell Banker Morris Real Estate #201705741 Report a problem
    6/14/2017Listed for sale$1,350,000+38.7%$315/sqft
    Source: Coldwell Banker Morris Real Es #201705741 Report a problem
    7/17/2014Sold$973,500-2.5%$227/sqft
    Source: Public Record Report a problem
    2/20/2014Listed for sale$998,950+0.1%$233/sqft
    Source: Cascade Sotheby's International Realty #201401205 Report a problem
    11/16/2013Listing removed$997,850$233/sqft
    Source: Cascade Sotheby's International Realty #201201208 Report a problem
    8/29/2013Price change$997,850+0.5%$233/sqft
    Source: Cascade Sotheby's International Realty #201201208 Report a problem
    3/10/2013Price change$992,750+0.4%$232/sqft
    Source: Cascade Sotheby's International Realty #201201208 Report a problem
    2/16/2013Price change$988,450-0.1%$231/sqft
    Source: Cascade Sotheby's International Realty #201201208 Report a problem
    11/18/2012Price change$989,7000%$231/sqft
    Source: Cascade Sotheby's International Realty #201201208 Report a problem
    10/6/2012Listed for sale$989,950-23.8%$231/sqft
    Source: Visual Tour #201201208 Report a problem
    8/6/2010Listing removed$1,299,000$303/sqft
    Source: Dominion Enterprises #2808940 Report a problem
    6/5/2010Price change$1,299,000+8.3%$303/sqft
    Source: Dominion Enterprises #2808940 Report a problem
    5/8/2010Price change$1,199,000-7.7%$280/sqft
    Source: Cushman & Tebbs Sotheby's International Realty #2808940 Report a problem
    3/27/2010Price change$1,299,000+8.3%$303/sqft
    Source: Dominion Enterprises #2808940 Report a problem
    3/18/2010Price change$1,199,000-7.7%$280/sqft
    Source: Dominion Enterprises #2808940 Report a problem
    3/15/2010Price change$1,299,000+8.3%$303/sqft
    Source: Dominion Enterprises #2808940 Report a problem
    3/10/2010Listed for sale$1,199,000+457.7%$280/sqft
    Source: Cushman & Tebbs Sotheby's International Realty #2808940 Report a problem
    10/6/2004Sold$215,000$50/sqft
    Source: Public Record Report a problem

    Public tax history

    YearProperty taxesTax assessment
    2025$13,118 +3.9%$776,390 +3%
    2024$12,621 +7.9%$753,780 +6.1%
    2023$11,700 +4%$710,520
    2022$11,253 +2.9%$710,520 +6.1%
    2021$10,932 $669,740
    2020-- $669,740 +6.1%
    2019$10,082 $631,310
    2018$10,082 +2.9%$631,310 +3%
    2017$9,798 +7.2%$612,930 +3%
    2016$9,136 $595,080 +3%
    2015$9,136 +5.9%$577,750 +3%
    2014$8,625 $560,930 +3%
    2013-- $544,600 +3%
    2012-- $528,740 +3%
    2011-- $513,340 +3%
    2010-- $498,390 +3%
    2009-- $483,880 +3%
    2008-- $469,790 +3%
    2007-- $456,110 +17.1%
    2006-- $389,520 +133%
    2005-- $167,170 +6.1%
    2003-- $157,590 +16.9%
    2001-- $134,785 +8%
    2000-- $124,800
    Find assessor info on the county website

    Neighborhood: Century West

    Nearby schools

    GreatSchools rating
    Schools provided by the listing agent
    • Elementary: William E Miller Elem
    • Middle: Cascade Middle
    • High: Summit High
    • District: BEND-LAPINE ADMINISTRATIVE SD 1

    Source: The MLS. This data may not be complete. We recommend contacting the local school district to confirm school assignments for this home.

    Sell for more on Zillow
    Get a Zillow Showcase℠ listing at no additional cost and you could sell for .
    $2,042,900
    2% more
    +$40,858
    With Zillow Showcase(estimated)
    $2,083,758