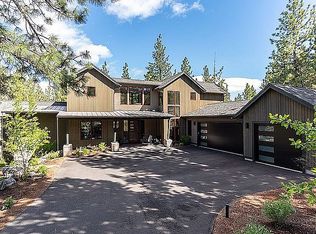
Rare Privacy, Unmatched Location in Tetherow. Set at the back of a quiet cul-de-sac, this expanded 4,170 SF home offers exceptional privacy on an approximately .74-acre consolidated homesite--one of the larger lots in Tetherow. Open space behind the property and an easement along the north side create an added sense of separation and privacy. Inside, a versatile floor plan features two primary suites, two additional ensuite bedrooms, a dedicated office, flex room, great room and multiple gathering spaces, including a distinctive built-in conversation pit. Designed for entertaining and extended stays, the home flows outdoors to a protected courtyard and private rear deck with fireplace and hot tub. With direct access to Tetherow's extensive trail system and proximity to golf, dining, fitness and recreation, this is a distinctive home designed for the Central Oregon lifestyle.
Active
$2,875,000
19492 Bainbridge Ct, Bend, OR 97702
4beds
6baths
4,170sqft
Single Family Residence
Built in 2015
0.74 Acres Lot
$2,722,000 Zestimate®
$689/sqft
$354/mo HOA
What's special
Flex roomMultiple gathering spacesGreat roomVersatile floor planDedicated officeDistinctive built-in conversation pitTwo primary suites
- 21 days
- 1,087
- 98
Likely to sell faster than
Zillow last checked:
Listing updated:
Listed by:
Cascade Hasson SIR 541-383-7600
Source: Oregon Datashare,MLS#: 220228534
Facts & features
Interior
Bedrooms & bathrooms
- Bedrooms: 4
- Bathrooms: 6
Heating
- Forced Air, Natural Gas
Cooling
- Central Air, Whole House Fan
Appliances
- Included: Dishwasher, Disposal, Double Oven, Dryer, Microwave, Range, Range Hood, Refrigerator, Washer, Water Heater, Wine Refrigerator
Features
- Built-in Features, Ceiling Fan(s), Dual Flush Toilet(s), Enclosed Toilet(s), Kitchen Island, Open Floorplan, Pantry, Shower/Tub Combo, Soaking Tub, Walk-In Closet(s), Wet Bar
- Flooring: Carpet, Hardwood, Stone, Tile
- Windows: ENERGY STAR Qualified Windows
- Basement: None
- Has fireplace: Yes
- Fireplace features: Family Room, Propane
- Common walls with other units/homes: No Common Walls
Interior area
- Total structure area: 4,170
- Total interior livable area: 4,170 sqft
Video & virtual tour
Property
Parking
- Total spaces: 3
- Parking features: Attached, Driveway, Garage Door Opener, On Street
- Attached garage spaces: 3
- Has uncovered spaces: Yes
Features
- Levels: Multi/Split
- Patio & porch: Deck, Patio, Porch, Rear Porch
- Spa features: Indoor Spa/Hot Tub, Spa/Hot Tub
- Has view: Yes
- View description: Forest, Neighborhood, Territorial
Lot
- Size: 0.74 Acres
- Features: Landscaped, Native Plants, Sprinkler Timer(s), Sprinklers In Front, Sprinklers In Rear
Details
- Parcel number: 261329
- Zoning description: UAR10
- Special conditions: Standard
Construction
Type & style
- Home type: SingleFamily
- Architectural style: Contemporary,Northwest
- Property subtype: Single Family Residence
Materials
- Frame
- Foundation: Slab
- Roof: Membrane
Condition
- New construction: No
- Year built: 2015
Utilities & green energy
- Sewer: Public Sewer
- Water: Public
Community & HOA
Community
- Features: Pool, Access to Public Lands, Park, Playground, Trail(s)
- Subdivision: Tetherow
HOA
- Has HOA: Yes
- Amenities included: Clubhouse, Firewise Certification, Fitness Center, Gated, Golf Course, Park, Playground, Pool, Resort Community, Restaurant, Security, Trail(s)
- HOA fee: $1,062 quarterly
Location
- Region: Bend
Financial & listing details
- Price per square foot: $689/sqft
- Tax assessed value: $2,759,930
- Annual tax amount: $21,862
- Date on market: 9/17/2026
- Cumulative days on market: 21 days
- Listing terms: Cash,Conventional,FHA
- Inclusions: washer, dryer, TV and couch (conversation pit) in lower basement, wine fridge, ice machine
- Road surface type: Paved
Estimated market value
$2,722,000
$2.59M - $2.86M
$8,827/mo
Price history
| Date | Event | Price |
|---|---|---|
| 9/17/2026 | Listed for sale | $2,875,000+154.4%$689/sqft |
Source:  Oregon Datashare #220228534 Report a problem Oregon Datashare #220228534 Report a problem | ||
| 12/24/2018 | Sold | $1,130,000-1.7%$271/sqft |
Source: Oregon Datashare #201802277 Report a problem | ||
| 10/9/2018 | Pending sale | $1,149,500$276/sqft |
Source: Cascade Sotheby's International Realty #201802277 Report a problem | ||
| 9/17/2018 | Price change | $1,149,500-3.8%$276/sqft |
Source: Cascade Sotheby's International Realty #201802277 Report a problem | ||
| 7/25/2018 | Price change | $1,195,000-7.7%$287/sqft |
Source: Cascade Sotheby's International Realty #201802277 Report a problem | ||
| 3/14/2018 | Listed for sale | $1,295,000+575.9%$311/sqft |
Source: Cascade Sotheby's Int'l Realty #201802277 Report a problem | ||
| 4/15/2014 | Sold | $191,588$46/sqft |
Source: Oregon Datashare #201401783 Report a problem | ||
Public tax history
| Year | Property taxes | Tax assessment |
|---|---|---|
| 2025 | $21,863 +4.3% | $1,320,240 +3% |
| 2024 | $20,957 +29.1% | $1,281,790 +33.6% |
| 2023 | $16,233 +8.5% | $959,120 |
| 2022 | $14,963 +2.5% | $959,120 +6.1% |
| 2021 | $14,598 | $904,070 |
| 2020 | -- | $904,070 +6.1% |
| 2019 | $13,446 | $852,180 |
| 2018 | $13,446 +0.4% | $852,180 +5.7% |
| 2017 | $13,386 +259.7% | $806,070 +232.6% |
| 2016 | $3,722 | $242,350 +46.9% |
| 2015 | $3,722 +77.8% | $164,960 +3.1% |
| 2014 | $2,093 | $160,050 +28% |
| 2013 | -- | $125,040 +11% |
| 2012 | -- | $112,650 -3% |
| 2011 | -- | $116,130 -27.5% |
| 2010 | -- | $160,160 +3% |
| 2009 | -- | $155,500 +3% |
| 2008 | -- | $150,980 |
Find assessor info on the county website
Monthly payment
Est. payment
Payment breakdown
Explore the cost of this home by adjusting the details. Changes won't be saved.Climate risks
Neighborhood: 97702
Nearby schools
Schools provided by the listing agent
- Elementary: William E Miller Elem
- Middle: Cascade Middle
- High: Summit High
Source: Oregon Datashare. This data may not be complete. We recommend contacting the local school district to confirm school assignments for this home.
Similar homes
- $2,620,0004 bd4 ba3.8k sqft61901 Hosmer Lake Dr, Bend, OR 97702For Sale

 MLS ID #220228251, Brian John Ladd, Cascade Hasson SIR. Oregon Datashare
 - $2,775,0006 bd4 ba5.1k sqft19309 Soda Springs Dr, Bend, OR 97702For Sale
 MLS ID #220228664, Brian John Ladd, Cascade Hasson SIR. Oregon Datashare
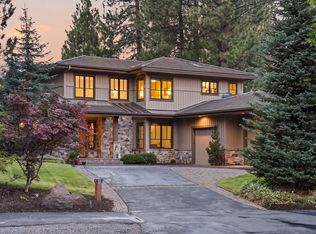
 - $2,595,0005 bd5 ba4.1k sqft61673 Tam McArthur Loop, Bend, OR 97702For Sale
 MLS ID #220227144, Lindsay M Gadsby, Cascade Hasson SIR. Oregon Datashare
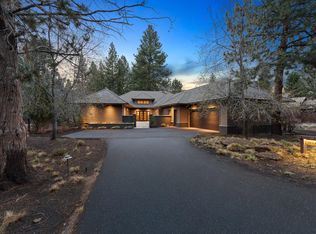
 - $3,150,0003 bd5 ba3.9k sqft61440 Tam McArthur Loop, Bend, OR 97702For Sale
 MLS ID #220218333, Alison J Mata, Harcourts The Garner Group Real Estate. Oregon Datashare
 - $2,225,0004 bd4 ba3.8k sqft19372 Seaton Loop, Bend, OR 97702For SaleMLS ID #220223379, Leslie Suzanne Wegmet, Berkshire Hathaway HomeService. Oregon Datashare
- $1,950,0003 bd3 ba2.9k sqft19450 Bainbridge Ct, Bend, OR 97702For SaleMLS ID #220224480, Rebekah Ann Frazier, eXp Realty, LLC. Oregon Datashare
- $1,895,0003 bd4 ba3k sqft61475 Meeks Trl, Bend, OR 97702For SaleMLS ID #220217906, Jake Moorhead, RE/MAX Key Properties. Oregon Datashare
- $1,675,0004 bd4 ba2.8k sqft61583 Tam McArthur Loop, Bend, OR 97702For SaleMLS ID #220228661, Karen A Wilson, Cascade Hasson SIR. Oregon Datashare
- $2,000,0004 bd4 ba3.2k sqft61636 Hosmer Lake Dr, Bend, OR 97702For SaleMLS ID #220221423, Natalie Elizabeth Nolte, Engel & Voelkers Bend. Oregon Datashare
- $2,670,0004 bd5 ba3.7k sqft62825 Montara Dr, Bend, OR 97701For SaleMLS ID #220229024, Brett A Veatch, Berkshire Hathaway HomeService. Oregon Datashare
- $2,219,9004 bd4 ba3.1k sqft2971 NW Celilo Ln, Bend, OR 97703For SaleMLS ID #220229504, Shelley Griffin, Harcourts The Garner Group Real Estate. Oregon Datashare
- $2,928,0003 bd4 ba3.5k sqft3487 NW Greenleaf Way, Bend, OR 97703For SaleMLS ID #220217465, Brian John Ladd, Cascade Hasson SIR. Oregon Datashare
- $1,849,0004 bd3 ba3.9k sqft15 SW Quail Butte Pl, Bend, OR 97702For SaleMLS ID #220215597, Selena McNeill, RE/MAX Key Properties. Oregon Datashare
- $1,950,0004 bd4 ba3.4k sqft61737 Broken Top Dr, Bend, OR 97702For SaleMLS ID #220221388, Eleanor L Anderson, Cascade Hasson SIR. Oregon Datashare
- $2,095,0004 bd4 ba5.2k sqft1804 NW Remarkable Dr, Bend, OR 97703For SaleMLS ID #220229426, David Duane Gilmore, The Agency Bend. Oregon Datashare
- $1,699,0003 bd4 ba3.3k sqft61866 Bunker Hill Ct, Bend, OR 97702For SaleMLS ID #220227998, Jennifer Joy McCrystal, Stellar Realty Northwest. Oregon Datashare
- $2,595,0003 bd3 ba3.3k sqft354 NW Drake Rd, Bend, OR 97703For SaleMLS ID #220228786, Will Florence, Knightsbridge International. Oregon Datashare
- $1,625,0004 bd4 ba4k sqft2610 Morris Ct, Bend, OR 97703For SaleMLS ID #220229534, Tiffany Clark, Bend Premier Real Estate LLC. Oregon Datashare
- $2,495,0006 bd5 ba5.4k sqft2853 NW Nightfall Cir, Bend, OR 97703For SaleMLS ID #220221851, Christi Pavia, Stellar Realty Northwest. Oregon Datashare
- $1,579,0003 bd3 ba2.8k sqft60780 Currant Way, Bend, OR 97702For SaleMLS ID #220228111, Debra May O'Shea, Sunriver Realty. Oregon Datashare
