Built in 2021, this stunning single-level luxury home sits on just over 3 acres with beautiful surroundings and peekaboo Cascade Mountain views. Designed for entertaining, the open kitchen and living area features a large island with bar seating, 6-burner gas range, hidden butler's pantry, secret wine cellar, and access to a covered, heated patio ideal for year-round entertaining and sunset views. The spacious primary suite features dual vanities, soaking tub, heated floors, and an impressive walk-in closet with center island and private washer/dryer. Each additional bedroom offers an ensuite bath and scenic views. Smart lighting with home and away settings, whole-home Sonos sound, private office, mudroom, laundry room, and oversized 3-car garage provide modern convenience. The home is pre-wired for EV charging, and features a backup generator. Outside, a 60'x50' shop offers exceptional space for RV/boat storage, vehicle collection, hobbies, equipment, or a workshop.
Active
$2,670,000
62825 Montara Dr, Bend, OR 97701
4beds
5baths
3,727sqft
Single Family Residence
Built in 2021
3.6 Acres Lot
$2,539,900 Zestimate®
$716/sqft
$-- HOA
What's special
Whole-home sonos soundPeekaboo cascade mountain viewsSecret wine cellarPrivate officeSpacious primary suiteHeated floorsLaundry room
- 27 days
- 733
- 61
Zillow last checked:
Listing updated:
Listed by:
Berkshire Hathaway HomeService 541-322-8880
Source: Oregon Datashare,MLS#: 220229024
Facts & features
Interior
Bedrooms & bathrooms
- Bedrooms: 4
- Bathrooms: 5
Heating
- Forced Air, Heat Pump, Hot Water, Propane, Radiant, Zoned
Cooling
- Central Air, Heat Pump, Zoned
Appliances
- Included: Instant Hot Water, Dishwasher, Disposal, Dryer, Microwave, Oven, Range, Range Hood, Refrigerator, Washer, Water Heater, Wine Refrigerator
Features
- Smart Light(s), Built-in Features, Ceiling Fan(s), Central Vacuum, Double Vanity, Dry Bar, Enclosed Toilet(s), Granite Counters, In-Law Floorplan, Kitchen Island, Open Floorplan, Pantry, Smart Thermostat, Soaking Tub, Tile Shower, Vaulted Ceiling(s), Walk-In Closet(s), Wired for Data, Wired for Sound
- Flooring: Carpet, Hardwood, Tile
- Basement: None
- Has fireplace: Yes
- Fireplace features: Family Room, Great Room, Living Room, Propane
- Common walls with other units/homes: No Common Walls,No One Above,No One Below
Interior area
- Total structure area: 3,727
- Total interior livable area: 3,727 sqft
Property
Parking
- Total spaces: 3
- Parking features: Asphalt, Driveway, Garage Door Opener, Paver Block, RV Access/Parking, RV Garage
- Garage spaces: 3
- Has uncovered spaces: Yes
Features
- Levels: One
- Stories: 1
- Patio & porch: Covered Deck, Deck, Patio, Porch
- Exterior features: RV Dump, RV Hookup
- Spa features: Indoor Spa/Hot Tub, Spa/Hot Tub
- Has view: Yes
- View description: Territorial
Lot
- Size: 3.6 Acres
- Features: Drip System, Landscaped, Sprinkler Timer(s), Sprinklers In Front, Sprinklers In Rear
Details
- Additional structures: RV/Boat Storage, Storage, Workshop
- Parcel number: 109067
- Zoning description: MUA10
- Special conditions: Standard
Construction
Type & style
- Home type: SingleFamily
- Architectural style: Traditional
- Property subtype: Single Family Residence
Materials
- Frame
- Foundation: Stemwall
- Roof: Composition
Condition
- New construction: No
- Year built: 2021
Utilities & green energy
- Sewer: Septic Tank
- Water: Private
Green energy
- Water conservation: Smart Irrigation, Water-Smart Landscaping
Community & HOA
Community
- Security: Carbon Monoxide Detector(s), Security System Owned, Smoke Detector(s)
- Subdivision: Los Serranos
HOA
- Has HOA: No
Location
- Region: Bend
Financial & listing details
- Price per square foot: $716/sqft
- Tax assessed value: $1,828,290
- Annual tax amount: $9,862
- Date on market: 9/24/2026
- Listing terms: Cash,Conventional
- Road surface type: Paved
Estimated market value
$2,539,900
$2.41M - $2.67M
$6,457/mo
Price history
| Date | Event | Price |
|---|---|---|
| 9/24/2026 | Listed for sale | $2,670,000-0.7%$716/sqft |
Source:  RMLS (OR) #201305992 Report a problem | ||
| 7/1/2026 | Listing removed | $2,690,000$722/sqft |
Source:  Oregon Datashare #220215387 Report a problem | ||
| 2/14/2026 | Listed for sale | $2,690,000-7.2%$722/sqft |
Source: Oregon Datashare #220215387 Report a problem | ||
| 11/25/2025 | Listing removed | $2,900,000$778/sqft |
Source: Oregon Datashare #220202320 Report a problem | ||
| 5/22/2025 | Listed for sale | $2,900,000+1467.6%$778/sqft |
Source: Oregon Datashare #220202320 Report a problem | ||
| 5/15/2020 | Sold | $185,000$50/sqft |
Source: Public Record Report a problem | ||
Public tax history
| Year | Property taxes | Tax assessment |
|---|---|---|
| 2025 | $9,862 +4.5% | $658,410 +3% |
| 2024 | $9,436 +6.3% | $639,240 +12.5% |
| 2023 | $8,880 +11.6% | $567,970 |
| 2022 | $7,957 +375.7% | $567,970 +392.5% |
| 2021 | $1,673 | $115,330 |
| 2020 | -- | $115,330 +6.1% |
| 2019 | $1,535 | $108,720 |
| 2018 | $1,535 +3% | $108,720 +3% |
| 2017 | $1,490 +8.1% | $105,560 +3% |
| 2016 | $1,378 | $102,490 +3% |
| 2015 | $1,378 +6.3% | $99,510 +3% |
| 2014 | $1,297 | $96,620 |
Find assessor info on the county website
Monthly payment
Est. payment
Payment breakdown
Explore the cost of this home by adjusting the details. Changes won't be saved.Climate risks
Neighborhood: 97701
Nearby schools
Schools provided by the listing agent
- Elementary: Buckingham Elem
- Middle: Pilot Butte Middle
- High: Mountain View Sr High
Source: Oregon Datashare. This data may not be complete. We recommend contacting the local school district to confirm school assignments for this home.

Similar homes
- $2,499,0004 bd4 ba4.8k sqft20960 Royal Oak Cir, Bend, OR 97701For Sale
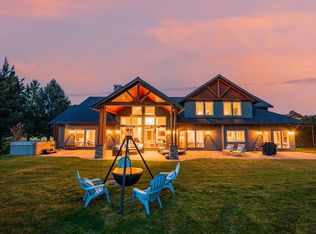
 MLS ID #220223128, Ken M. Mucha, High Desert Realty, LLC. Oregon Datashare
- $1,990,0003 bd5 ba5.5k sqft62215 Byram Ct, Bend, OR 97701For Sale
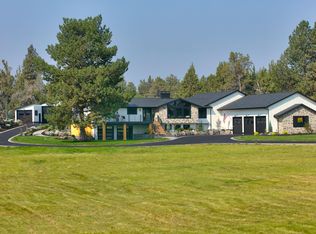 MLS ID #220227026, Korren V. Bower, Cascade Hasson SIR. Oregon Datashare
- $2,875,0004 bd6 ba4.1k sqft19492 Bainbridge Ct, Bend, OR 97702For Sale
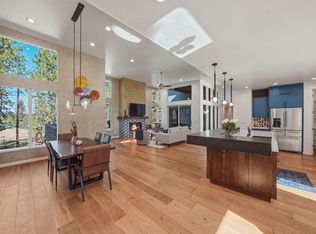 MLS ID #220228534, Julie Anne Beeh, Cascade Hasson SIR. Oregon Datashare
- $2,650,0004 bd5 ba5.1k sqft23126 Switchback Ct, Bend, OR 97701For Sale
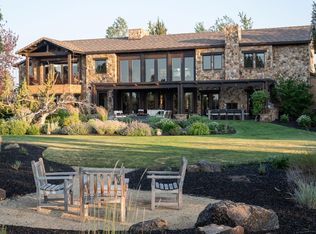 MLS ID #220213517, Stephanie Wilson Ruiz, Cascade Hasson SIR. Oregon Datashare
- $2,200,0004 bd4 ba3.7k sqft60870 Billadeau Rd, Bend, OR 97702For SaleMLS ID #220227279, Tammy Caruso, eXp Realty, LLC. Oregon Datashare
- $1,595,0004 bd3 ba2.7k sqft21483 Bunchgrass Ct, Bend, OR 97701For SaleMLS ID #220216271, Laura Blossey, Avenir Realty. Oregon Datashare
- $2,928,0003 bd4 ba3.5k sqft3487 NW Greenleaf Way, Bend, OR 97703For SaleMLS ID #220217465, Brian John Ladd, Cascade Hasson SIR. Oregon Datashare
- $1,749,0004 bd5 ba4.3k sqft63710 Scenic Dr, Bend, OR 97703For SaleMLS ID #220228704, Garrett Patrick LaMure, MORE Realty, Inc.. Oregon Datashare
- $2,300,0006 bd3 ba4.8k sqft20606 Coventry Cir, Bend, OR 97702For SaleMLS ID #220229703, Mariah Luelling, Stellar Realty Northwest. Oregon Datashare
- $2,219,9004 bd4 ba3.1k sqft2971 NW Celilo Ln, Bend, OR 97703For SaleMLS ID #220229504, Shelley Griffin, Harcourts The Garner Group Real Estate. Oregon Datashare
- $2,495,0006 bd5 ba5.4k sqft2853 NW Nightfall Cir, Bend, OR 97703For SaleMLS ID #220221851, Christi Pavia, Stellar Realty Northwest. Oregon Datashare
- $2,595,0005 bd5 ba4.1k sqft61673 Tam McArthur Loop, Bend, OR 97702For SaleMLS ID #220227144, Lindsay M Gadsby, Cascade Hasson SIR. Oregon Datashare
- $1,999,0005 bd4 ba4.1k sqft24166 Dodds Rd, Bend, OR 97701For SaleMLS ID #220201667, Tiffany J Paulin, LivOregon Real Estate LLC. Oregon Datashare
- $2,095,0004 bd4 ba5.2k sqft1804 NW Remarkable Dr, Bend, OR 97703For SaleMLS ID #220229426, David Duane Gilmore, The Agency Bend. Oregon Datashare
- $2,850,0005 bd4 ba5.5k sqft20180 Winston Loop, Bend, OR 97703For SaleMLS ID #220222189, Betsey Leever Little, Cascade Hasson SIR. Oregon Datashare
- $1,679,0004 bd4 ba2.9k sqft22311 McArdle Rd, Bend, OR 97702For SaleMLS ID #220228045, Tiffany J Paulin, LivOregon Real Estate LLC. Oregon Datashare
- $1,499,0004 bd4 ba4.2k sqft24442 Dodds Rd, Bend, OR 97701For SaleMLS ID #220219839, Julie Reber, Cascade Hasson SIR. Oregon Datashare
- $1,990,0004 bd5 ba4k sqft4655 SW Loma Linda Dr, Redmond, OR 97756For SaleMLS ID #220229436, Lesli N. Fox, Cascade Hasson SIR. Oregon Datashare
- $2,449,9004 bd5 ba3.2k sqft3142 NW Crossing Dr Lot 227, Bend, OR 97703New ConstructionMLS ID #220229626, Melissa Albright, Harcourts The Garner Group Real Estate. Oregon Datashare
- $2,225,0004 bd4 ba3.8k sqft19372 Seaton Loop, Bend, OR 97702For SaleMLS ID #220223379, Leslie Suzanne Wegmet, Berkshire Hathaway HomeService. Oregon Datashare
