Some homes are beautiful. Others become the place your family remembers forever. Set on 2.86 acres, this exceptional Central Oregon property offers the space, privacy, and amenities to grow into for years to come. Open lawns, pastures, landscaped grounds, and nearby canal trails create a peaceful backdrop for everyday life and weekend adventures. Inside, extensive upgrades, warm natural materials, and thoughtful finishes create a home that feels both elevated and inviting. The covered outdoor living area is made for gathering, with a built-in BBQ, hot tub, fire pits, and room to play. An oversized 3-car garage, 3-bay shop, abundant RV/boat parking, and finished bonus spaces add incredible versatility. The basement features a wet bar, full bath, flex room, and private gym. From quiet mornings to big family gatherings, this is the rare property that gives you room for everything--and everyone.
Active
Price cut: $160K (9/28)
$1,990,000
62215 Byram Ct, Bend, OR 97701
3beds
5baths
5,526sqft
Single Family Residence
Built in 1975
2.86 Acres Lot
$1,890,700 Zestimate®
$360/sqft
$-- HOA
What's special
Warm natural materialsThoughtful finishesHot tubFinished bonus spacesFire pitsBuilt-in bbqExtensive upgrades
- 52 days
- 775
- 48
Zillow last checked:
Listing updated:
Listed by:
Cascade Hasson SIR 541-383-7600
Source: Oregon Datashare,MLS#: 220227026
Facts & features
Interior
Bedrooms & bathrooms
- Bedrooms: 3
- Bathrooms: 5
Heating
- Ductless, Electric, Forced Air, Wall Furnace
Cooling
- Ductless, Heat Pump
Appliances
- Included: Dishwasher, Disposal, Double Oven, Dryer, Microwave, Range, Range Hood, Refrigerator, Washer, Water Heater, Wine Refrigerator
Features
- Breakfast Bar, Built-in Features, Ceiling Fan(s), Double Vanity, Enclosed Toilet(s), Kitchen Island, Linen Closet, Pantry, Shower/Tub Combo, Smart Thermostat, Solid Surface Counters, Tile Shower, Vaulted Ceiling(s), Walk-In Closet(s), Wet Bar
- Flooring: Carpet, Hardwood, Tile
- Windows: Vinyl Frames
- Basement: Daylight,Partial
- Has fireplace: Yes
- Fireplace features: Electric, Great Room, Primary Bedroom, Wood Burning
- Common walls with other units/homes: No Common Walls
Interior area
- Total structure area: 5,526
- Total interior livable area: 5,526 sqft
Video & virtual tour
Property
Parking
- Total spaces: 3
- Parking features: Asphalt, Attached, Detached, Driveway, Garage Door Opener, Heated Garage, RV Access/Parking, RV Garage, Storage, Workshop in Garage
- Attached garage spaces: 3
- Has uncovered spaces: Yes
Features
- Levels: Two
- Stories: 2
- Patio & porch: Covered, Front Porch, Patio
- Exterior features: Built-in Barbecue, RV Dump, RV Hookup
- Pool features: None
- Fencing: Fenced
- Has view: Yes
- View description: Territorial
Lot
- Size: 2.86 Acres
- Features: Landscaped, Sprinkler Timer(s), Sprinklers In Front, Sprinklers In Rear
Details
- Additional structures: RV/Boat Storage
- Parcel number: 109511
- Zoning description: MUA10
- Special conditions: Standard
- Horses can be raised: Yes
Construction
Type & style
- Home type: SingleFamily
- Architectural style: Northwest
- Property subtype: Single Family Residence
Materials
- Block, Frame
- Foundation: Block, Stemwall
- Roof: Composition
Condition
- New construction: No
- Year built: 1975
Utilities & green energy
- Sewer: Septic Tank, Standard Leach Field
- Water: Private
Community & HOA
Community
- Security: Carbon Monoxide Detector(s), Security System Owned, Smoke Detector(s)
- Subdivision: Wallace Acres
HOA
- Has HOA: No
Location
- Region: Bend
Financial & listing details
- Price per square foot: $360/sqft
- Tax assessed value: $1,876,890
- Annual tax amount: $9,417
- Date on market: 8/13/2026
- Cumulative days on market: 52 days
- Listing terms: Cash,Conventional,FHA,VA Loan
- Inclusions: See Private Remarks
- Exclusions: See Private Remarks
- Has irrigation water rights: Yes
- Road surface type: Paved
Estimated market value
$1,890,700
$1.80M - $1.99M
$6,463/mo
Price history
| Date | Event | Price |
|---|---|---|
| 9/28/2026 | Price change | $1,990,000-7.4%$360/sqft |
Source:  Oregon Datashare #220227026 Report a problem Oregon Datashare #220227026 Report a problem | ||
| 9/10/2026 | Price change | $2,150,000-4.4%$389/sqft |
Source: Oregon Datashare #220227026 Report a problem | ||
| 8/13/2026 | Listed for sale | $2,250,000+116.3%$407/sqft |
Source: Oregon Datashare #220227026 Report a problem | ||
| 9/8/2022 | Sold | $1,040,000-3.6%$188/sqft |
Source: Oregon Datashare #220147284 Report a problem | ||
| 8/6/2022 | Pending sale | $1,079,000$195/sqft |
Source: Oregon Datashare #220147284 Report a problem | ||
| 8/1/2022 | Price change | $1,079,000-1.9%$195/sqft |
Source: Oregon Datashare #220147284 Report a problem | ||
| 7/13/2022 | Price change | $1,100,000-2.6%$199/sqft |
Source: Oregon Datashare #220147284 Report a problem | ||
| 6/25/2022 | Price change | $1,129,000-1.7%$204/sqft |
Source: Oregon Datashare #220147284 Report a problem | ||
| 6/7/2022 | Listed for sale | $1,149,000+103.4%$208/sqft |
Source: Oregon Datashare #220147284 Report a problem | ||
| 11/26/2019 | Sold | $565,000-5.8%$102/sqft |
Source: Oregon Datashare #201808740 Report a problem | ||
| 10/1/2019 | Pending sale | $599,900$109/sqft |
Source: Cascade Sotheby's International Realty #201808740 Report a problem | ||
| 9/18/2019 | Price change | $599,900-7.7%$109/sqft |
Source: Cascade Sotheby's International Realty #201808740 Report a problem | ||
| 8/1/2019 | Price change | $649,900-1.4%$118/sqft |
Source: Cascade Sotheby's International Realty #201808740 Report a problem | ||
| 7/9/2019 | Price change | $659,000-1.6%$119/sqft |
Source: Cascade Sotheby's International Realty #201808740 Report a problem | ||
| 1/17/2019 | Price change | $670,000-1.3%$121/sqft |
Source: Cascade Sotheby's International Realty #201808740 Report a problem | ||
| 12/11/2018 | Pending sale | $679,000$123/sqft |
Source: Cascade Sotheby's International Realty #201808740 Report a problem | ||
| 11/1/2018 | Price change | $679,000-2.9%$123/sqft |
Source: Cascade Sotheby's International Realty #201808740 Report a problem | ||
| 9/21/2018 | Price change | $699,000-2.8%$126/sqft |
Source: Cascade Sotheby's International Realty #201808740 Report a problem | ||
| 8/22/2018 | Listed for sale | $719,000$130/sqft |
Source: Cascade Sotheby's Int'l Realty #201808740 Report a problem | ||
Public tax history
| Year | Property taxes | Tax assessment |
|---|---|---|
| 2025 | $9,417 +13.4% | $628,700 +11.7% |
| 2024 | $8,305 +55.9% | $562,630 +55.6% |
| 2023 | $5,327 +5.2% | $361,480 |
| 2022 | $5,064 +2.5% | $361,480 +6.1% |
| 2021 | $4,942 | $340,740 |
| 2020 | -- | $340,740 +6.1% |
| 2019 | $4,535 | $321,190 |
| 2018 | $4,535 +3% | $321,190 +3% |
| 2017 | $4,402 +8.1% | $311,840 +3% |
| 2016 | $4,072 | $302,760 +3% |
| 2015 | $4,072 +6.3% | $293,950 +3% |
| 2014 | $3,831 | $285,390 +3% |
| 2013 | -- | $277,080 +3% |
| 2012 | -- | $269,010 +3% |
| 2011 | -- | $261,180 +3% |
| 2010 | -- | $253,580 +3% |
| 2009 | -- | $246,200 +3% |
| 2008 | -- | $239,030 -31.2% |
| 2002 | -- | $347,325 +11.4% |
| 2001 | -- | $311,865 +10.1% |
| 2000 | -- | $283,215 |
Find assessor info on the county website
Monthly payment
Est. payment
Payment breakdown
Explore the cost of this home by adjusting the details. Changes won't be saved.Climate risks
Neighborhood: 97701
Nearby schools
Schools provided by the listing agent
- Elementary: Buckingham Elem
- Middle: Pilot Butte Middle
- High: Mountain View Sr High
Source: Oregon Datashare. This data may not be complete. We recommend contacting the local school district to confirm school assignments for this home.
Similar homes
- $2,095,0004 bd4 ba5.2k sqft1804 NW Remarkable Dr, Bend, OR 97703For Sale

 MLS ID #220229426, David Duane Gilmore, The Agency Bend. Oregon Datashare
 - $1,995,0004 bd5 ba4.3k sqft60350 Arnold Market Rd, Bend, OR 97702For Sale
 MLS ID #220220147, Tiffany Clark, Bend Premier Real Estate LLC. Oregon Datashare
 - $2,670,0004 bd5 ba3.7k sqft62825 Montara Dr, Bend, OR 97701For Sale
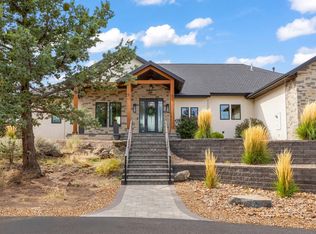 MLS ID #220229024, Brett A Veatch, Berkshire Hathaway HomeService. Oregon Datashare
 - $1,799,0004 bd4 ba4.3k sqft24605 Dodds Rd, Bend, OR 97701For Sale
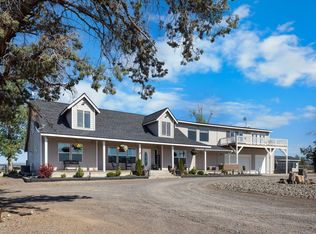 MLS ID #220223443, Courtney Perkey, RE/MAX Key Properties. Oregon Datashare
 - $2,200,0004 bd4 ba3.7k sqft60870 Billadeau Rd, Bend, OR 97702For SaleMLS ID #220227279, Tammy Caruso, eXp Realty, LLC. Oregon Datashare
- $1,249,0005 bd4 ba4.7k sqft63531 Gentry Loop, Bend, OR 97701For SaleMLS ID #220224088, Brandee Remley, Real Broker. Oregon Datashare
- $2,499,0004 bd4 ba4.8k sqft20960 Royal Oak Cir, Bend, OR 97701For SaleMLS ID #220223128, Ken M. Mucha, High Desert Realty, LLC. Oregon Datashare
- $1,749,0005 bd5 ba4.3k sqft63710 Scenic Dr, Bend, OR 97703For SaleMLS ID #220228704, Garrett Patrick LaMure, MORE Realty, Inc.. Oregon Datashare
- $2,150,0004 bd5 ba4k sqft4655 SW Loma Linda Dr, Redmond, OR 97756For SaleMLS ID #220229436, Lesli N. Fox, Cascade Hasson SIR. Oregon Datashare
- $1,750,0003 bd3 ba3.5k sqft1187 NW Promontory Dr, Bend, OR 97703For SaleMLS ID #220227005, Megan Matthias Power, Cascade Hasson SIR. Oregon Datashare
- $2,045,0004 bd3 ba2.9k sqft66300 White Rock Loop, Bend, OR 97703For SaleMLS ID #220228682, Jeffrey A Larkin, Jeff Larkin Realty. Oregon Datashare
- $1,950,0005 bd6 ba4.1k sqft19355 Alianna Loop, Bend, OR 97702For SaleMLS ID #220229468, Nicole Fitch, John L Scott Bend. Oregon Datashare
- $1,399,0004 bd4 ba3.7k sqft61859 Dobbin Rd, Bend, OR 97702For SaleMLS ID #220228226, George Riggins, Berkshire Hathaway HomeService. Oregon Datashare
- $1,499,0004 bd4 ba4.2k sqft24442 Dodds Rd, Bend, OR 97701For SaleMLS ID #220219839, Julie Reber, Cascade Hasson SIR. Oregon Datashare
- $1,625,0004 bd4 ba4k sqft2610 Morris Ct, Bend, OR 97703For SaleMLS ID #220229534, Tiffany Clark, Bend Premier Real Estate LLC. Oregon Datashare
- $1,875,0004 bd4 ba4.1k sqft19275 Green Lakes Loop, Bend, OR 97702For SaleMLS ID #220228288, Lisa Cole, Berkshire Hathaway HomeService. Oregon Datashare
- $2,299,0003 bd4 ba3.7k sqft61576 SW Longview St, Bend, OR 97702For SaleMLS ID #220226826, Dave L. Feagans, Stellar Realty Northwest. Oregon Datashare
- $2,795,0003 bd2 ba3.7k sqft23420 Bear Creek Rd, Bend, OR 97701For SaleMLS ID #220220953, Karin Lee Johnson, Coldwell Banker Bain. Oregon Datashare
- $1,899,0005 bd4 ba3.4k sqft2244 NW Lolo Dr, Bend, OR 97703For SaleMLS ID #220228564, Sonja Kathleen Porter, Harcourts The Garner Group Real Estate. Oregon Datashare
- $2,495,0004 bd6 ba6.5k sqft21725 Rickard Rd, Bend, OR 97702For SaleMLS ID #220221476, Lynn Larkin, Cascade Hasson SIR. Oregon Datashare
