Open Sat. 11am - 1pm. Serenity and Class. Just three songs from Bend, this private estate captures breathtaking Cascade Mountain views, 2.25 acres of deeded COID water rights, and six months of canal-front living where wildlife thrives & every season feels extraordinary. Beautifully landscaped grounds & a wraparound deck invite you to slow down & savor the setting. Inside, the custom home features a chef's kitchen w/ stainless steel appliances, double ovens, custom cabinetry, & a striking reclaimed Sequoia redwood island. The great room is anchored by a dramatic floor-to-ceiling stone fireplace w/ a rare 1,000-year-old Juniper mantle. Upstairs offers 3 bdrms, including a spacious prmry ste + a large recreation room with projector, pool table, wet bar, and beverage fridge. A 1,200 sq. ft. shop with a furnished 480 sq. ft. guest quarters, new well (2023), EFU zoning, underground sprinklers, and endless possibilities complete this exceptional Central Oregon retreat.
Active
Price cut: $86K (9/3)
$1,499,000
24442 Dodds Rd, Bend, OR 97701
4beds
4baths
4,233sqft
Single Family Residence
Built in 2013
25 Acres Lot
$1,451,500 Zestimate®
$354/sqft
$-- HOA
What's special
Breathtaking cascade mountain viewsWraparound deckCustom homeBeautifully landscaped groundsSpacious primary suiteStainless steel appliancesDouble ovens
- 189 days
- 1,114
- 137
Zillow last checked:
Listing updated:
Listed by:
Cascade Hasson SIR 541-383-7600
Source: Oregon Datashare,MLS#: 220219839
Facts & features
Interior
Bedrooms & bathrooms
- Bedrooms: 4
- Bathrooms: 4
Heating
- Baseboard
Cooling
- None
Appliances
- Included: Instant Hot Water, Cooktop, Dishwasher, Disposal, Double Oven, Dryer, Microwave, Range Hood, Refrigerator, Washer, Water Heater, Wine Refrigerator
Features
- Flooring: Carpet, Simulated Wood, Tile
- Has fireplace: Yes
- Fireplace features: Family Room
- Common walls with other units/homes: No Common Walls
Interior area
- Total structure area: 3,753
- Total interior livable area: 4,233 sqft
Property
Parking
- Total spaces: 3
- Parking features: Attached, Driveway, Garage Door Opener
- Attached garage spaces: 3
- Has uncovered spaces: Yes
Features
- Levels: Two
- Stories: 2
- Exterior features: Courtyard
- Has view: Yes
- View description: Mountain(s), Pond
- Has water view: Yes
- Water view: Pond
Lot
- Size: 25 Acres
- Features: Garden, Landscaped, Sprinklers In Front, Sprinklers In Rear
Details
- Additional structures: Guest House, Second Garage
- Parcel number: 173636
- Zoning description: EFU
- Special conditions: Standard
Construction
Type & style
- Home type: SingleFamily
- Architectural style: Northwest
- Property subtype: Single Family Residence
Materials
- Frame
- Foundation: Stemwall
- Roof: Composition
Condition
- New construction: No
- Year built: 2013
Utilities & green energy
- Sewer: Septic Tank
- Water: Well
Community & HOA
HOA
- Has HOA: No
Location
- Region: Bend
Financial & listing details
- Price per square foot: $354/sqft
- Tax assessed value: $1,744,080
- Annual tax amount: $10,761
- Date on market: 10/1/2026
- Cumulative days on market: 189 days
- Listing terms: Cash,Conventional
- Inclusions: All furnishings in Guest Quarters
- Exclusions: Washer/Dryer
- Has irrigation water rights: Yes
Estimated market value
$1,451,500
$1.38M - $1.52M
$6,752/mo
Price history
| Date | Event | Price |
|---|---|---|
| 9/3/2026 | Price change | $1,499,000-5.4%$354/sqft |
Source:  Oregon Datashare #220219839 Report a problem | ||
| 7/4/2026 | Price change | $1,585,000-5%$374/sqft |
Source: Oregon Datashare #220219839 Report a problem | ||
| 4/22/2026 | Listed for sale | $1,669,000+42%$394/sqft |
Source: Oregon Datashare #220219839 Report a problem | ||
| 11/3/2020 | Sold | $1,175,000-11.3%$278/sqft |
Source: Oregon Datashare #220106713 Report a problem | ||
| 9/14/2020 | Pending sale | $1,325,000$313/sqft |
Source: Alleda Real Estate #220106713 Report a problem | ||
| 8/24/2020 | Price change | $1,325,000-16.9%$313/sqft |
Source: Alleda Real Estate #220106713 Report a problem | ||
| 8/7/2020 | Listed for sale | $1,595,000+299.7%$377/sqft |
Source: Alleda Real Estate #220106713 Report a problem | ||
| 10/17/2005 | Sold | $399,000$94/sqft |
Source: Public Record Report a problem | ||
Public tax history
| Year | Property taxes | Tax assessment |
|---|---|---|
| 2025 | $10,761 +4.5% | $718,410 +3% |
| 2024 | $10,296 +6.3% | $697,490 +6.1% |
| 2023 | $9,689 +5.2% | $657,460 |
| 2022 | $9,210 +2.5% | $657,460 +6.1% |
| 2021 | $8,989 | $619,730 |
| 2020 | -- | $619,730 +6.1% |
| 2019 | $8,247 | $584,160 |
| 2018 | $8,247 +3% | $584,160 +3% |
| 2017 | $8,006 +8.1% | $567,150 +3% |
| 2016 | $7,406 | $550,640 +3% |
| 2015 | $7,406 +6.3% | $534,610 +3% |
| 2014 | $6,967 | $519,040 |
Find assessor info on the county website
Monthly payment
Est. payment
Payment breakdown
Explore the cost of this home by adjusting the details. Changes won't be saved.Climate risks
Neighborhood: 97701
Nearby schools
Schools provided by the listing agent
- Elementary: Buckingham Elem
- Middle: Pilot Butte Middle
- High: Mountain View Sr High
Source: Oregon Datashare. This data may not be complete. We recommend contacting the local school district to confirm school assignments for this home.

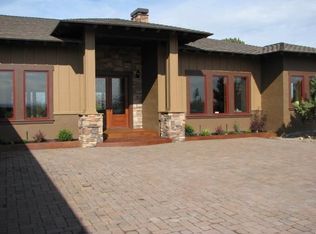

Similar homes
- $1,799,0004 bd4 ba4.3k sqft24605 Dodds Rd, Bend, OR 97701For Sale
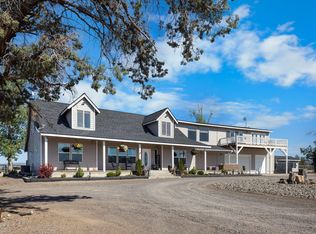
 MLS ID #220223443, Courtney Perkey, RE/MAX Key Properties. Oregon Datashare
- $1,399,0004 bd4 ba3.7k sqft61859 Dobbin Rd, Bend, OR 97702For Sale
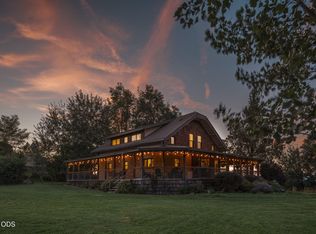 MLS ID #220228226, George Riggins, Berkshire Hathaway HomeService. Oregon Datashare
- $1,150,0005 bd4 ba3.8k sqft60475 Dakota Trl, Bend, OR 97702For Sale
 MLS ID #220226934, Jim Coon, Alleda Real Estate. Oregon Datashare
- $1,250,0003 bd3 ba2.5k sqft22539 Martee Ln, Bend, OR 97701For Sale
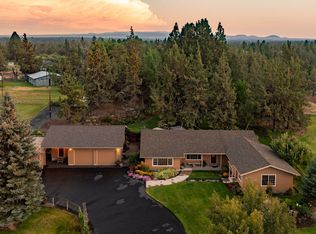 MLS ID #220221576, Carolyn K. Emick, Duke Warner Realty ERA Powered. Oregon Datashare
- $1,136,0004 bd3 ba2.4k sqft61000 Jennings Rd, Bend, OR 97702For SaleMLS ID #220228810, Kimberly Ann Bishop, Engel & Voelkers Bend. Oregon Datashare
- $1,875,0004 bd5 ba4.3k sqft60350 Arnold Market Rd, Bend, OR 97702For SaleMLS ID #220220147, Tiffany Clark, Bend Premier Real Estate LLC. Oregon Datashare
- $1,495,0004 bd4 ba3.9k sqft3063 NW Duffy Dr, Bend, OR 97703For SaleMLS ID #220221074, Tiffany Clark, Bend Premier Real Estate LLC. Oregon Datashare
- $1,374,0004 bd6 ba4k sqft60287 Tall Pine Ave, Bend, OR 97702For SaleMLS ID #220224980, Andrew Scott Ellis, High Desert Realty, LLC. Oregon Datashare
- $1,500,0004 bd3 ba3.1k sqft861 NW Yosemite Dr, Bend, OR 97703For SaleMLS ID #220230190, Michele Vance Anderson, Cascade Hasson SIR. Oregon Datashare
- $1,690,0004 bd5 ba4.3k sqft63710 Scenic Dr, Bend, OR 97703For SaleMLS ID #220228704, Garrett Patrick LaMure, MORE Realty, Inc.. Oregon Datashare
- $1,425,0004 bd4 ba3.1k sqft60012 Ridgeview Dr W, Bend, OR 97702For SaleMLS ID #220217444, Stephanie Wilson Ruiz, Cascade Hasson SIR. Oregon Datashare
- $1,297,0003 bd5 ba3.2k sqft21283 Dove Ln, Bend, OR 97702For SaleMLS ID #220220976, John Edward Ropp, RE/MAX Key Properties. Oregon Datashare
- $1,990,0003 bd5 ba5.5k sqft62215 Byram Ct, Bend, OR 97701For SaleMLS ID #220227026, Korren V. Bower, Cascade Hasson SIR. Oregon Datashare
- $1,700,0004 bd4 ba3.6k sqft60080 River Bluff Trl, Bend, OR 97702For SaleMLS ID #220228772, David Lee Keyte, eXp Realty, LLC. Oregon Datashare
- $1,497,0003 bd3 ba3.6k sqft15361 Branding Iron Ct, Powell Butte, OR 97753For SaleMLS ID #220229237, Alan Cornelius, Brasada Ranch Real Estate. Oregon Datashare
- $1,500,0005 bd5 ba4.7k sqft6225 SW Zenith Ave, Redmond, OR 97756For SaleMLS ID #220227385, Dustin Hewitt, Windermere Realty Trust. Oregon Datashare
- $1,625,0004 bd4 ba4k sqft2610 Morris Ct, Bend, OR 97703For SaleMLS ID #220229534, Tiffany Clark, Bend Premier Real Estate LLC. Oregon Datashare
- $1,300,0004 bd4 ba3.2k sqft3355 SW 53rd Ct, Redmond, OR 97756For SaleMLS ID #220229902, Angela M Boothroyd, Windermere Realty Trust. Oregon Datashare
- $1,149,0003 bd3 ba2.3k sqft22055 White Peaks Dr, Bend, OR 97702For SaleMLS ID #220222980, Gregory Powell, Keller Williams Realty Central Oregon. Oregon Datashare
- $1,649,0004 bd4 ba2.8k sqft60655 River Bend Dr, Bend, OR 97702For SaleMLS ID #220221522, Frank Martin Wood, Avenir Realty. Oregon Datashare
