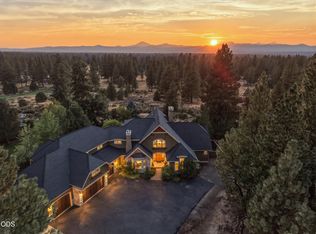
A truly unique Central Oregon estate, this 4,077 sq ft custom home sits on 2.39 private, park-like acres near BLM land and endless opportunities to enjoy the Bend lifestyle. Victorian-inspired architecture gives this 4-bedroom, 5.5-bath home unmistakable character, with four private en-suite bedrooms including a main-level primary. Soaring ceilings, hardwood floors, detailed millwork, three fireplaces, and an octagonal living room wrapped in floor-to-ceiling windows highlight the craftsmanship throughout. The game room features a fireplace, wet bar, and pool table, while the kitchen offers stone countertops, custom cabinetry, gas cooktop, oversized island, and large pantry. A wraparound porch overlooks the peaceful wooded setting, while a heated 4-car garage with workshop space, RV-ready 30 & 50-amp power, and extensive upgrades complete this distinctive Bend property.
Active
Price cut: $25K (9/28)
$1,374,000
60287 Tall Pine Ave, Bend, OR 97702
4beds
6baths
4,077sqft
Single Family Residence
Built in 1994
2.39 Acres Lot
$1,332,900 Zestimate®
$337/sqft
$-- HOA
What's special
Three fireplacesVictorian-inspired architectureDetailed millworkSoaring ceilingsFour private en-suite bedroomsHardwood floorsOversized island
- 95 days
- 1,034
- 76
Zillow last checked:
Listing updated:
Listed by:
High Desert Realty, LLC 541-312-9449
Source: Oregon Datashare,MLS#: 220224980
Facts & features
Interior
Bedrooms & bathrooms
- Bedrooms: 4
- Bathrooms: 6
Heating
- Fireplace(s), Electric, Forced Air, Natural Gas, Radiant, Zoned
Cooling
- Central Air, Zoned
Appliances
- Included: Cooktop, Dishwasher, Disposal, Dryer, Microwave, Oven, Refrigerator, Washer, Water Heater
Features
- Ceiling Fan(s), Central Vacuum, Double Vanity, Enclosed Toilet(s), Granite Counters, Kitchen Island, Linen Closet, Pantry, Primary Downstairs, Soaking Tub, Solid Surface Counters, Stone Counters, Tile Shower, Vaulted Ceiling(s), Walk-In Closet(s), Wet Bar
- Flooring: Carpet, Hardwood, Tile
- Windows: Double Pane Windows, Vinyl Frames
- Basement: None
- Has fireplace: Yes
- Fireplace features: Family Room, Gas, Living Room
- Common walls with other units/homes: No Common Walls
Interior area
- Total structure area: 4,077
- Total interior livable area: 4,077 sqft
Property
Parking
- Total spaces: 4
- Parking features: Attached, Concrete, Driveway, Garage Door Opener, Heated Garage, RV Access/Parking, Storage, Workshop in Garage, Other
- Attached garage spaces: 4
- Has uncovered spaces: Yes
Features
- Levels: Two
- Stories: 2
- Patio & porch: Awning(s), Covered, Deck, Front Porch, Patio, Porch, Rear Porch, Wrap Around
- Exterior features: RV Dump, RV Hookup
- Spa features: Spa/Hot Tub
- Fencing: Fenced
- Has view: Yes
- View description: Neighborhood, Territorial
Lot
- Size: 2.39 Acres
- Features: Drip System, Landscaped, Level, Native Plants, Rock Outcropping, Sprinkler Timer(s), Sprinklers In Front, Sprinklers In Rear, Wooded
Details
- Additional structures: Shed(s)
- Parcel number: 112373
- Zoning description: RR10
- Special conditions: Standard
- Horses can be raised: Yes
Construction
Type & style
- Home type: SingleFamily
- Architectural style: Traditional,Victorian
- Property subtype: Single Family Residence
Materials
- Frame
- Foundation: Stemwall
- Roof: Composition
Condition
- New construction: No
- Year built: 1994
Utilities & green energy
- Sewer: Septic Tank, Standard Leach Field
- Water: Backflow Domestic, Public
Green energy
- Water conservation: Smart Irrigation
Community & HOA
Community
- Features: Access to Public Lands, Short Term Rentals Allowed
- Security: Carbon Monoxide Detector(s), Security System Owned, Smoke Detector(s)
- Subdivision: Woodside Ranch
HOA
- Has HOA: No
Location
- Region: Bend
Financial & listing details
- Price per square foot: $337/sqft
- Tax assessed value: $1,882,580
- Annual tax amount: $12,239
- Date on market: 7/17/2026
- Cumulative days on market: 96 days
- Listing terms: Cash,Conventional,VA Loan
- Inclusions: see inclusions list
- Road surface type: Paved
Estimated market value
$1,332,900
$1.27M - $1.40M
$7,483/mo
Price history
| Date | Event | Price |
|---|---|---|
| 9/28/2026 | Price change | $1,374,000-1.8%$337/sqft |
Source:  Oregon Datashare #220224980 Report a problem Oregon Datashare #220224980 Report a problem | ||
| 9/17/2026 | Price change | $1,399,000-3.5%$343/sqft |
Source: Oregon Datashare #220224980 Report a problem | ||
| 8/26/2026 | Price change | $1,449,000-9.4%$355/sqft |
Source: Oregon Datashare #220224980 Report a problem | ||
| 7/17/2026 | Listed for sale | $1,599,950+190.9%$392/sqft |
Source: Oregon Datashare #220224980 Report a problem | ||
| 11/12/2010 | Sold | $550,000-18.5%$135/sqft |
Source: Public Record Report a problem | ||
| 6/5/2010 | Listing removed | $675,000$166/sqft |
Source: The Garner Group Realtors and Development, LLC #201003247 Report a problem | ||
| 4/9/2010 | Price change | $675,000-7.4%$166/sqft |
Source: The Garner Group Realtors and Development, LLC #201003247 Report a problem | ||
| 1/30/2010 | Price change | $729,000+4.9%$179/sqft |
Source: Coldwell Banker Morris Real Estate #2802388 Report a problem | ||
| 9/30/2009 | Price change | $695,000+1.5%$170/sqft |
Source: Coldwell Banker Morris Real Estate #2802388 Report a problem | ||
| 9/16/2009 | Price change | $684,999-2.1%$168/sqft |
Source: Coldwell Banker Morris Real Estate #2802388 Report a problem | ||
| 8/7/2009 | Price change | $699,500-2.7%$172/sqft |
Source: Coldwell Banker Morris Real Estate #2802388 Report a problem | ||
| 7/4/2009 | Price change | $719,000-4%$176/sqft |
Source: Coldwell Banker Morris Real Estate #2802388 Report a problem | ||
| 6/13/2009 | Price change | $749,000-5.8%$184/sqft |
Source: Coldwell Banker Morris Real Estate #2802388 Report a problem | ||
| 5/14/2009 | Price change | $795,000-11.2%$195/sqft |
Source: Coldwell Banker Morris Real Estate #2802388 Report a problem | ||
| 4/10/2009 | Price change | $895,000-7.3%$220/sqft |
Source: Listhub #2802388 Report a problem | ||
| 3/1/2009 | Price change | $965,000+2.1%$237/sqft |
Source: Listhub #2802388 Report a problem | ||
| 2/14/2009 | Price change | $945,000+2.2%$232/sqft |
Source: Listhub #2802388 Report a problem | ||
| 12/9/2008 | Price change | $925,000-7%$227/sqft |
Source: Coldwell Banker** #2802388 Report a problem | ||
| 7/12/2008 | Price change | $995,000-6%$244/sqft |
Source: Coldwell Banker** #2802388 Report a problem | ||
| 4/26/2008 | Price change | $1,059,000-3.7%$260/sqft |
Source: Coldwell Banker** #2802388 Report a problem | ||
| 3/14/2008 | Listed for sale | $1,099,500$270/sqft |
Source: Coldwell Banker** #2802388 Report a problem | ||
Public tax history
| Year | Property taxes | Tax assessment |
|---|---|---|
| 2025 | $12,240 +4.5% | $812,680 +3% |
| 2024 | $11,713 +6.2% | $789,010 +6.1% |
| 2023 | $11,026 +5.2% | $743,720 |
| 2022 | $10,485 +2.5% | $743,720 +6.1% |
| 2021 | $10,234 | $701,030 |
| 2020 | -- | $701,030 +6.1% |
| 2019 | $9,395 | $660,800 |
| 2018 | $9,395 +3% | $660,800 +3% |
| 2017 | $9,123 +8% | $641,560 +3% |
| 2016 | $8,444 | $622,880 +3% |
| 2015 | $8,444 +6.3% | $604,740 +3% |
| 2014 | $7,947 | $587,130 +3% |
| 2013 | -- | $570,030 +4% |
| 2012 | -- | $548,360 -0.5% |
| 2011 | -- | $550,960 -1.2% |
| 2010 | -- | $557,740 +3% |
| 2009 | -- | $541,500 +3% |
| 2008 | -- | $525,730 -12.3% |
| 2002 | -- | $599,175 +3% |
| 2001 | -- | $581,515 +2% |
| 2000 | -- | $570,125 |
Find assessor info on the county website
Monthly payment
Est. payment
Payment breakdown
Explore the cost of this home by adjusting the details. Changes won't be saved.Climate risks
Neighborhood: 97702
Nearby schools
Schools provided by the listing agent
- Elementary: R E Jewell Elem
- Middle: High Desert Middle
- High: Caldera High
Source: Oregon Datashare. This data may not be complete. We recommend contacting the local school district to confirm school assignments for this home.
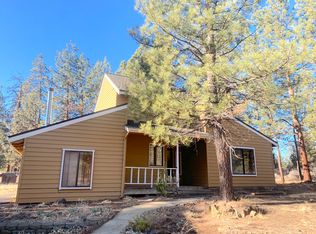
Similar homes
- $950,0005 bd3 ba2.7k sqft60309 Tall Pine Ave, Bend, OR 97702For Sale
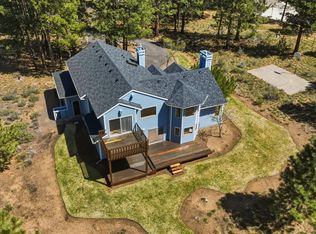
 MLS ID #220220710, Matt Scott Robinson, The Agency Bend. Oregon Datashare
 - $1,165,0005 bd3 ba3.2k sqft20398 Big Bear Ct, Bend, OR 97702For Sale
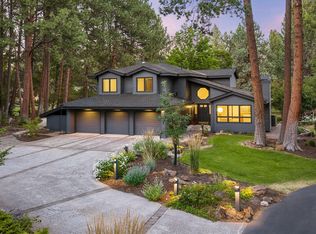 MLS ID #220226285, Ashley E Neff, Ninebark Real Estate. Oregon Datashare
 - $1,297,0003 bd5 ba3.2k sqft21283 Dove Ln, Bend, OR 97702For Sale
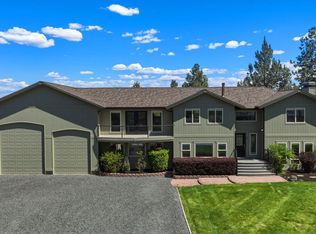 MLS ID #220220976, John Edward Ropp, RE/MAX Key Properties. Oregon Datashare
 - $1,875,0003 bd3 ba4.1k sqft20100 Starfire Ridge Ct, Bend, OR 97702For Sale
 MLS ID #220227575, Sarah Rucker, Premiere Property Group, LLC. Oregon Datashare
 - $1,325,0003 bd3 ba2.5k sqft61524 Tam McArthur Loop, Bend, OR 97702For SaleMLS ID #220226749, Tammy Caruso, eXp Realty, LLC. Oregon Datashare
- $1,136,0004 bd3 ba2.4k sqft61000 Jennings Rd, Bend, OR 97702For SaleMLS ID #220228810, Kimberly Ann Bishop, Engel & Voelkers Bend. Oregon Datashare
- $1,150,0005 bd4 ba3.8k sqft60475 Dakota Trl, Bend, OR 97702For SaleMLS ID #220226934, Jim Coon, Alleda Real Estate. Oregon Datashare
- $1,395,0005 bd5 ba4.6k sqft1819 SW Troon Ave, Bend, OR 97702For SaleMLS ID #220224083, Lacey Carlberg, Works Real Estate. Oregon Datashare
- $1,949,0003 bd5 ba4.5k sqft20112 Starfire Ridge Ct, Bend, OR 97702For SaleMLS ID #220220868, Carol Swendsen, Cascade Hasson SIR. Oregon Datashare
- $850,0003 bd2 ba2.1k sqft18793 Tuscarora Ln, Bend, OR 97702For SaleMLS ID #220230157, Fran Camille McCormick, Stellar Realty Northwest. Oregon Datashare
- $1,700,0004 bd4 ba3.6k sqft60080 River Bluff Trl, Bend, OR 97702For SaleMLS ID #220228772, David Lee Keyte, eXp Realty, LLC. Oregon Datashare
- $1,649,0004 bd4 ba2.8k sqft60655 River Bend Dr, Bend, OR 97702For SaleMLS ID #220221522, Frank Martin Wood, Avenir Realty. Oregon Datashare
- $995,0005 bd3 ba2.8k sqft20430 Snowmass, Bend, OR 97702For SaleMLS ID #220221355, Marcella Schoenberg, John L Scott Bend. Oregon Datashare
- $1,875,0004 bd5 ba4.3k sqft60350 Arnold Market Rd, Bend, OR 97702For SaleMLS ID #220220147, Tiffany Clark, Bend Premier Real Estate LLC. Oregon Datashare
- $1,245,0004 bd4 ba2.8k sqft3193 NW Colonial Dr, Bend, OR 97703For SaleMLS ID #220225578, Nicole Fitch, John L Scott Bend. Oregon Datashare
- $1,590,0003 bd3 ba2.9k sqft18829 Peony Pl, Bend, OR 97702For SaleMLS ID #220221330, Patricia G. Dempsey, The Agency Bend. Oregon Datashare
- $1,950,0003 bd4 ba3.7k sqft61576 SW Longview St, Bend, OR 97702For SaleMLS ID #220226826, Dave L. Feagans, Stellar Realty Northwest. Oregon Datashare
- $1,579,0003 bd3 ba2.8k sqft60780 Currant Way, Bend, OR 97702For SaleMLS ID #220228111, Debra May O'Shea, Sunriver Realty. Oregon Datashare
- $1,150,0003 bd3 ba2.5k sqft60726 Golf Village Loop, Bend, OR 97702For SaleMLS ID #220224694, Traci R Utterback, Coldwell Banker Sun Country. Oregon Datashare
- $1,050,0005 bd4 ba3.9k sqft61288 King Saul Ave, Bend, OR 97702For SaleMLS ID #220216657, Ryan McGlone, eXp Realty, LLC. Oregon Datashare
