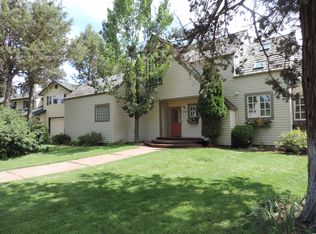
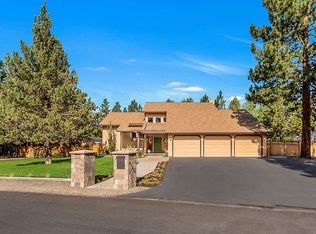
Kings Forest beauty with a parklike setting and RV PARKING! This stunning traditional home offers ideal MULTI-GENERATIONAL living with a private main-level GUEST SUITE featuring its own entrance with ADA ramp, gas fireplace, wet bar & full bath. Meticulously maintained with a new roof, 75-gallon water heater & fresh exterior paint. The remodeled kitchen boasts quartz counters, oak floors, an island & sunny dining nook. Formal living & dining rooms with gas fireplace plus a cozy family room with gas stove. Upstairs features two guest bedrooms and a spacious primary suite with a window seat, dual vanities, soaking tub & tiled shower. You'll also find a dedicated office with built-ins and a versatile bonus room or additional bedroom with custom built-ins and an attached storage room/closet. 3-car garage with workshop, huge fenced yard, covered patio, hot tub & 3 sheds. Forced air & ductless heating, A/C in guest suite, bonus room & primary. AVION water, natural gas, concrete septic tank.
Active
Price cut: $49K (9/3)
$1,050,000
61288 King Saul Ave, Bend, OR 97702
5beds
4baths
3,910sqft
Single Family Residence
Built in 1981
0.46 Acres Lot
$1,037,800 Zestimate®
$269/sqft
$-- HOA
What's special
Huge fenced yardHot tubParklike settingRv parkingRemodeled kitchenCovered patioSunny dining nook
- 214 days
- 472
- 40
Zillow last checked:
Listing updated:
Listed by:
eXp Realty, LLC 888-814-9613
Source: Oregon Datashare,MLS#: 220216657
Facts & features
Interior
Bedrooms & bathrooms
- Bedrooms: 5
- Bathrooms: 4
Heating
- Ductless, Forced Air, Natural Gas
Cooling
- Ductless, Central Air
Appliances
- Included: Dishwasher, Microwave, Range, Refrigerator, Water Heater
Features
- Built-in Features, Ceiling Fan(s), Double Vanity, Fiberglass Stall Shower, In-Law Floorplan, Kitchen Island, Linen Closet, Pantry, Primary Downstairs, Shower/Tub Combo, Soaking Tub, Solar Tube(s), Tile Counters, Tile Shower, Walk-In Closet(s)
- Flooring: Carpet, Hardwood, Stone
- Windows: Skylight(s)
- Has fireplace: Yes
- Fireplace features: Gas, Living Room
- Common walls with other units/homes: No Common Walls
Interior area
- Total structure area: 3,910
- Total interior livable area: 3,910 sqft
Property
Parking
- Total spaces: 3
- Parking features: Asphalt, Attached, Concrete, Driveway, Garage Door Opener, Gravel, On Street, RV Access/Parking, Workshop in Garage
- Attached garage spaces: 3
- Has uncovered spaces: Yes
Accessibility
- Accessibility features: Accessible Approach with Ramp, Accessible Bedroom, Accessible Closets, Accessible Doors, Accessible Entrance, Accessible Full Bath, Accessible Hallway(s), Grip-Accessible Features
Features
- Levels: Two
- Stories: 2
- Patio & porch: Covered, Deck, Rear Porch
- Spa features: Spa/Hot Tub
- Fencing: Fenced
- Has view: Yes
- View description: Territorial
Lot
- Size: 0.46 Acres
- Features: Landscaped, Level, Sprinkler Timer(s), Sprinklers In Front, Sprinklers In Rear
Details
- Additional structures: Shed(s)
- Parcel number: 163336
- Zoning description: RL
- Special conditions: Standard
Construction
Type & style
- Home type: SingleFamily
- Architectural style: Traditional
- Property subtype: Single Family Residence
Materials
- Frame
- Foundation: Stemwall
- Roof: Composition
Condition
- New construction: No
- Year built: 1981
Utilities & green energy
- Sewer: Septic Tank, Standard Leach Field
- Water: Public
- Utilities for property: Natural Gas Available
Community & HOA
Community
- Security: Carbon Monoxide Detector(s), Smoke Detector(s)
- Subdivision: Kings Forest
HOA
- Has HOA: No
Location
- Region: Bend
Financial & listing details
- Price per square foot: $269/sqft
- Tax assessed value: $1,395,360
- Annual tax amount: $9,005
- Date on market: 3/25/2026
- Cumulative days on market: 214 days
- Listing terms: Cash,Conventional
- Inclusions: refrigerator
- Road surface type: Paved
Estimated market value
$1,037,800
$986,000 - $1.09M
$5,635/mo
Price history
| Date | Event | Price |
|---|---|---|
| 9/3/2026 | Price change | $1,050,000-4.5%$269/sqft |
Source:  Oregon Datashare #220216657 Report a problem Oregon Datashare #220216657 Report a problem | ||
| 7/14/2026 | Price change | $1,099,000-3.6%$281/sqft |
Source: Oregon Datashare #220216657 Report a problem | ||
| 6/11/2026 | Price change | $1,140,000-0.9%$292/sqft |
Source: Oregon Datashare #220216657 Report a problem | ||
| 4/21/2026 | Price change | $1,150,000-2.1%$294/sqft |
Source: Oregon Datashare #220216657 Report a problem | ||
| 4/6/2026 | Price change | $1,175,000-2.1%$301/sqft |
Source: eXp Realty #220216657 Report a problem | ||
| 3/25/2026 | Listed for sale | $1,200,000$307/sqft |
Source: Oregon Datashare #220216657 Report a problem | ||
Public tax history
| Year | Property taxes | Tax assessment |
|---|---|---|
| 2025 | $9,005 +3.9% | $532,980 +3% |
| 2024 | $8,664 +7.9% | $517,460 +6.1% |
| 2023 | $8,032 +4% | $487,760 |
| 2022 | $7,725 +2.9% | $487,760 +6.1% |
| 2021 | $7,505 | $459,770 |
| 2020 | -- | $459,770 +6.1% |
| 2019 | $6,921 | $433,380 |
| 2018 | $6,921 +2.9% | $433,380 +3% |
| 2017 | $6,726 +8% | $420,760 +3% |
| 2016 | $6,226 | $408,510 +3% |
| 2015 | $6,226 +6% | $396,620 +3% |
| 2014 | $5,875 | $385,070 +3% |
| 2013 | -- | $373,860 +3% |
| 2012 | -- | $362,980 +3% |
| 2011 | -- | $352,410 +3% |
| 2010 | -- | $342,150 +3% |
| 2009 | -- | $332,190 +3% |
| 2008 | -- | $322,520 +3% |
| 2007 | -- | $313,130 +3% |
| 2006 | -- | $304,010 +3% |
| 2005 | -- | $295,160 +38.5% |
| 2003 | -- | $213,042 -10.6% |
| 2001 | -- | $238,425 +5.1% |
| 2000 | -- | $226,810 |
Find assessor info on the county website
Monthly payment
Est. payment
Payment breakdown
Explore the cost of this home by adjusting the details. Changes won't be saved.Climate risks
Neighborhood: Old Farm District
Nearby schools
Schools provided by the listing agent
- Elementary: Silver Rail Elem
- Middle: High Desert Middle
- High: Caldera High
Source: Oregon Datashare. This data may not be complete. We recommend contacting the local school district to confirm school assignments for this home.
Similar homes
- $995,0005 bd3 ba2.8k sqft20430 Snowmass, Bend, OR 97702For Sale
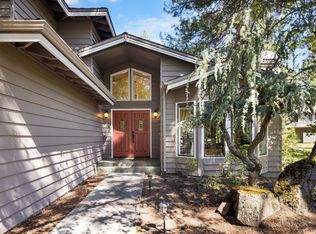
 MLS ID #220221355, Marcella Schoenberg, John L Scott Bend. Oregon Datashare
 - $950,0005 bd3 ba2.7k sqft60309 Tall Pine Ave, Bend, OR 97702For Sale
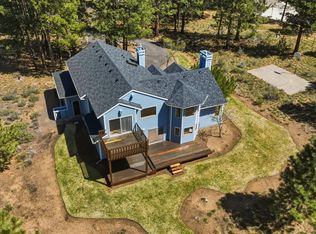 MLS ID #220220710, Matt Scott Robinson, The Agency Bend. Oregon Datashare
 - $950,0004 bd3 ba3k sqft796 SE Briarwood Ct, Bend, OR 97702For Sale
 MLS ID #220225379, Brent S. Landels, Stellar Realty Northwest. Oregon Datashare
 - $1,150,0005 bd4 ba3.8k sqft60475 Dakota Trl, Bend, OR 97702For Sale
 MLS ID #220226934, Jim Coon, Alleda Real Estate. Oregon Datashare
 - $1,136,0004 bd3 ba2.4k sqft61000 Jennings Rd, Bend, OR 97702For SaleMLS ID #220228810, Kimberly Ann Bishop, Engel & Voelkers Bend. Oregon Datashare
- $999,5004 bd3 ba2.7k sqft19672 Winter Wren Loop, Bend, OR 97702For SaleMLS ID #220213161, Brian John Ladd, Cascade Hasson SIR. Oregon Datashare
- $1,075,0003 bd3 ba2.6k sqft60775 Currant Way, Bend, OR 97702For SaleMLS ID #220224564, Crystal Young, RE/MAX Key Properties. Oregon Datashare
- $725,0004 bd3 ba3.1k sqft21035 Clairaway Ave, Bend, OR 97702For SaleMLS ID #220225302, Ashley N Chastain, Keller Williams Realty Central Oregon. Oregon Datashare
- $1,374,0004 bd6 ba4k sqft60287 Tall Pine Ave, Bend, OR 97702For SaleMLS ID #220224980, Andrew Scott Ellis, High Desert Realty, LLC. Oregon Datashare
- $842,0004 bd3 ba2.8k sqft61235 Splendor Ln, Bend, OR 97702For SaleMLS ID #220222160, Jennifer Anne Goodman, Premiere Property Group, LLC. Oregon Datashare
- $1,297,0003 bd5 ba3.2k sqft21283 Dove Ln, Bend, OR 97702For SaleMLS ID #220220976, John Edward Ropp, RE/MAX Key Properties. Oregon Datashare
- $1,500,0003 bd3 ba3.2k sqft61251 Larsen Rd, Bend, OR 97702For SaleMLS ID #220230199, Fred B. Johnson, Duke Warner Realty ERA Powered. Oregon Datashare
- $875,0004 bd4 ba2.9k sqft19976 Heron Loop, Bend, OR 97702For SaleMLS ID #220227772, Allison Kelley Rayburn, eXp Realty, LLC. Oregon Datashare
- $969,0003 bd3 ba2.4k sqft60430 Sunridge Dr, Bend, OR 97702For SaleMLS ID #220228405, Grant Marshall Ludwick, The Agency Bend. Oregon Datashare
- $899,9994 bd3 ba3k sqft60984 Snowberry Pl, Bend, OR 97702For SaleMLS ID #220228355, Kristin Morch, Real Broker. Oregon Datashare
- $1,150,0003 bd3 ba2.5k sqft60726 Golf Village Loop, Bend, OR 97702For SaleMLS ID #220224694, Traci R Utterback, Coldwell Banker Sun Country. Oregon Datashare
- $1,119,0003 bd3 ba2.2k sqft60749 Golf Village Loop, Bend, OR 97702For SaleMLS ID #220216846, Dani Thornton, Stellar Realty Northwest. Oregon Datashare
- $989,0005 bd3 ba3.5k sqft478 NW Flagline Dr, Bend, OR 97703For SaleMLS ID #220227329, Taylor Dyer, Keller Williams Realty Central Oregon. Oregon Datashare
- $835,0002 bd2 ba2.4k sqft20465 Powder Mountain Ct, Bend, OR 97702For SaleMLS ID #220228319, Michael A Hughes, Sunriver Realty. Oregon Datashare
- $799,0005 bd3 ba3.4k sqft714 NE 10th St, Bend, OR 97701For SaleMLS ID #220230071, Stefanie Lynn Bright, Harcourts The Garner Group Real Estate. Oregon Datashare
