Once in a lifetime opportunity. Unmatched mountain views and exceptional privacy define this rare legacy property on sought after Larson Road. Encompassing 24 acres, this remarkable setting offers wide-open spaces, established pasture and room for a variety of pursuits. The single-level home with an attached 3-car garage combines the ease of living and the breathing room of an acreage property. Outstanding shop space includes a 40x60 shop for equipment, hobbies and larger projects. Additional 20x30 shop with workbench and shelving. 5 acres of irrigation for the pasture, while loafing sheds add versatility for those with animals. A playhouse and an additional structure round out the property. Whether your vision centers on country living, space for endeavors or room to pursue your favorite interests, this property's combination of views, privacy, acreage, and shop space present an extraordinary opportunity. A remarkable place to enjoy today and establish a legacy for years to come.
Active
$1,500,000
61251 Larsen Rd, Bend, OR 97702
3beds
3baths
3,260sqft
Single Family Residence
Built in 1987
24.06 Acres Lot
$1,463,000 Zestimate®
$460/sqft
$-- HOA
What's special
Established pastureAdditional structureUnmatched mountain viewsExceptional privacyLoafing shedsSingle-level homeWide-open spaces
- 12 days
- 732
- 78
Likely to sell faster than
Zillow last checked:
Listing updated:
Listed by:
Duke Warner Realty ERA Powered 541-382-8262
Source: Oregon Datashare,MLS#: 220230199
Facts & features
Interior
Bedrooms & bathrooms
- Bedrooms: 3
- Bathrooms: 3
Heating
- Electric, Forced Air, Pellet Stove
Cooling
- None
Appliances
- Included: Cooktop, Dishwasher, Disposal, Double Oven, Refrigerator
Features
- Breakfast Bar, Ceiling Fan(s), Dry Bar, Enclosed Toilet(s), Fiberglass Stall Shower, Laminate Counters, Linen Closet, Open Floorplan, Pantry, Shower/Tub Combo, Walk-In Closet(s)
- Flooring: Carpet, Hardwood, Vinyl
- Windows: Vinyl Frames, Wood Frames
- Basement: None
- Has fireplace: No
- Common walls with other units/homes: No Common Walls
Interior area
- Total structure area: 3,260
- Total interior livable area: 3,260 sqft
Property
Parking
- Total spaces: 3
- Parking features: Attached, Concrete, Driveway, Garage Door Opener, Gravel, RV Garage, Storage
- Attached garage spaces: 3
- Has uncovered spaces: Yes
Features
- Levels: One
- Stories: 1
- Patio & porch: Covered, Deck, Patio, Porch, Rear Porch
- Fencing: Fenced
- Has view: Yes
- View description: Canyon, Mountain(s), City, Panoramic, Ridge, Territorial
Lot
- Size: 24.06 Acres
- Features: Garden, Landscaped, Level, Native Plants, Pasture, Sprinklers In Front, Sprinklers In Rear
Details
- Additional structures: Mobile Home, Poultry Coop, Second Garage, Shed(s)
- Parcel number: 112064
- Zoning description: EFU
- Special conditions: Standard
- Horses can be raised: Yes
Construction
Type & style
- Home type: SingleFamily
- Architectural style: Traditional
- Property subtype: Single Family Residence
Materials
- Frame
- Foundation: Stemwall
- Roof: Composition
Condition
- New construction: No
- Year built: 1987
Utilities & green energy
- Sewer: Septic Tank, Standard Leach Field
- Water: Backflow Domestic, Private
Community & HOA
Community
- Security: Carbon Monoxide Detector(s), Security System Owned, Smoke Detector(s)
HOA
- Has HOA: No
Location
- Region: Bend
Financial & listing details
- Price per square foot: $460/sqft
- Tax assessed value: $1,779,870
- Annual tax amount: $11,322
- Date on market: 10/19/2026
- Listing terms: Cash,Conventional
- Has irrigation water rights: Yes
- Acres allowed for irrigation: 5
- Road surface type: Paved
Estimated market value
$1,463,000
$1.39M - $1.54M
$4,570/mo
Price history
| Date | Event | Price |
|---|---|---|
| 10/19/2026 | Listed for sale | $1,500,000+50%$460/sqft |
Source:  Oregon Datashare #220230199 Report a problem | ||
| 6/26/2019 | Sold | $1,000,000$307/sqft |
Source: Public Record Report a problem | ||
Public tax history
| Year | Property taxes | Tax assessment |
|---|---|---|
| 2025 | $11,322 +4.5% | $755,870 +3% |
| 2024 | $10,833 +6.3% | $733,860 +6.1% |
| 2023 | $10,194 +5.2% | $691,740 |
| 2022 | $9,691 +2.5% | $691,740 +6.1% |
| 2021 | $9,457 | $652,040 |
| 2020 | -- | $652,040 +6.1% |
| 2019 | $8,677 | $614,620 |
| 2018 | $8,677 +6.7% | $614,620 +3% |
| 2017 | $8,131 +8.1% | $596,720 +3% |
| 2016 | $7,521 | $579,340 +3% |
| 2015 | $7,521 +6.3% | $562,470 +3% |
| 2014 | $7,075 | $546,090 +3% |
| 2013 | -- | $530,190 +4.7% |
| 2012 | -- | $506,530 +3% |
| 2011 | -- | $491,780 +3% |
| 2010 | -- | $477,460 +13.6% |
| 2009 | -- | $420,300 +3% |
| 2008 | -- | $408,060 -18.4% |
| 2002 | -- | $500,365 +8.7% |
| 2001 | -- | $460,450 +5.6% |
| 2000 | -- | $436,065 |
Find assessor info on the county website
Monthly payment
Est. payment
Payment breakdown
Explore the cost of this home by adjusting the details. Changes won't be saved.Climate risks
Neighborhood: 97702
Nearby schools
Schools provided by the listing agent
- Elementary: Silver Rail Elem
- Middle: High Desert Middle
- High: Caldera High
Source: Oregon Datashare. This data may not be complete. We recommend contacting the local school district to confirm school assignments for this home.


Similar homes
- $1,297,0003 bd5 ba3.2k sqft21283 Dove Ln, Bend, OR 97702For Sale
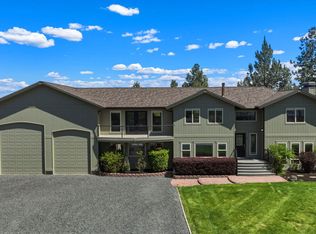
 MLS ID #220220976, John Edward Ropp, RE/MAX Key Properties. Oregon Datashare
- $1,374,0004 bd6 ba4k sqft60287 Tall Pine Ave, Bend, OR 97702For Sale
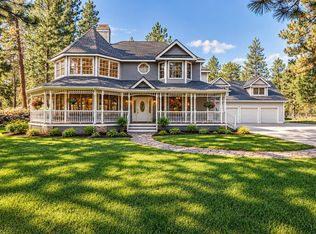 MLS ID #220224980, Andrew Scott Ellis, High Desert Realty, LLC. Oregon Datashare
- $1,149,0003 bd2 ba2.4k sqft61345 Mountain Breezes Ct, Bend, OR 97702For Sale
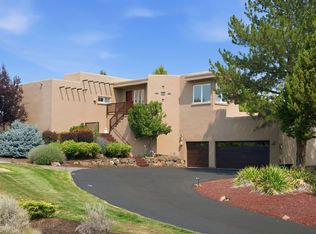 MLS ID #220226708, Stephen T Wells, Wellspring NW Realty LLC. Oregon Datashare
- $1,136,0004 bd3 ba2.4k sqft61000 Jennings Rd, Bend, OR 97702For Sale
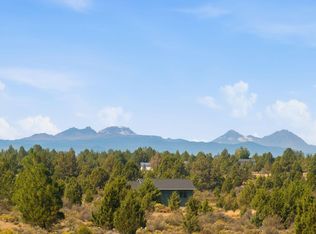 MLS ID #220228810, Kimberly Ann Bishop, Engel & Voelkers Bend. Oregon Datashare
- $1,150,0005 bd4 ba3.8k sqft60475 Dakota Trl, Bend, OR 97702For SaleMLS ID #220226934, Jim Coon, Alleda Real Estate. Oregon Datashare
- $1,579,0003 bd3 ba2.8k sqft60780 Currant Way, Bend, OR 97702For SaleMLS ID #220228111, Debra May O'Shea, Sunriver Realty. Oregon Datashare
- $1,499,0004 bd4 ba4.2k sqft24442 Dodds Rd, Bend, OR 97701For SaleMLS ID #220219839, Julie Reber, Cascade Hasson SIR. Oregon Datashare
- $1,699,0003 bd4 ba3.3k sqft61866 Bunker Hill Ct, Bend, OR 97702For SaleMLS ID #220227998, Jennifer Joy McCrystal, Stellar Realty Northwest. Oregon Datashare
- $1,649,0004 bd4 ba2.8k sqft60655 River Bend Dr, Bend, OR 97702For SaleMLS ID #220221522, Frank Martin Wood, Avenir Realty. Oregon Datashare
- $1,165,0005 bd3 ba3.2k sqft20398 Big Bear Ct, Bend, OR 97702For SaleMLS ID #220226285, Ashley E Neff, Ninebark Real Estate. Oregon Datashare
- $1,350,0004 bd3 ba2.1k sqft63639 Gentry Loop, Bend, OR 97701For SaleMLS ID #220220862, Kristin Walker, Ninebark Real Estate. Oregon Datashare
- $1,250,0003 bd3 ba2.5k sqft22539 Martee Ln, Bend, OR 97701For SaleMLS ID #220221576, Carolyn K. Emick, Duke Warner Realty ERA Powered. Oregon Datashare
- $950,0005 bd3 ba2.7k sqft60309 Tall Pine Ave, Bend, OR 97702For SaleMLS ID #220220710, Matt Scott Robinson, The Agency Bend. Oregon Datashare
- $969,0003 bd3 ba2.4k sqft60430 Sunridge Dr, Bend, OR 97702For SaleMLS ID #220228405, Grant Marshall Ludwick, The Agency Bend. Oregon Datashare
- $1,200,0004 bd3 ba3k sqft1595 NW Davenport Ave, Bend, OR 97703For SaleMLS ID #220230579, Derrick Tyson Hicks, RE/MAX Key Properties. Oregon Datashare
- $1,250,0004 bd3 ba2.7k sqft63435 Ob Riley Rd, Bend, OR 97703For SaleMLS ID #220226904, Tammy Caruso, eXp Realty, LLC. Oregon Datashare
- $1,395,0005 bd5 ba4.6k sqft1819 SW Troon Ave, Bend, OR 97702For SaleMLS ID #220224083, Lacey Carlberg, Works Real Estate. Oregon Datashare
- $899,0003 bd3 ba1.7k sqft19432 Blue Lake Loop, Bend, OR 97702For SaleMLS ID #220230422, Christine Larsen, Berkshire Hathaway SR. Oregon Datashare
- $1,499,0003 bd3 ba2k sqft1354 NW Baltimore Ave, Bend, OR 97703For SaleMLS ID #220227646, Nick Wilhite, The Agency Bend. Oregon Datashare
- $999,0006 bd4 ba3.9k sqft19850 Rocking Horse Rd, Bend, OR 97702For SaleMLS ID #220214168, David Lepez, Realty Pros LLC. Oregon Datashare
