DESCHUTES RIVERFRONT IN SOUTHWEST BEND!
Imagine waking to the sound of the Deschutes River just beyond your door. Set along more than 100 feet of private river frontage, 60655 River Bend Drive offers a rare opportunity to experience Bend at its most authentic--where towering ponderosas, flowing water, abundant wildlife and effortless outdoor living are part of everyday life.
This distinctive 4-bedroom, 2,896-square-foot residence sits on .63 forested, private acres. Step from the expansive deck to the river, fish or paddle from your backyard, gather beneath the trees, or simply enjoy the peace and privacy of this extraordinary setting.
With more than 1,150 square feet of finished, heated garage and gear space, there's room for bikes, boats, skis and every Central Oregon pursuit. Guest accommodations add flexibility for family and friends.
Minutes from Bend's dining, culture and recreation, yet worlds away. This isn't simply a home on the river--it's a lifestyle on the Deschutes.
Active
Price cut: $50K (10/3)
$1,649,000
60655 River Bend Dr, Bend, OR 97702
4beds
4baths
2,896sqft
Single Family Residence
Built in 1995
0.63 Acres Lot
$1,582,400 Zestimate®
$569/sqft
$-- HOA
What's special
Deschutes riverfrontFlowing waterAbundant wildlifeExpansive deckGather beneath the treesTowering ponderosas
- 143 days
- 1,370
- 65
Zillow last checked:
Listing updated:
Listed by:
Avenir Realty 541-595-8707
Source: Oregon Datashare,MLS#: 220221522
Facts & features
Interior
Bedrooms & bathrooms
- Bedrooms: 4
- Bathrooms: 4
Heating
- Forced Air, Heat Pump
Cooling
- Central Air, Heat Pump
Appliances
- Included: Cooktop, Dishwasher, Disposal, Dryer, Microwave, Oven, Refrigerator, Washer
Features
- Ceiling Fan(s), Fiberglass Stall Shower, Linen Closet, Open Floorplan, Pantry, Shower/Tub Combo, Tile Counters, Vaulted Ceiling(s), Walk-In Closet(s)
- Flooring: Carpet, Hardwood, Stone
- Windows: Double Pane Windows, Vinyl Frames
- Has fireplace: Yes
- Fireplace features: Family Room, Primary Bedroom, Wood Burning
- Common walls with other units/homes: No Common Walls
Interior area
- Total structure area: 2,896
- Total interior livable area: 2,896 sqft
Property
Parking
- Total spaces: 4
- Parking features: Concrete, Driveway, Garage Door Opener, Heated Garage, RV Access/Parking, Storage, Workshop in Garage
- Garage spaces: 4
- Has uncovered spaces: Yes
Features
- Levels: Two
- Stories: 2
- Patio & porch: Deck, Front Porch
- Spa features: Spa/Hot Tub
- Has view: Yes
- View description: Forest, River
- Has water view: Yes
- Water view: River
- Waterfront features: River Front
Lot
- Size: 0.63 Acres
- Features: Drip System, Native Plants, Sloped, Water Feature, Wooded
Details
- Additional structures: RV/Boat Storage, Second Garage, Shed(s)
- Parcel number: 112834
- Zoning description: Rural
- Special conditions: Standard
Construction
Type & style
- Home type: SingleFamily
- Architectural style: Northwest
- Property subtype: Single Family Residence
Materials
- Frame
- Foundation: Stemwall
- Roof: Composition
Condition
- New construction: No
- Year built: 1995
Utilities & green energy
- Sewer: Sand Filter, Septic Tank
- Water: Public
Green energy
- Water conservation: Water-Smart Landscaping
Community & HOA
Community
- Features: Trail(s)
- Security: Carbon Monoxide Detector(s), Security System Owned, Smoke Detector(s)
- Subdivision: River Bend Estate
HOA
- Has HOA: No
Location
- Region: Bend
Financial & listing details
- Price per square foot: $569/sqft
- Tax assessed value: $1,067,350
- Annual tax amount: $6,854
- Date on market: 5/16/2026
- Cumulative days on market: 190 days
- Listing terms: Conventional
- Inclusions: Hot Tub
- Exclusions: Mantle above downstairs fireplace, spice cabinet in kitchen
- Road surface type: Paved
Estimated market value
$1,582,400
$1.50M - $1.66M
$4,357/mo
Price history
| Date | Event | Price |
|---|---|---|
| 10/3/2026 | Price change | $1,649,000-2.9%$569/sqft |
Source:  Oregon Datashare #220221522 Report a problem Oregon Datashare #220221522 Report a problem | ||
| 8/19/2026 | Price change | $1,699,000-2.9%$587/sqft |
Source: Oregon Datashare #220221522 Report a problem | ||
| 7/30/2026 | Price change | $1,749,500-2.5%$604/sqft |
Source: Oregon Datashare #220221522 Report a problem | ||
| 5/16/2026 | Listed for sale | $1,795,000-3.7%$620/sqft |
Source: Oregon Datashare #220221522 Report a problem | ||
| 5/13/2026 | Listing removed | $1,864,000$644/sqft |
Source: Oregon Datashare #220217983 Report a problem | ||
| 3/27/2026 | Listed for sale | $1,864,000+182.4%$644/sqft |
Source: Oregon Datashare #220217983 Report a problem | ||
| 12/21/2005 | Sold | $660,000$228/sqft |
Source: Public Record Report a problem | ||
Public tax history
| Year | Property taxes | Tax assessment |
|---|---|---|
| 2025 | $6,855 +4.5% | $453,200 +3% |
| 2024 | $6,561 +6.2% | $440,000 +6.1% |
| 2023 | $6,178 +5.1% | $414,750 |
| 2022 | $5,876 +1% | $414,750 +4.6% |
| 2021 | $5,818 | $396,560 |
| 2020 | -- | $396,560 +6.1% |
| 2019 | $5,344 | $373,800 |
| 2018 | $5,344 +3% | $373,800 +3% |
| 2017 | $5,189 +8% | $362,920 +3% |
| 2016 | $4,805 | $352,350 +3% |
| 2015 | $4,805 +6.2% | $342,090 +3% |
| 2014 | $4,524 | $332,130 +3% |
| 2013 | -- | $322,460 +3% |
| 2012 | -- | $313,070 +3% |
| 2011 | -- | $303,960 +3% |
| 2010 | -- | $295,110 +3% |
| 2009 | -- | $286,520 +11.2% |
| 2008 | -- | $257,740 -23.9% |
| 2002 | -- | $338,620 +8.9% |
| 2001 | -- | $311,000 +10.1% |
| 2000 | -- | $282,390 |
Find assessor info on the county website
Monthly payment
Est. payment
Payment breakdown
Explore the cost of this home by adjusting the details. Changes won't be saved.Climate risks
Neighborhood: 97702
Nearby schools
Schools provided by the listing agent
- Elementary: Elk Meadow Elem
- Middle: Cascade Middle
- High: Caldera High
Source: Oregon Datashare. This data may not be complete. We recommend contacting the local school district to confirm school assignments for this home.


Similar homes
- $1,700,0004 bd4 ba3.6k sqft60080 River Bluff Trl, Bend, OR 97702For Sale
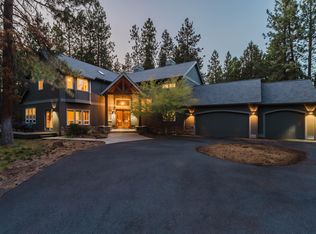
 MLS ID #220228772, David Lee Keyte, eXp Realty, LLC. Oregon Datashare
 - $1,579,0003 bd3 ba2.8k sqft60780 Currant Way, Bend, OR 97702For Sale
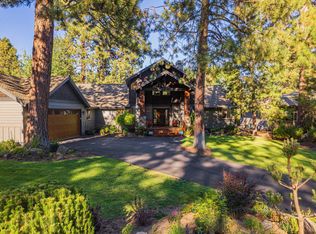 MLS ID #220228111, Debra May O'Shea, Sunriver Realty. Oregon Datashare
 - $1,699,0003 bd4 ba3.3k sqft61866 Bunker Hill Ct, Bend, OR 97702For Sale
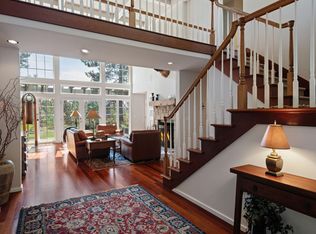 MLS ID #220227998, Jennifer Joy McCrystal, Stellar Realty Northwest. Oregon Datashare
 - $1,849,0004 bd3 ba3.9k sqft15 SW Quail Butte Pl, Bend, OR 97702For Sale
 MLS ID #220215597, Selena McNeill, RE/MAX Key Properties. Oregon Datashare
 - $1,150,0003 bd3 ba2.5k sqft60726 Golf Village Loop, Bend, OR 97702For SaleMLS ID #220224694, Traci R Utterback, Coldwell Banker Sun Country. Oregon Datashare
- $1,374,0004 bd6 ba4k sqft60287 Tall Pine Ave, Bend, OR 97702For SaleMLS ID #220224980, Rosann Marie Garza, High Desert Realty, LLC. Oregon Datashare
- $1,875,0003 bd3 ba4.1k sqft20100 Starfire Ridge Ct, Bend, OR 97702For SaleMLS ID #220227575, Sarah Rucker, Premiere Property Group, LLC. Oregon Datashare
- $1,399,9003 bd3 ba2.5k sqft61524 Tam McArthur Loop, Bend, OR 97702For SaleMLS ID #220226749, Tammy Caruso, eXp Realty, LLC. Oregon Datashare
- $1,750,0003 bd4 ba3.2k sqft152 NW Champanelle Way, Bend, OR 97703For SaleMLS ID #220225784, Karin Lee Johnson, Coldwell Banker Bain. Oregon Datashare
- $1,875,0003 bd3 ba3.4k sqft19490 Green Lakes Loop, Bend, OR 97702For SaleMLS ID #220208345, Lisa Cole, Berkshire Hathaway HomeService. Oregon Datashare
- $1,075,0003 bd3 ba2.6k sqft60775 Currant Way, Bend, OR 97702For SaleMLS ID #220224564, Crystal Young, RE/MAX Key Properties. Oregon Datashare
- $1,119,0003 bd3 ba2.2k sqft60749 Golf Village Loop, Bend, OR 97702For SaleMLS ID #220216846, Dani Thornton, Stellar Realty Northwest. Oregon Datashare
- $1,308,5303 bd5 ba3.2k sqft21283 Dove Ln, Bend, OR 97702For SaleMLS ID #220220976, John Edward Ropp, RE/MAX Key Properties. Oregon Datashare
- $1,999,0003 bd4 ba4.3k sqft19558 Fairway Ridge Ln, Bend, OR 97702For SaleMLS ID #220216041, Sonia Christine Folston, Coldwell Banker Mayfield Realty. Oregon Datashare
- $1,599,0004 bd3 ba3.4k sqft56832 Besson Rd, Bend, OR 97707For SaleMLS ID #220225199, Bethany Reilly Moore, Knightsbridge International. Oregon Datashare
- $995,0005 bd3 ba2.8k sqft20430 Snowmass, Bend, OR 97702For SaleMLS ID #220221355, Marcella Schoenberg, John L Scott Bend. Oregon Datashare
- $1,995,0004 bd5 ba4.3k sqft60350 Arnold Market Rd, Bend, OR 97702For SaleMLS ID #220220147, Tiffany Clark, Bend Premier Real Estate LLC. Oregon Datashare
- $935,0004 bd3 ba3k sqft60984 Snowberry Pl, Bend, OR 97702For SaleMLS ID #220228355, Kristin Morch, Real Broker. Oregon Datashare
- $2,299,0003 bd4 ba3.7k sqft61576 SW Longview St, Bend, OR 97702For SaleMLS ID #220226826, Dave L. Feagans, Stellar Realty Northwest. Oregon Datashare
- $1,136,0004 bd3 ba2.4k sqft61000 Jennings Rd, Bend, OR 97702For SaleMLS ID #220228810, Kimberly Ann Bishop, Engel & Voelkers Bend. Oregon Datashare
