Exceptional, fully remodeled home in Bend's desirable Mtn High neighborhood. Thoughtfully updated with hardwood flooring, new carpet, interior & exterior paint, a new roof, & beautifully remodeled bathrooms. The stunning kitchen features newly updated cabinetry, European Stone countertops, new backsplash, & an adjoining built-in bar ideal for entertaining. Offering 5 bedrooms, including two private primary suites, one on the main level with an attached sitting room or office, & one upstairs with a private patio, this home is ideal for multigenerational living. Three additional bedrooms are located upstairs. Soaring vaulted ceilings, two spacious living areas, a formal dining room, a new pellet stove, & updated fireplace surrounds add warmth and character. The 3 car garage features durable epoxy floors. Set on a large, beautifully landscaped lot with mature trees, the park like backyard offers an expansive deck & built-in gazebo. Convenient to golf courses, schools, shopping, & dining.
Active
Price cut: $30K (9/25)
$1,165,000
20398 Big Bear Ct, Bend, OR 97702
5beds
3baths
3,269sqft
Single Family Residence
Built in 1985
0.64 Acres Lot
$1,137,700 Zestimate®
$356/sqft
$254/mo HOA
What's special
Park like backyardUpdated fireplace surroundsBeautifully remodeled bathroomsBuilt-in gazeboExpansive deckNewly updated cabinetryFormal dining room
- 76 days
- 899
- 62
Zillow last checked:
Listing updated:
Listed by:
Ninebark Real Estate 541-728-3009
Source: Oregon Datashare,MLS#: 220226285
Facts & features
Interior
Bedrooms & bathrooms
- Bedrooms: 5
- Bathrooms: 3
Heating
- Fireplace(s), Forced Air, Natural Gas, Pellet Stove
Cooling
- Central Air, Whole House Fan
Appliances
- Included: Cooktop, Dishwasher, Disposal, Double Oven, Microwave, Range Hood, Refrigerator, Water Heater
Features
- Breakfast Bar, Built-in Features, Double Vanity, Fiberglass Stall Shower, In-Law Floorplan, Kitchen Island, Pantry, Primary Downstairs, Shower/Tub Combo, Solid Surface Counters, Stone Counters, Tile Shower, Vaulted Ceiling(s), Walk-In Closet(s), Wet Bar
- Flooring: Carpet, Hardwood, Stone, Tile, Vinyl
- Windows: Bay Window(s), Double Pane Windows, Wood Frames
- Basement: None
- Has fireplace: Yes
- Fireplace features: Gas, Great Room, Living Room, Wood Burning
- Common walls with other units/homes: No Common Walls
Interior area
- Total structure area: 3,269
- Total interior livable area: 3,269 sqft
Video & virtual tour
Property
Parking
- Total spaces: 3
- Parking features: Attached, Concrete, Driveway, Garage Door Opener
- Attached garage spaces: 3
- Has uncovered spaces: Yes
Features
- Levels: Two
- Stories: 2
- Patio & porch: Deck, Patio
Lot
- Size: 0.64 Acres
- Features: Drip System, Landscaped, Level, Sprinkler Timer(s), Sprinklers In Front, Sprinklers In Rear
Details
- Additional structures: Gazebo, Storage
- Parcel number: 163816
- Zoning description: RS
- Special conditions: Standard
Construction
Type & style
- Home type: SingleFamily
- Architectural style: Traditional
- Property subtype: Single Family Residence
Materials
- Frame
- Foundation: Stemwall
- Roof: Composition
Condition
- New construction: No
- Year built: 1985
Utilities & green energy
- Sewer: Public Sewer
- Water: Private
Community & HOA
Community
- Features: Short Term Rentals Not Allowed
- Security: Carbon Monoxide Detector(s), Smoke Detector(s)
- Subdivision: Mtn High
HOA
- Has HOA: Yes
- Amenities included: Clubhouse, Firewise Certification, Gated, Landscaping, Pickleball Court(s), Pool, Snow Removal, Sport Court, Tennis Court(s)
- HOA fee: $254 monthly
Location
- Region: Bend
Financial & listing details
- Price per square foot: $356/sqft
- Tax assessed value: $897,810
- Annual tax amount: $8,608
- Date on market: 7/31/2026
- Cumulative days on market: 76 days
- Listing terms: Cash,Conventional,VA Loan
- Inclusions: Oven/Range, Dishwasher, Microwave, Refrigerator in kitchen & laundry room.
- Exclusions: 2 drink fridges in bar area.
- Road surface type: Paved
Estimated market value
$1,137,700
$1.08M - $1.19M
$4,808/mo
Price history
| Date | Event | Price |
|---|---|---|
| 9/25/2026 | Price change | $1,165,000-2.5%$356/sqft |
Source:  Oregon Datashare #220226285 Report a problem Oregon Datashare #220226285 Report a problem | ||
| 7/31/2026 | Listed for sale | $1,195,000+69.7%$366/sqft |
Source: Oregon Datashare #220226285 Report a problem | ||
| 10/22/2020 | Sold | $704,000-2.9%$215/sqft |
Source: Oregon Datashare #220108491 Report a problem | ||
| 9/9/2020 | Pending sale | $725,000$222/sqft |
Source: Cascade Sotheby's Int'l Realty #220108491 Report a problem | ||
| 9/4/2020 | Listed for sale | $725,000$222/sqft |
Source: Cascade Sotheby's Int'l Realty #220108491 Report a problem | ||
Public tax history
| Year | Property taxes | Tax assessment |
|---|---|---|
| 2025 | $8,609 +3.9% | $541,080 +3% |
| 2024 | $8,283 +7.9% | $525,330 +6.1% |
| 2023 | $7,678 +4% | $495,180 |
| 2022 | $7,385 +2.9% | $495,180 +6.1% |
| 2021 | $7,174 | $466,760 |
| 2020 | -- | $466,760 +6.1% |
| 2019 | $7,027 | $439,980 |
| 2018 | $7,027 +2.9% | $439,980 +3% |
| 2017 | $6,828 +6.9% | $427,170 +3% |
| 2016 | $6,387 | $414,730 +3% |
| 2015 | $6,387 +7.5% | $402,660 +3% |
| 2014 | $5,941 | $390,940 +8.8% |
| 2013 | -- | $359,390 +1.2% |
| 2012 | -- | $355,000 -1.7% |
| 2011 | -- | $360,960 -4.9% |
| 2010 | -- | $379,560 +3% |
| 2009 | -- | $368,510 +3% |
| 2008 | -- | $357,780 +3% |
| 2007 | -- | $347,360 +3% |
| 2006 | -- | $337,250 +3% |
| 2005 | -- | $327,430 +6.1% |
| 2003 | -- | $308,647 -5.9% |
| 2002 | -- | $327,835 +8.4% |
| 2001 | -- | $302,525 -8.1% |
| 2000 | -- | $329,225 |
Find assessor info on the county website
Monthly payment
Est. payment
Payment breakdown
Explore the cost of this home by adjusting the details. Changes won't be saved.Climate risks
Neighborhood: Southeast Bend
Nearby schools
Schools provided by the listing agent
- Elementary: R E Jewell Elem
- Middle: High Desert Middle
- High: Caldera High
Source: Oregon Datashare. This data may not be complete. We recommend contacting the local school district to confirm school assignments for this home.
Similar homes
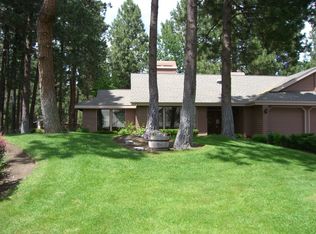
- $995,0005 bd3 ba2.8k sqft20430 Snowmass, Bend, OR 97702For Sale
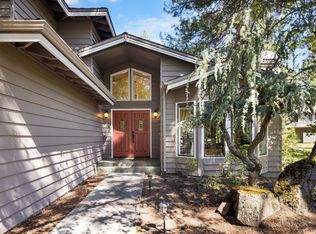
 MLS ID #220221355, Marcella Schoenberg, John L Scott Bend. Oregon Datashare
 - $1,150,0003 bd3 ba2.5k sqft60726 Golf Village Loop, Bend, OR 97702For Sale
 MLS ID #220224694, Traci R Utterback, Coldwell Banker Sun Country. Oregon Datashare
 - $1,149,0003 bd3 ba2.3k sqft22055 White Peaks Dr, Bend, OR 97702For Sale
 MLS ID #220222980, Gregory Powell, Keller Williams Realty Central Oregon. Oregon Datashare
 - $799,9003 bd3 ba2.4k sqft20387 Christmas Rdg, Bend, OR 97702For Sale
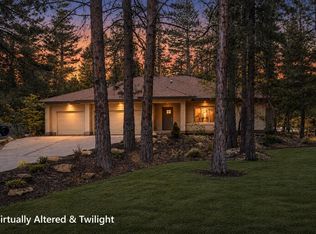 MLS ID #220224236, Jared Schiemer, Stellar Realty Northwest. Oregon Datashare
 - $1,075,0003 bd3 ba2.6k sqft60775 Currant Way, Bend, OR 97702For SaleMLS ID #220224564, Crystal Young, RE/MAX Key Properties. Oregon Datashare
- $1,425,0004 bd4 ba3.1k sqft60012 Ridgeview Dr W, Bend, OR 97702For SaleMLS ID #220217444, Stephanie Wilson Ruiz, Cascade Hasson SIR. Oregon Datashare
- $1,119,0003 bd3 ba2.2k sqft60749 Golf Village Loop, Bend, OR 97702For SaleMLS ID #220216846, Dani Thornton, Stellar Realty Northwest. Oregon Datashare
- $995,0004 bd3 ba3k sqft796 SE Briarwood Ct, Bend, OR 97702For SaleMLS ID #220225379, Brent S. Landels, Stellar Realty Northwest. Oregon Datashare
- $989,0005 bd3 ba2.7k sqft1705 NE Shepard Rd, Bend, OR 97701For SaleMLS ID #220229541, Sondra L Burnham, Stellar Realty Northwest. Oregon Datashare
- $1,150,0003 bd4 ba2.4k sqft1158 NW Redfield Cir, Bend, OR 97703For SaleMLS ID #220226280, Kenneth Dale Henry, Ninebark Real Estate. Oregon Datashare
- $1,245,0004 bd4 ba2.8k sqft3193 NW Colonial Dr, Bend, OR 97703For SaleMLS ID #220225578, Nicole Fitch, John L Scott Bend. Oregon Datashare
- $899,9004 bd3 ba2.8k sqft19870 Powers Rd, Bend, OR 97702For SaleMLS ID #220224645, Caitlin Walker Ducsik, Windermere Realty Trust. Oregon Datashare
- $1,175,0004 bd3 ba3k sqft3281 NW Bungalow Dr, Bend, OR 97703For SaleMLS ID #220222001, Janet Barton, John L Scott Bend. Oregon Datashare
- $1,145,0003 bd4 ba2.6k sqft1960 NW Keenan Ct, Bend, OR 97703For SaleMLS ID #220228378, Lesli N. Fox, Cascade Hasson SIR. Oregon Datashare
- $779,0004 bd3 ba2.3k sqft60349 Sage Stone Loop, Bend, OR 97702For SaleMLS ID #220229456, Stacey Lynn Robbins, HomeSmart Realty Group. Oregon Datashare
- $1,160,0003 bd4 ba2.8k sqft21042 Robin Ave, Bend, OR 97703For SaleMLS ID #220228424, Stacey Sebastian, Sunny in Bend 1% Realty. Oregon Datashare
- $599,0002 bd2 ba1.7k sqft60750 Breckenridge, Bend, OR 97702For SaleMLS ID #220228253, Rob A. Eggers, Duke Warner Realty ERA Powered. Oregon Datashare
- $875,0004 bd4 ba2.9k sqft19976 Heron Loop, Bend, OR 97702For SaleMLS ID #220227772, Allison Kelley Rayburn, eXp Realty, LLC. Oregon Datashare
- $899,9994 bd3 ba3k sqft60984 Snowberry Pl, Bend, OR 97702For SaleMLS ID #220228355, Kristin Morch, Real Broker. Oregon Datashare
- $1,395,0005 bd5 ba4.6k sqft1819 SW Troon Ave, Bend, OR 97702For SaleMLS ID #220224083, Lacey Carlberg, Works Real Estate. Oregon Datashare
