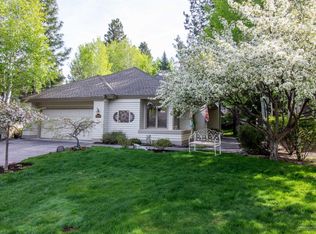
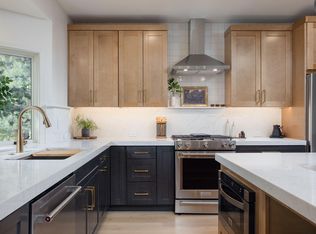
Immaculate single-level home in Bend's desirable Mountain High neighborhood, situated on a spacious .19 acre corner lot. This lovingly maintained home features gorgeous hardwood floors, solar tubes, ceiling fans, and an updated fireplace with a beautiful stone hearth. The kitchen showcases custom cherry cabinetry, crown molding, a pantry with convenient pull-out drawers, and stainless steel appliances including a Wolf 6-burner gas range and hood. The spacious primary suite offers dual vanities, jetted tub, dual closets with built-in storage, and sliding glass door access to the back deck. A handicap-accessible bathtub adds convenience in the spare bathroom. Enjoy the low-maintenance Trex-style back deck and custom iron gate leading to the backyard. The oversized 2-car garage includes built-in storage plus additional attic storage. Mountain High features a clubhouse, pool, pickleball court, and grass maintenance in the front and back. Don't miss this great opportunity in Mountain High!
Active
$624,900
60750 Breckenridge, Bend, OR 97702
2beds
2baths
1,712sqft
Single Family Residence
Built in 1987
8,276 Square Feet Lot
$610,900 Zestimate®
$365/sqft
$330/mo HOA
What's special
Solar tubesImmaculate single-level homeCustom cherry cabinetryLow-maintenance trex-style back deckSpacious primary suiteCrown moldingDual vanities
- 1 day
- 205
- 7
Likely to sell faster than
Zillow last checked:
Listing updated:
Listed by:
Duke Warner Realty ERA Powered 541-382-8262
Source: Oregon Datashare,MLS#: 220228253
Facts & features
Interior
Bedrooms & bathrooms
- Bedrooms: 2
- Bathrooms: 2
Heating
- Forced Air, Natural Gas
Cooling
- Central Air
Appliances
- Included: Dishwasher, Disposal, Oven, Range, Refrigerator, Water Heater
Features
- Breakfast Bar, Double Vanity, Fiberglass Stall Shower, Laminate Counters, Pantry, Primary Downstairs, Soaking Tub, Solar Tube(s), Walk-In Closet(s)
- Flooring: Carpet, Hardwood, Tile
- Windows: Double Pane Windows, Vinyl Frames
- Basement: None
- Has fireplace: Yes
- Fireplace features: Family Room, Gas
- Common walls with other units/homes: No Common Walls
Interior area
- Total structure area: 1,712
- Total interior livable area: 1,712 sqft
Property
Parking
- Total spaces: 2
- Parking features: Attached, Driveway, Garage Door Opener
- Attached garage spaces: 2
- Has uncovered spaces: Yes
Features
- Levels: One
- Stories: 1
- Patio & porch: Deck
- Has private pool: Yes
- Pool features: Association, Outdoor Pool
- Spa features: Indoor Spa/Hot Tub
- Has view: Yes
- View description: Territorial
Lot
- Size: 8,276 Square Feet
- Features: Corner Lot, Landscaped, Level, Sprinkler Timer(s), Sprinklers In Front, Sprinklers In Rear
Details
- Parcel number: 172788
- Zoning description: RS
- Special conditions: Standard
Construction
Type & style
- Home type: SingleFamily
- Architectural style: Traditional
- Property subtype: Single Family Residence
Materials
- Frame
- Foundation: Stemwall
- Roof: Composition
Condition
- New construction: No
- Year built: 1987
Utilities & green energy
- Sewer: Public Sewer
- Water: Public
Community & HOA
Community
- Security: Carbon Monoxide Detector(s), Smoke Detector(s)
- Subdivision: Mtn High
HOA
- Has HOA: Yes
- Amenities included: Clubhouse, Landscaping, Pickleball Court(s), Pool, Tennis Court(s)
- HOA fee: $330 monthly
Location
- Region: Bend
Financial & listing details
- Price per square foot: $365/sqft
- Tax assessed value: $570,590
- Annual tax amount: $5,421
- Date on market: 9/4/2026
- Listing terms: Cash,Conventional,FHA,VA Loan
- Inclusions: fridge, tange/oven, dishwasher
- Road surface type: Paved
Estimated market value
$610,900
$580,000 - $641,000
$3,327/mo
Price history
| Date | Event | Price |
|---|---|---|
| 9/4/2026 | Listed for sale | $624,900+176.5%$365/sqft |
Source:  Oregon Datashare #220228253 Report a problem Oregon Datashare #220228253 Report a problem | ||
| 12/20/2010 | Sold | $226,000-3.8%$132/sqft |
Source: Public Record Report a problem | ||
| 10/20/2010 | Pending sale | $234,900$137/sqft |
Source: The Hasson Company #201008020 Report a problem | ||
| 9/5/2010 | Price change | $234,900-4.1%$137/sqft |
Source: The Hasson Company #201008020 Report a problem | ||
| 8/26/2010 | Listed for sale | $245,000+11.4%$143/sqft |
Source: The Hasson Company #201008020 Report a problem | ||
| 5/12/2009 | Sold | $220,000-26.7%$129/sqft |
Source: Public Record Report a problem | ||
| 10/20/2008 | Listing removed | $300,000$175/sqft |
Source: Listhub #2804285 Report a problem | ||
| 7/13/2008 | Price change | $300,000+7.1%$175/sqft |
Source: Listhub #2804285 Report a problem | ||
| 7/2/2008 | Listed for sale | $280,000$164/sqft |
Source: Listhub #2804285 Report a problem | ||
Public tax history
| Year | Property taxes | Tax assessment |
|---|---|---|
| 2025 | $5,421 +3.9% | $320,860 +3% |
| 2024 | $5,216 +7.9% | $311,520 +6.1% |
| 2023 | $4,835 +4% | $293,650 |
| 2022 | $4,651 +2.9% | $293,650 +6.1% |
| 2021 | $4,518 | $276,800 |
| 2020 | -- | $276,800 +6.1% |
| 2019 | $4,167 | $260,920 |
| 2018 | $4,167 +2.9% | $260,920 +3% |
| 2017 | $4,049 +6.1% | $253,330 +3% |
| 2016 | $3,815 | $245,960 +3% |
| 2015 | $3,815 +6.9% | $238,800 +3% |
| 2014 | $3,570 | $231,850 +6% |
| 2013 | -- | $218,680 +7.7% |
| 2012 | -- | $203,100 -1.8% |
| 2011 | -- | $206,810 -8.1% |
| 2010 | -- | $225,100 +3% |
| 2009 | -- | $218,550 +3% |
| 2008 | -- | $212,190 +3% |
| 2007 | -- | $206,010 +3% |
| 2006 | -- | $200,010 +3% |
| 2005 | -- | $194,190 +4.2% |
| 2003 | -- | $186,350 +0% |
| 2002 | -- | $186,345 +1% |
| 2001 | -- | $184,560 +1.7% |
| 2000 | -- | $181,490 |
Find assessor info on the county website
Monthly payment
Est. payment
Payment breakdown
Explore the cost of this home by adjusting the details. Changes won't be saved.Climate risks
Neighborhood: Southeast Bend
Nearby schools
Schools provided by the listing agent
- Elementary: R E Jewell Elem
- Middle: High Desert Middle
- High: Caldera High
Source: Oregon Datashare. This data may not be complete. We recommend contacting the local school district to confirm school assignments for this home.
Similar homes
- $640,0003 bd2 ba1.5k sqft19890 Duck Call Ln, Bend, OR 97702For Sale

 MLS ID #220228142, Dean S. Reese, Ninebark Real Estate. Oregon Datashare
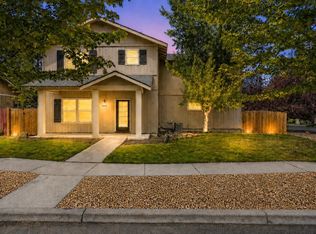
 - $599,9003 bd3 ba2.2k sqft20676 Wild Rose Ln, Bend, OR 97702For Sale
 MLS ID #220227193, Jaclyn Oakland, Cascade Hasson SIR. Oregon Datashare
 - $589,0003 bd2 ba1.2k sqft61076 Honkers Ln, Bend, OR 97702For Sale
 MLS ID #220228182, Jenna Merry Swain, Ninebark Real Estate. Oregon Datashare
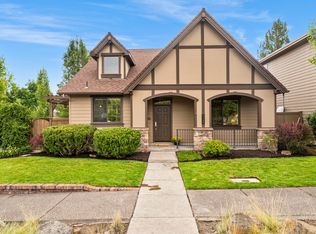
 - $599,0003 bd3 ba1.8k sqft61146 Sydney Harbor Dr, Bend, OR 97702For Sale
 MLS ID #220228171, Korren V. Bower, Cascade Hasson SIR. Oregon Datashare
 - $639,9002 bd2 ba1.8k sqft60785 Willow Creek Loop, Bend, OR 97702For SaleMLS ID #220218158, Brad T Knotts, MORE Realty, Inc.. Oregon Datashare
- $699,0003 bd2 ba1.6k sqft60057 SE Ruby Peak Loop, Bend, OR 97702For SaleMLS ID #220228109, Annie M. Lockwood, Berkshire Hathaway HomeService. Oregon Datashare
- $699,9002 bd2 ba2k sqft60894 Willow Creek Loop, Bend, OR 97702For SaleMLS ID #220224714, Eric Andrews, Bend Premier Real Estate LLC. Oregon Datashare
- $749,0003 bd2 ba1.6k sqft20671 SE Cougar Peak Dr, Bend, OR 97702For SaleMLS ID #220228221, Stephanie Wilson Ruiz, Cascade Hasson SIR. Oregon Datashare
- $675,0003 bd2 ba1.4k sqft60813 Grand Targhee Dr, Bend, OR 97702For SaleMLS ID #220227447, Matt J. Johnson, RE/MAX Key Properties. Oregon Datashare
- $899,0003 bd3 ba1.7k sqft61084 Parrell Rd, Bend, OR 97702For SaleMLS ID #220228046, Diane Michelle Lebeda, Preferred Residential. Oregon Datashare
- $669,0003 bd2 ba2.3k sqft60716 Willow Creek Loop, Bend, OR 97702For SaleMLS ID #220214095, Daniel Robert Griffin, eXp Realty, LLC. Oregon Datashare
- $465,0003 bd2 ba1.3k sqft61382 SE Geary Dr, Bend, OR 97702For SaleMLS ID #220228034, Brian John Ladd, Cascade Hasson SIR. Oregon Datashare
- $619,9993 bd2 ba1.6k sqft61219 Fairfield Dr, Bend, OR 97702For SaleMLS ID #220221226, Derek Plant, Knightsbridge International. Oregon Datashare
- $799,0003 bd2 ba1.7k sqft20569 Ambrosia Ln, Bend, OR 97702For SaleMLS ID #220227375, Kimberly Patterson, Realty One Group Discovery. Oregon Datashare
- $699,0004 bd5 ba2.4k sqft61367 Sally Ln #1 & 2, Bend, OR 97702For SaleMLS ID #220226551, Diane Lozito, Bend Premier Real Estate LLC. Oregon Datashare
- $539,0003 bd2 ba1.4k sqft20062 Mount Faith Pl, Bend, OR 97702For SaleMLS ID #220227752, Heather L. Coleman, Stellar Realty Northwest. Oregon Datashare
- $614,9003 bd2 ba1.6k sqft20621 Couples Ln, Bend, OR 97702For SaleMLS ID #220224052, Holly Cole, Keller Williams Realty Central Oregon. Oregon Datashare
- $649,0004 bd3 ba2.1k sqft61202 Dayspring Dr, Bend, OR 97702For SaleMLS ID #220226467, Suzie Johnson, Stellar Realty Northwest. Oregon Datashare
- $834,9003 bd3 ba2.4k sqft20387 Christmas Rdg, Bend, OR 97702For SaleMLS ID #220224236, Jared Schiemer, Stellar Realty Northwest. Oregon Datashare
- $399,9503 bd2 ba1.4k sqft60936 Aspen Ln, Bend, OR 97702For SaleMLS ID #220228231, Crystal Young, RE/MAX Key Properties. Oregon Datashare
