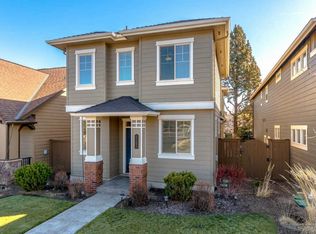
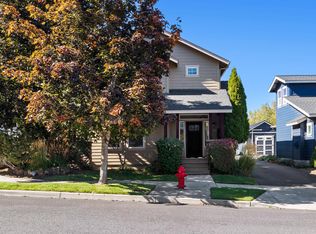
Easy Bend living with the primary suite on the main level and resort-style community amenities just outside your door. The main level offers an inviting open kitchen, dining area, and great room with high ceilings, a cozy gas fireplace, and sliders that open to private patios--perfect for morning coffee or unwinding at the end of the day. The main-level primary suite is a true retreat with a spa-like ensuite and generous walk-in closet. Upstairs, two light-filled bedrooms and a full bath provide plenty of space for guests, family, or a home office. Located just across from the community pool, fitness center, indoor basketball court, and community center, you'll have recreation and amenities right outside your door. An oversized two-car garage and low-maintenance yard add even more comfort and convenience.
Active
$599,000
61146 Sydney Harbor Dr, Bend, OR 97702
3beds
3baths
1,854sqft
Single Family Residence
Built in 2007
4,791 Square Feet Lot
$596,900 Zestimate®
$323/sqft
$144/mo HOA
What's special
Cozy gas fireplaceDining areaLow-maintenance yardOversized two-car garageSpa-like ensuiteTwo light-filled bedroomsGenerous walk-in closet
- 41 days
- 471
- 25
Zillow last checked:
Listing updated:
Listed by:
Cascade Hasson SIR 541-383-7600
Source: Oregon Datashare,MLS#: 220228171
Facts & features
Interior
Bedrooms & bathrooms
- Bedrooms: 3
- Bathrooms: 3
Heating
- Forced Air, Natural Gas
Cooling
- Central Air
Appliances
- Included: Dishwasher, Disposal, Dryer, Microwave, Oven, Range, Refrigerator, Washer, Water Heater
Features
- Ceiling Fan(s), Enclosed Toilet(s), Fiberglass Stall Shower, Linen Closet, Pantry, Primary Downstairs, Shower/Tub Combo, Soaking Tub, Tile Counters, Walk-In Closet(s)
- Flooring: Carpet, Hardwood, Tile
- Windows: Vinyl Frames
- Basement: None
- Has fireplace: Yes
- Fireplace features: Gas, Great Room
- Common walls with other units/homes: No Common Walls
Interior area
- Total structure area: 1,854
- Total interior livable area: 1,854 sqft
Video & virtual tour
Property
Parking
- Total spaces: 2
- Parking features: Attached, Garage Door Opener, Storage, Workshop in Garage
- Attached garage spaces: 2
Features
- Levels: Two
- Stories: 2
- Patio & porch: Covered, Front Porch, Patio
- Pool features: None
- Fencing: Fenced
- Has view: Yes
- View description: Territorial
Lot
- Size: 4,791 Square Feet
- Features: Corner Lot, Landscaped, Level, Sprinkler Timer(s), Sprinklers In Front, Sprinklers In Rear
Details
- Parcel number: 258788
- Zoning description: RS
- Special conditions: Standard
Construction
Type & style
- Home type: SingleFamily
- Architectural style: Northwest
- Property subtype: Single Family Residence
Materials
- Frame
- Foundation: Stemwall
- Roof: Composition
Condition
- New construction: No
- Year built: 2007
Details
- Builder name: Pahlisch Homes
Utilities & green energy
- Sewer: Public Sewer
- Water: Public
Community & HOA
Community
- Features: Pool, Short Term Rentals Not Allowed
- Security: Carbon Monoxide Detector(s), Smoke Detector(s)
- Subdivision: Bridges At Shadow Glen
HOA
- Has HOA: Yes
- Amenities included: Clubhouse, Fitness Center, Playground, Pool, Trail(s)
- HOA fee: $144 monthly
Location
- Region: Bend
Financial & listing details
- Price per square foot: $323/sqft
- Tax assessed value: $704,180
- Annual tax amount: $4,573
- Date on market: 10/3/2026
- Cumulative days on market: 42 days
- Listing terms: Cash,Conventional,FHA,VA Loan
- Inclusions: See Private Remarks
- Exclusions: See Private Remarks
- Road surface type: Paved
Estimated market value
$596,900
$567,000 - $627,000
$3,093/mo
Price history
| Date | Event | Price |
|---|---|---|
| 10/3/2026 | Listed for sale | $599,000$323/sqft |
Source:  Oregon Datashare #220228171 Report a problem Oregon Datashare #220228171 Report a problem | ||
| 9/23/2026 | Pending sale | $599,000$323/sqft |
Source: Oregon Datashare #220228171 Report a problem | ||
| 9/3/2026 | Listed for sale | $599,000+63.7%$323/sqft |
Source: Oregon Datashare #220228171 Report a problem | ||
| 6/20/2020 | Listing removed | $2,250$1/sqft |
Source: Central Oregon Leasing & Management Residential Division Inc. Report a problem | ||
| 6/9/2020 | Listed for rent | $2,250+2.5%$1/sqft |
Source: Central Oregon Leasing & Management Residential Division Inc. Report a problem | ||
| 6/7/2019 | Listing removed | $2,195$1/sqft |
Source: Central Oregon Leasing & Management Residential Division Inc. Report a problem | ||
| 5/31/2019 | Listed for rent | $2,195+10%$1/sqft |
Source: Central Oregon Leasing & Management Residential Division Inc. Report a problem | ||
| 2/10/2017 | Listing removed | $1,995$1/sqft |
Source: Central Oregon Leasing & Management Residential Division Inc. Report a problem | ||
| 2/4/2017 | Listed for rent | $1,995$1/sqft |
Source: Central Oregon Leasing & Management Residential Division Inc. Report a problem | ||
| 1/23/2017 | Sold | $366,000-3.4%$197/sqft |
Source: Oregon Datashare #201611154 Report a problem | ||
| 11/29/2016 | Listed for sale | $379,000+28.5%$204/sqft |
Source: Fred Real Estate Group #201611154 Report a problem | ||
| 6/13/2014 | Sold | $295,000-1.7%$159/sqft |
Source: Oregon Datashare #201403037 Report a problem | ||
| 5/30/2014 | Pending sale | $300,000$162/sqft |
Source: Hasson Company Realtors #201403037 Report a problem | ||
| 5/30/2014 | Listed for sale | $300,000$162/sqft |
Source: Hasson Company Realtors #201403037 Report a problem | ||
| 4/29/2014 | Listing removed | $300,000$162/sqft |
Source: Hasson Company Realtors #201403037 Report a problem | ||
| 4/16/2014 | Listed for sale | $300,000+21%$162/sqft |
Source: The Hasson Company #201403037 Report a problem | ||
| 5/30/2012 | Sold | $248,000-26.8%$134/sqft |
Source: Oregon Datashare #201109152 Report a problem | ||
| 8/14/2009 | Sold | $338,931$183/sqft |
Source: Public Record Report a problem | ||
Public tax history
| Year | Property taxes | Tax assessment |
|---|---|---|
| 2025 | $4,455 +3.9% | $263,640 +3% |
| 2024 | $4,286 +7.9% | $255,970 +6.1% |
| 2023 | $3,973 +4% | $241,290 |
| 2022 | $3,822 +2.9% | $241,290 +6.1% |
| 2021 | $3,713 | $227,450 |
| 2020 | -- | $227,450 +6.1% |
| 2019 | $3,424 | $214,400 |
| 2018 | $3,424 +2.9% | $214,400 +3% |
| 2017 | $3,327 +5.8% | $208,160 +3% |
| 2016 | $3,146 | $202,100 +3% |
| 2015 | $3,146 +5.8% | $196,220 +3% |
| 2014 | $2,973 | $190,510 +3% |
| 2013 | -- | $184,970 +3% |
| 2012 | -- | $179,590 +3% |
| 2011 | -- | $174,360 +3% |
| 2010 | -- | $169,290 +3% |
| 2009 | -- | $164,360 +67.5% |
| 2008 | -- | $98,130 |
Find assessor info on the county website
Monthly payment
Est. payment
Payment breakdown
Explore the cost of this home by adjusting the details. Changes won't be saved.Climate risks
Neighborhood: Old Farm District
Nearby schools
Schools provided by the listing agent
- Elementary: Silver Rail Elem
- Middle: High Desert Middle
- High: Caldera High
Source: Oregon Datashare. This data may not be complete. We recommend contacting the local school district to confirm school assignments for this home.

Similar homes
- $545,0003 bd3 ba2k sqft61066 SE Sydney Harbor Dr, Bend, OR 97702For Sale
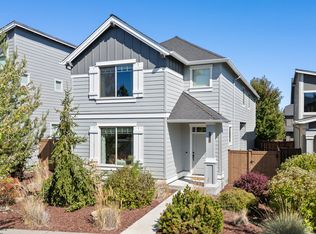
 MLS ID #220228502, Shelley Griffin, Harcourts The Garner Group Real Estate. Oregon Datashare
 - $725,0003 bd3 ba1.6k sqft61048 SE Stari Most Loop, Bend, OR 97702For Sale
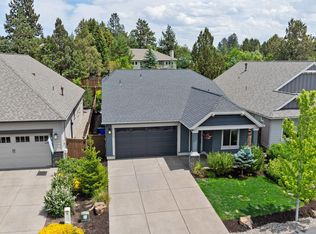 MLS ID #220230059, Julie Anne Beeh, Cascade Hasson SIR. Oregon Datashare
 - $589,5003 bd3 ba1.6k sqft61419 Sunbrook Dr, Bend, OR 97702For Sale
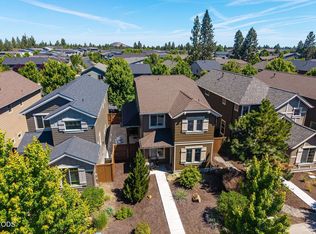
 MLS ID #220229728, Shelby MacRitchie, RE/MAX Key Properties. Oregon Datashare
 - $505,0003 bd3 ba1.4k sqft20844 Gateway Dr, Bend, OR 97702For Sale
 MLS ID #220224020, Lisa Anne Lamberto, Cascade Hasson SIR. Oregon Datashare
 - $580,0003 bd3 ba1.6k sqft20372 Rocca Way, Bend, OR 97702For SaleMLS ID #220225101, Nathan Eckhardt, Active Property Service. Oregon Datashare
- $585,0003 bd3 ba1.9k sqft20526 SE Cameron Ave, Bend, OR 97702For SaleMLS ID #220226168, Ann Willis, RE/MAX Key Properties. Oregon Datashare
- $569,9003 bd2 ba1.2k sqft21124 Azalia Ave, Bend, OR 97702For SaleMLS ID #220229678, Michael T. Bartos, Cascade Hasson SIR. Oregon Datashare
- $565,0003 bd2 ba1.2k sqft61076 Honkers Ln, Bend, OR 97702For SaleMLS ID #220228182, Jenna Merry Swain, Ninebark Real Estate. Oregon Datashare
- $529,0003 bd3 ba1.6k sqft61212 Brittle Bush St, Bend, OR 97702For SaleMLS ID #220227059, Scott Scott Crawford, Ninebark Real Estate. Oregon Datashare
- $545,0003 bd3 ba1.7k sqft21184 Silverado Valley Ln, Bend, OR 97702For SaleMLS ID #220222898, Lisa Cole, Berkshire Hathaway HomeService. Oregon Datashare
- $535,0003 bd3 ba1.9k sqft1055 SE Leonel Ln, Bend, OR 97702For SaleMLS ID #220229717, Misty Rupe, Redfin. Oregon Datashare
- $589,0003 bd2 ba1.6k sqft20717 Snow Peaks Dr, Bend, OR 97701For SaleMLS ID #220229508, Dawn Newton, Remington Real Estate. Oregon Datashare
- $679,0004 bd3 ba2.1k sqft19951 Cliffrose Dr, Bend, OR 97702For SaleMLS ID #220221379, Janine M Ward, Keller Williams Realty Central Oregon. Oregon Datashare
- $749,9004 bd3 ba2.3k sqft60349 Sage Stone Loop, Bend, OR 97702For SaleMLS ID #220229456, Stacey Lynn Robbins, HomeSmart Realty Group. Oregon Datashare
- $735,0005 bd4 ba2.5k sqft20496 SE Clover Crest Ct, Bend, OR 97702For SaleMLS ID #220225298, Austin Buskohl, Keller Williams Realty Central Oregon. Oregon Datashare
- $774,9003 bd3 ba2.6k sqft20308 Aberdeen Dr, Bend, OR 97702For SaleMLS ID #220226475, Julie Beth Allen, Cascade Hasson SIR. Oregon Datashare
- $575,0004 bd3 ba2.1k sqft3144 NE Monte Vista Ln, Bend, OR 97701For SaleMLS ID #220223322, Nicole Fitch, John L Scott Bend. Oregon Datashare
- $795,0003 bd3 ba2.2k sqft61131 Lodgepole Dr, Bend, OR 97702For SaleMLS ID #220227012, Lacie Pech, Knipe Realty ERA Powered. Oregon Datashare
- $549,0003 bd3 ba1.7k sqft20530 Mutt Ct, Bend, OR 97701For SaleMLS ID #220228123, Janine M Ward, Keller Williams Realty Central Oregon. Oregon Datashare
- $549,5003 bd3 ba1.7k sqft2951 NE Dogwood Dr, Bend, OR 97701For SaleMLS ID #220223232, Jamie Kathryn Sinclair, RE/MAX Key Properties. Oregon Datashare
