One of the largest homes and lots in the Bridges, and just steps away from the Bridges' fantastic amenities - pool, gym and clubhouse! This 5 bedroom home has been nicely updated in recent years with new flooring, interior/exterior paint and a full kitchen remodel that added a large island with quartzite countertops. The moment you walk into the home you are welcomed by the stunning, two-story great room with floor to ceiling windows that provide lots of natural light. Upstairs there is a large rec room along with 3 bedrooms, with an added room off of the master that can function as an office or workout room. The backyard provides your own private oasis with an extended patio and fully turfed yard, along with a storage shed for all your toys. The tandem garage has been finished with concrete coatings and includes a built-in workshop area. This original model home in the Bridges has many upgraded features, including central vac and dual zone heating/cooling.
Pending
$1,225,000
61152 SE Sydney Harbor Dr, Bend, OR 97702
5beds
4baths
3,554sqft
:
Get pre-qualified$8,282/mo
Single Family Residence
Built in 2008
7,840 Square Feet Lot
$-- Zestimate®
$345/sqft
$140/mo HOA
What's special
Built-in workshop areaStorage shedFully turfed yardNew flooringStunning two-story great roomExtended patioLarge rec room
- 49 days |
- 273 |
- 8 |
Zillow last checked:
Listing updated:
Listed by:
Congress Realty 888-881-4118
Source: Oregon Datashare,MLS#: 220222937
Facts & features
Interior
Bedrooms & bathrooms
- Bedrooms: 5
- Bathrooms: 4
Heating
- Forced Air, Heat Pump
Cooling
- Central Air, Heat Pump
Features
- Flooring: Carpet, Vinyl
- Has fireplace: No
- Common walls with other units/homes: No Common Walls
Interior area
- Total structure area: 3,554
- Total interior livable area: 3,554 sqft
Property
Parking
- Total spaces: 3
- Parking features: Attached, Driveway
- Attached garage spaces: 3
- Has uncovered spaces: Yes
Features
- Levels: Two
- Stories: 2
Lot
- Size: 7,840 Square Feet
Details
- Parcel number: 258762
- Zoning description: GI
- Special conditions: Standard
Construction
Type & style
- Home type: SingleFamily
- Architectural style: Craftsman
- Property subtype: Single Family Residence
Materials
- Concrete, Frame
- Foundation: Stemwall
- Roof: Asphalt,Metal
Condition
- New construction: No
- Year built: 2008
Utilities & green energy
- Sewer: Public Sewer
- Water: Public
Community & HOA
Community
- Subdivision: Bridges At Shadow Glen
HOA
- Has HOA: Yes
- Amenities included: Clubhouse, Fitness Center, Playground, Pool, Sport Court, Trail(s)
- HOA fee: $140 monthly
Location
- Region: Bend
Financial & listing details
- Price per square foot: $345/sqft
- Annual tax amount: $6,440
- Date on market: 6/8/2026
- Cumulative days on market: 49 days
- Listing terms: Cash,Conventional
Estimated market value
Not available
Estimated sales range
Not available
Not available
Price history
| Date | Event | Price |
|---|---|---|
| 7/19/2026 | Pending sale | $1,225,000$345/sqft |
Source:  Oregon Datashare #220222937 Report a problem Oregon Datashare #220222937 Report a problem | ||
| 6/8/2026 | Listed for sale | $1,225,000$345/sqft |
Source: Oregon Datashare #220222937 Report a problem | ||
Public tax history
Tax history is unavailable.
Monthly payment
Est. payment
Payment breakdown
Explore the cost of this home by adjusting the details. Changes won't be saved.Climate risks
Neighborhood: Old Farm District
Nearby schools
GreatSchools rating
- 7/10Silver Rail Elementary SchoolGrades: K-5Distance: 1.1 mi
- 6/10High Desert Middle SchoolGrades: 6-8Distance: 1.1 mi
- 4/10Caldera High SchoolGrades: 9-12Distance: 0.7 mi
Schools provided by the listing agent
- Elementary: Silver Rail Elem
- Middle: High Desert Middle
- High: Caldera High
Source: Oregon Datashare. This data may not be complete. We recommend contacting the local school district to confirm school assignments for this home.
- $1,197,3004 bd4 ba3.5k sqft61152 Sydney Harbor Dr, Bend, OR 97702Off Market

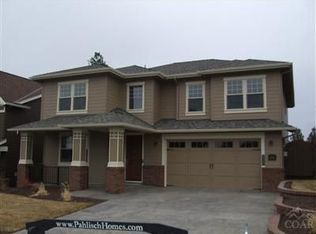
- $809,2005 bd3 ba2.9k sqft61156 Sydney Harbor Dr, Bend, OR 97702Off Market
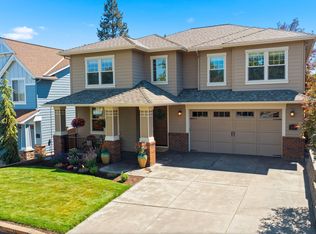
- $935,0005 bd3 ba2.9k sqft61156 SE Sydney Harbor Dr, Bend, OR 97702For Sale
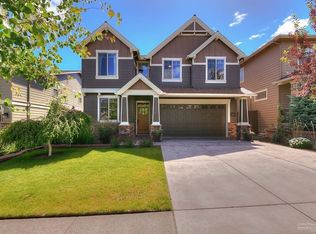
- $746,2003 bd3 ba2.5k sqft61160 Sydney Harbor Dr, Bend, OR 97702Off Market
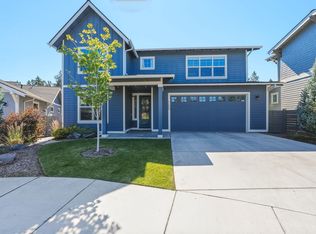
- $651,4003 bd3 ba1.8k sqft61146 Sydney Harbor Dr, Bend, OR 97702Off Market
- $787,7004 bd3 ba2.2k sqft61151 SE Ambassador Dr, Bend, OR 97702Off Market
- $730,9003 bd3 ba2k sqft61155 SE Ambassador Dr, Bend, OR 97702Off Market
- $751,0003 bd3 ba2k sqft61155 Ambassador Dr, Bend, OR 97702Off Market
A local agent can set up tours, give advice and negotiate with sellers.
A local lender can help you make sure your offer is ready when you are.
Similar homes
- $935,0005 bd3 ba2.9k sqft61156 SE Sydney Harbor Dr, Bend, OR 97702For Sale
 MLS ID #220224958, Sam James DeLay, Varsity Real Estate. Oregon Datashare
 - $875,0004 bd3 ba2.6k sqft61003 SE Crane Peak Ct, Bend, OR 97702For Sale
 MLS ID #220224752, Molly Sheahan Brundage, Stellar Realty Northwest. Oregon Datashare
 - $1,295,0004 bd4 ba2.8k sqft3193 NW Colonial Dr, Bend, OR 97703For Sale
 MLS ID #220225578, Nicole Fitch, John L Scott Bend. Oregon Datashare
 - $837,0004 bd3 ba2.6k sqft1044 SE Baywood Ct, Bend, OR 97702For Sale
 MLS ID #220222839, Jared English, Congress Realty. Oregon Datashare
 - $1,250,0003 bd4 ba2.7k sqft61333 Kindle Rock Loop, Bend, OR 97702For SaleMLS ID #220222833, Julie Ann Fahlgren, The Fahlgren Group. Oregon Datashare
- $1,439,0003 bd4 ba2.6k sqft19301 Alianna Loop, Bend, OR 97702For SaleMLS ID #220221768, Erika Morris, Morris Properties. Oregon Datashare
- $1,050,0003 bd3 ba2k sqft20339 SE Jack Benny Loop, Bend, OR 97702For SaleMLS ID #220225832, Gloria M DiSanto, eXp Realty, LLC. Oregon Datashare
- $1,199,0004 bd3 ba3.1k sqft3081 NW Craftsman Dr, Bend, OR 97703For SaleMLS ID #220223129, Stacey Sonne, Invest in Bend Real Estate. Oregon Datashare
- $1,350,0004 bd4 ba2.7k sqft63337 Stonewood Dr, Bend, OR 97701For SaleMLS ID #220223625, Jana Beth Lamirande, Ninebark Real Estate. Oregon Datashare
- $1,215,0004 bd3 ba2.1k sqft2572 NW Pine Terrace Dr, Bend, OR 97703For SaleMLS ID #220222045, Chris Jay Scott, RE/MAX Key Properties. Oregon Datashare
- $779,9003 bd3 ba2.4k sqft61132 SE Ambassador Dr, Bend, OR 97702For SaleMLS ID #220211981, Michelle A Martinez, Windermere Realty Trust. Oregon Datashare
- $999,0004 bd3 ba2.5k sqft61433 Linton Loop, Bend, OR 97702For SaleMLS ID #220220978, Anthony Luna Levison, RE/MAX Key Properties. Oregon Datashare
- $1,499,0003 bd3 ba2.6k sqft61525 Meeks Trl, Bend, OR 97702For SaleMLS ID #220222693, Lisa Cole, Berkshire Hathaway HomeService. Oregon Datashare
- $640,0005 bd3 ba2.1k sqft21245 SE Golden Market Ln, Bend, OR 97702For SaleMLS ID #220223368, Tony Gambino, Works Real Estate. Oregon Datashare
- $1,250,0003 bd3 ba2.2k sqft3087 NW Hidden Ridge Dr, Bend, OR 97703For SaleMLS ID #220223107, Misty Burrows, John L Scott Bend. Oregon Datashare
- $1,160,0003 bd3 ba2.3k sqft2533 NW Pine Terrace Dr, Bend, OR 97703For SaleMLS ID #220223522, Peggy Lee Combs, John L Scott Bend. Oregon Datashare
- $629,0004 bd3 ba2.3k sqft20348 Lois Way, Bend, OR 97702For SaleMLS ID #220224815, Lisa Jane McCarthy, RE/MAX Key Properties. Oregon Datashare
- $710,0003 bd3 ba2.5k sqft20345 Elaine Ln SE, Bend, OR 97702For SaleMLS ID #220225513, Colleen Dillingham, Bend Premier Real Estate LLC. Oregon Datashare
- $669,0003 bd3 ba2k sqft21241 SE Golden Market Ln, Bend, OR 97702For SaleMLS ID #220225026, Ryan McGlone, eXp Realty, LLC. Oregon Datashare
- $769,0006 bd6 ba2.8k sqft61379 Sally Ln, Bend, OR 97702For SaleMLS ID #220225583, Jared English, Congress Realty. Oregon Datashare
