This beautiful home in sought-after Hidden Hills sits on a private cul-de-sac just blocks from the 37-ac Alpenglow Park. The open plan boasts 3 bedrooms upstairs plus a main-level office/guest bedroom. Each room is spacious and filled with loads of natural light projecting volume and comfort. The upstairs bonus/game room provides a haven for creative play, family fun and a dry bar makes it perfect for entertaining. The kitchen features modern farmhouse palette-pleasing touches like stainless appliances, tile backsplash, quartz counters and ample walk-in pantry space. The Great Room and Dining area connect nicely to the yard and outdoor space where you will enjoy a fully-fenced yard balanced with private deck, oversized hot tub and raised garden beds. The oversized 2 car garage is enhanced with a fully equipped fitness studio to get you ready for all that Central Oregon has to offer or repurposed to an enviable storage or craft area! A perfect blend of comfort and convenience!
Active
$875,000
61003 SE Crane Peak Ct, Bend, OR 97702
4beds
3baths
2,620sqft
:
Get pre-qualified$5,990/mo
Single Family Residence
Built in 2020
5,662 Square Feet Lot
$856,700 Zestimate®
$334/sqft
$-- HOA
What's special
Fully-fenced yardOversized hot tubPrivate cul-de-sacFully equipped fitness studioAmple walk-in pantry spaceRaised garden bedsPrivate deck
- 11 days |
- 613 |
- 54 |
Likely to sell faster than
Zillow last checked:
Listing updated:
Listed by:
Stellar Realty Northwest 541-508-3148
Source: Oregon Datashare,MLS#: 220224752
Facts & features
Interior
Bedrooms & bathrooms
- Bedrooms: 4
- Bathrooms: 3
Heating
- Forced Air, Natural Gas
Cooling
- Central Air
Appliances
- Included: Dishwasher, Disposal, Microwave, Oven, Tankless Water Heater
Features
- Bidet, Double Vanity, Enclosed Toilet(s), Kitchen Island, Linen Closet, Open Floorplan, Pantry, Shower/Tub Combo, Smart Thermostat, Solid Surface Counters, Tile Counters, Tile Shower, Walk-In Closet(s)
- Flooring: Carpet, Hardwood
- Windows: Double Pane Windows, Vinyl Frames
- Basement: None
- Has fireplace: Yes
- Fireplace features: Gas, Great Room
- Common walls with other units/homes: No Common Walls
Interior area
- Total structure area: 2,620
- Total interior livable area: 2,620 sqft
Video & virtual tour
Property
Parking
- Total spaces: 2
- Parking features: Attached, Driveway, Storage
- Attached garage spaces: 2
- Has uncovered spaces: Yes
Features
- Levels: Two
- Stories: 2
- Patio & porch: Deck
- Spa features: Spa/Hot Tub
- Fencing: Fenced
- Has view: Yes
- View description: Neighborhood
Lot
- Size: 5,662 Square Feet
- Features: Garden, Landscaped, Level, Sprinkler Timer(s), Sprinklers In Front, Sprinklers In Rear
Details
- Parcel number: 277792
- Zoning description: RS
- Special conditions: Standard
Construction
Type & style
- Home type: SingleFamily
- Architectural style: Northwest
- Property subtype: Single Family Residence
Materials
- Frame
- Foundation: Stemwall
- Roof: Composition
Condition
- New construction: No
- Year built: 2020
Details
- Builder name: Stone Bridge Homes NW
Utilities & green energy
- Sewer: Public Sewer
- Water: Public
- Utilities for property: Natural Gas Available
Community & HOA
Community
- Features: Park, Playground, Short Term Rentals Not Allowed, Trail(s)
- Security: Carbon Monoxide Detector(s), Smoke Detector(s)
- Subdivision: Hidden Hills
HOA
- Has HOA: No
Location
- Region: Bend
Financial & listing details
- Price per square foot: $334/sqft
- Tax assessed value: $775,090
- Annual tax amount: $5,160
- Date on market: 7/14/2026
- Listing terms: Cash,Conventional,FHA,VA Loan
- Road surface type: Paved
Estimated market value
$856,700
$814,000 - $900,000
$6,234/mo
Price history
| Date | Event | Price |
|---|---|---|
| 7/14/2026 | Listed for sale | $875,000+9.4%$334/sqft |
Source:  Oregon Datashare #220224752 Report a problem Oregon Datashare #220224752 Report a problem | ||
| 12/13/2024 | Sold | $800,000-3%$305/sqft |
Source: Oregon Datashare #220190050 Report a problem | ||
| 11/4/2024 | Pending sale | $825,000$315/sqft |
Source: Oregon Datashare #220190050 Report a problem | ||
| 10/20/2024 | Price change | $825,000-5.7%$315/sqft |
Source: Oregon Datashare #220190050 Report a problem | ||
| 9/18/2024 | Listed for sale | $875,000+43.5%$334/sqft |
Source: Oregon Datashare #220190050 Report a problem | ||
| 11/13/2020 | Sold | $609,900$233/sqft |
Source: Oregon Datashare #220107058 Report a problem | ||
Public tax history
| Year | Property taxes | Tax assessment |
|---|---|---|
| 2025 | $5,160 +2.6% | $305,420 +3% |
| 2024 | $5,031 +7.8% | $296,530 +6.1% |
| 2023 | $4,669 +3.9% | $279,520 |
| 2022 | $4,493 +2.9% | $279,520 +361.6% |
| 2021 | $4,367 | $60,560 |
| 2020 | -- | $60,560 |
| 2019 | -- | -- |
| 2018 | -- | -- |
Find assessor info on the county website
Monthly payment
Est. payment
Payment breakdown
Explore the cost of this home by adjusting the details. Changes won't be saved.Climate risks
Neighborhood: Southeast Bend
Nearby schools
GreatSchools rating
- 7/10R E Jewell Elementary SchoolGrades: K-5Distance: 0.5 mi
- 6/10High Desert Middle SchoolGrades: 6-8Distance: 1.6 mi
- 4/10Caldera High SchoolGrades: 9-12Distance: 0.5 mi
Schools provided by the listing agent
- Elementary: R E Jewell Elem
- Middle: High Desert Middle
- High: Caldera High
Source: Oregon Datashare. This data may not be complete. We recommend contacting the local school district to confirm school assignments for this home.
- $768,000-- bd-- ba2.3k sqft61007 SE Crane Peak Ct, Bend, OR 97702Off Market
- $833,2003 bd1 ba1.9k sqft60999 SE Crane Peak Ct, Bend, OR 97702Off Market
- $854,100-- bd-- ba2.6k sqft61011 SE Crane Peak Ct, Bend, OR 97702Off Market
- $839,1004 bd3 ba2.8k sqft61015 SE Crane Peak Ct, Bend, OR 97702Off Market
- $660,1003 bd1 ba1.6k sqft60996 SE Crane Peak Ct, Bend, OR 97702Off Market
- $1,369,0004 bd3 ba3.1k sqft60995 SE Crane Peak Ct, Bend, OR 97702Sold
- $4,4903 bd3 ba1.7k sqft61000 SE Crane Peak Ct, Bend, OR 97702For Rent
- $793,4003 bd3 ba2k sqft61004 SE Crane Peak Ct, Bend, OR 97702Off Market
A local agent can set up tours, give advice and negotiate with sellers.
A local lender can help you make sure your offer is ready when you are.
Similar homes
- $869,0004 bd3 ba2.8k sqft61235 Splendor Ln, Bend, OR 97702For Sale
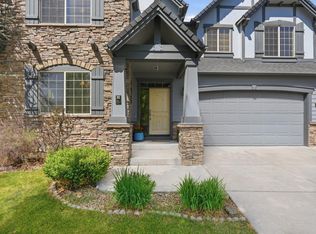
 MLS ID #220222160, Jennifer Anne Goodman, Premiere Property Group, LLC. Oregon Datashare
 - $935,0005 bd3 ba2.9k sqft61156 SE Sydney Harbor Dr, Bend, OR 97702For Sale
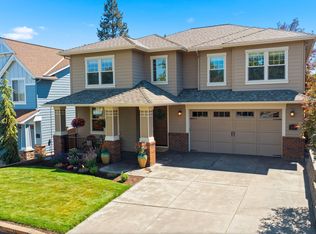 MLS ID #220224958, Sam James DeLay, Varsity Real Estate. Oregon Datashare
 - $869,0004 bd3 ba2.4k sqft19985 Voltera Pl, Bend, OR 97702For Sale
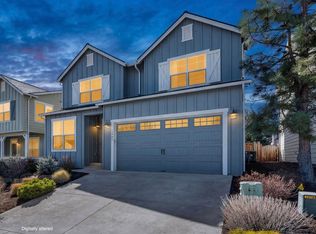 MLS ID #220218784, Amy Mora, The Agency Bend. Oregon Datashare
 - $899,5004 bd3 ba2.2k sqft19509 Meadowbrook Dr, Bend, OR 97702For Sale
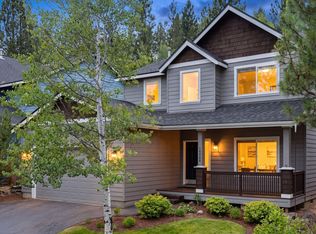 MLS ID #220224252, Betsey Leever Little, Cascade Hasson SIR. Oregon Datashare
 - $827,9004 bd3 ba2.8k sqft20607 SE Boer Pl, Bend, OR 97702For SaleMLS ID #220222824, Molly Jo Sommer, Harcourts The Garner Group Real Estate. Oregon Datashare
- $975,0004 bd3 ba2.8k sqft19870 Powers Rd, Bend, OR 97702For SaleMLS ID #220224645, Caitlin Walker Ducsik, Windermere Realty Trust. Oregon Datashare
- $849,0004 bd3 ba2.4k sqft61041 Chamomile Pl, Bend, OR 97702For SaleMLS ID #220216073, Jenelle Diane McCleary, Realty One Group Discovery. Oregon Datashare
- $710,0003 bd3 ba2.5k sqft20345 Elaine Ln SE, Bend, OR 97702For SaleMLS ID #220225513, Colleen Dillingham, Bend Premier Real Estate LLC. Oregon Datashare
- $665,0003 bd3 ba1.8k sqft60865 SE Sweet Pea Dr, Bend, OR 97702For SaleMLS ID #220224561, Elena Parisi, Real Broker. Oregon Datashare
- $779,9003 bd3 ba2.4k sqft61132 SE Ambassador Dr, Bend, OR 97702For SaleMLS ID #220211981, Michelle A Martinez, Windermere Realty Trust. Oregon Datashare
- $719,0003 bd3 ba1.7k sqft20873 SE Humber Ln, Bend, OR 97702For SaleMLS ID #220220606, Misty Rupe, Redfin. Oregon Datashare
- $649,0003 bd2 ba1.6k sqft61057 SE Ruby Peak Ln, Bend, OR 97702For SaleMLS ID #220224711, Korren V. Bower, Cascade Hasson SIR. Oregon Datashare
- $750,0004 bd3 ba2.7k sqft61102 Aspen Rim Ln, Bend, OR 97702For SaleMLS ID #220220834, Haley Ann Overton, Real Broker. Oregon Datashare
- $774,9004 bd3 ba3.1k sqft21189 Ritz Pl, Bend, OR 97702For SaleMLS ID #220221920, Cyndi Elizabeth Robertson, Cascade Hasson SIR. Oregon Datashare
- $699,0004 bd3 ba3k sqft61289 Bronze Meadow Ln, Bend, OR 97702For SaleMLS ID #220224060, Sonja Kathleen Porter, Harcourts The Garner Group Real Estate. Oregon Datashare
- $755,0004 bd3 ba2.4k sqft3368 NE Wild Rivers Loop, Bend, OR 97701For SaleMLS ID #220224394, Kailey M Taylor, Stellar Realty Northwest. Oregon Datashare
- $775,0005 bd3 ba3.1k sqft21163 Clairaway Ave, Bend, OR 97702For SaleMLS ID #220221125, Ashley Paige Eisenbrandt, Premiere Property Group, LLC. Oregon Datashare
- $885,0004 bd3 ba3.2k sqft63150 Peale St, Bend, OR 97701For SaleMLS ID #220224934, Katy Grace Pollock, Real Broker. Oregon Datashare
- $999,0004 bd3 ba2.5k sqft61433 Linton Loop, Bend, OR 97702For SaleMLS ID #220220978, Anthony Luna Levison, RE/MAX Key Properties. Oregon Datashare
- $925,0004 bd3 ba2.7k sqft3340 NE Stonebrook Loop, Bend, OR 97701For SaleMLS ID #220224774, Kris Anthony Warner, Duke Warner Realty ERA Powered. Oregon Datashare
