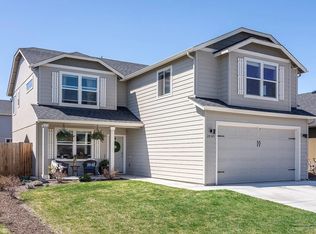
Welcome home to this beautifully maintained SE Bend gem, tucked away on a quiet street with a spacious, functional floor plan designed for comfortable living. The open-concept great room features a cozy gas fireplace and flows seamlessly into the kitchen and dining area, making it ideal for everyday living and entertaining. Offering 3 bedrooms plus a dedicated office that could easily serve as a 4th bedroom, along with a versatile bonus room, there's space for everyone. The epoxy-finished 2 car garage adds both durability and style. Step outside to enjoy the sunny south-facing backyard with a covered patio, an extended paver patio with a fire pit, and a charming playhouse--perfect for relaxing, entertaining, or making memories. This move-in-ready home offers the perfect blend of comfort, flexibility, and outdoor living and is ideally just minutes from parks, schools, shopping, dining, and the Old Mill District, with easy access to trails and all that Bend has to offer.
Active
Price cut: $11K (8/13)
$699,000
20345 Elaine Ln SE, Bend, OR 97702
3beds
3baths
2,504sqft
Single Family Residence
Built in 2017
5,227 Square Feet Lot
$694,000 Zestimate®
$279/sqft
$-- HOA
What's special
Cozy gas fireplaceSpacious functional floor planVersatile bonus roomSunny south-facing backyardCovered patioCharming playhouseDedicated office
- 48 days
- 305
- 27
Zillow last checked:
Listing updated:
Listed by:
Bend Premier Real Estate LLC 541-323-2779
Source: Oregon Datashare,MLS#: 220225513
Facts & features
Interior
Bedrooms & bathrooms
- Bedrooms: 3
- Bathrooms: 3
Heating
- Fireplace(s), Forced Air, Natural Gas
Cooling
- Central Air
Appliances
- Included: Cooktop, Dishwasher, Disposal, Microwave, Oven, Range, Refrigerator, Water Heater
Features
- Ceiling Fan(s), Double Vanity, Enclosed Toilet(s), Fiberglass Stall Shower, Kitchen Island, Linen Closet, Open Floorplan, Pantry, Shower/Tub Combo, Smart Thermostat, Soaking Tub, Vaulted Ceiling(s), Walk-In Closet(s)
- Flooring: Carpet, Laminate
- Windows: Double Pane Windows, Vinyl Frames
- Basement: None
- Has fireplace: Yes
- Fireplace features: Gas, Great Room
- Common walls with other units/homes: No Common Walls
Interior area
- Total structure area: 2,504
- Total interior livable area: 2,504 sqft
Video & virtual tour
Property
Parking
- Total spaces: 2
- Parking features: Attached, Concrete, Driveway, Garage Door Opener, On Street
- Attached garage spaces: 2
- Has uncovered spaces: Yes
Accessibility
- Accessibility features: Smart Technology
Features
- Levels: Two
- Stories: 2
- Patio & porch: Covered, Patio, Porch
- Exterior features: Fire Pit
- Fencing: Fenced
- Has view: Yes
- View description: Neighborhood
Lot
- Size: 5,227 Square Feet
- Features: Landscaped, Level, Sprinkler Timer(s), Sprinklers In Front, Sprinklers In Rear
Details
- Additional structures: Other
- Parcel number: 259881
- Zoning description: RS
- Special conditions: Standard
Construction
Type & style
- Home type: SingleFamily
- Architectural style: Traditional
- Property subtype: Single Family Residence
Materials
- Frame
- Foundation: Stemwall
- Roof: Composition
Condition
- New construction: No
- Year built: 2017
Details
- Builder name: Hayden Homes
Utilities & green energy
- Sewer: Public Sewer
- Water: Public
Community & HOA
Community
- Security: Carbon Monoxide Detector(s), Smoke Detector(s)
- Subdivision: Bailey
HOA
- Has HOA: No
Location
- Region: Bend
Financial & listing details
- Price per square foot: $279/sqft
- Annual tax amount: $4,641
- Date on market: 7/20/2026
- Cumulative days on market: 48 days
- Listing terms: Cash,Conventional,VA Loan
- Inclusions: Stainless Refrigerator, oven/stove, microwave, playhouse
- Exclusions: Any staging furniture or accessories
Estimated market value
$694,000
$659,000 - $729,000
$3,888/mo
Price history
| Date | Event | Price |
|---|---|---|
| 8/13/2026 | Price change | $699,000-1.5%$279/sqft |
Source:  Oregon Datashare #220225513 Report a problem Oregon Datashare #220225513 Report a problem | ||
| 7/20/2026 | Listed for sale | $710,000$284/sqft |
Source: Oregon Datashare #220225513 Report a problem | ||
Public tax history
Tax history is unavailable.
Monthly payment
Est. payment
Payment breakdown
Explore the cost of this home by adjusting the details. Changes won't be saved.Climate risks
Neighborhood: Old Farm District
Nearby schools
Schools provided by the listing agent
- Elementary: Silver Rail Elem
- Middle: High Desert Middle
- High: Bend Sr High
Source: Oregon Datashare. This data may not be complete. We recommend contacting the local school district to confirm school assignments for this home.


Similar homes
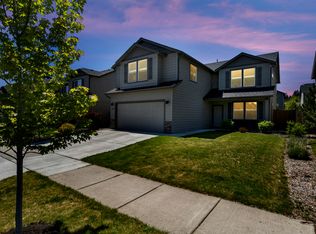
- $699,0004 bd3 ba2.1k sqft19951 Cliffrose Dr, Bend, OR 97702For Sale
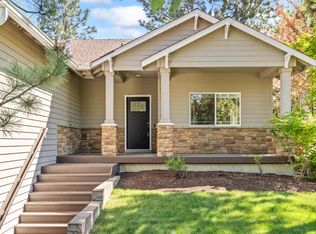
 MLS ID #220221379, Janine M Ward, Keller Williams Realty Central Oregon. Oregon Datashare
 - $580,0003 bd3 ba1.6k sqft20372 Rocca Way, Bend, OR 97702For Sale
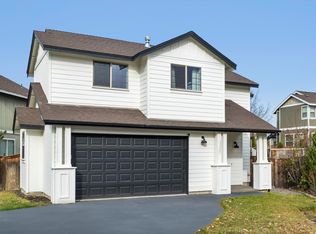 MLS ID #220225101, Nathan Eckhardt, Active Property Service. Oregon Datashare
 - $674,0003 bd3 ba2k sqft20909 Sotra, Bend, OR 97702For Sale
 MLS ID #220222197, Sheri Hilton, Bend Premier Real Estate LLC. Oregon Datashare
 - $594,0003 bd3 ba1.9k sqft20526 SE Cameron Ave, Bend, OR 97702For Sale
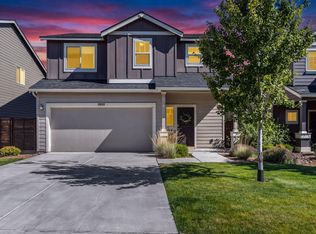 MLS ID #220226168, Ann Willis, RE/MAX Key Properties. Oregon Datashare
 - $739,0004 bd3 ba2.5k sqft20853 SE Humber Ln, Bend, OR 97702For SaleMLS ID #220226682, Sam James DeLay, Varsity Real Estate. Oregon Datashare
- $749,9005 bd4 ba2.5k sqft20496 SE Clover Crest Ct, Bend, OR 97702For SaleMLS ID #220225298, Austin Buskohl, Keller Williams Realty Central Oregon. Oregon Datashare
- $635,0003 bd3 ba1.9k sqft21134 SE Kayla Ct, Bend, OR 97702For SaleMLS ID #220227801, Kenzie Carlstrom, RE/MAX Key Properties. Oregon Datashare
- $599,9904 bd3 ba2.1k sqft20599 Kira Dr #382, Bend, OR 97702New ConstructionMLS ID #220222415, Carey Ayn McQuate, Stellar Realty Northwest. Oregon Datashare
- $599,9994 bd3 ba2.3k sqft20625 SE Slate Ave, Bend, OR 97702For SaleMLS ID #220219991, Ashley E Neff, Ninebark Real Estate. Oregon Datashare
- $639,9993 bd3 ba2k sqft21241 SE Golden Market Ln, Bend, OR 97702For SaleMLS ID #220225026, Ryan McGlone, eXp Realty, LLC. Oregon Datashare
- $799,9003 bd3 ba2.2k sqft61131 Lodgepole Dr, Bend, OR 97702For SaleMLS ID #220227012, Lacie Pech, Knipe Realty ERA Powered. Oregon Datashare
- $674,9004 bd3 ba2.2k sqft61637 SE Evie Dr, Bend, OR 97702For SaleMLS ID #220227635, Erika Crystine Ruegamer, Cascade Hasson SIR. Oregon Datashare
- $512,0003 bd3 ba1.6k sqft20265 Hufflepuff Ct, Bend, OR 97702For SaleMLS ID #220226940, Kim Gilchrist, Bend Premier Real Estate LLC. Oregon Datashare
- $699,0005 bd3 ba2.2k sqft2866 NE Marea Dr, Bend, OR 97701For SaleMLS ID #220227110, Mike Joseph Arrigo, Berkshire Hathaway HomeService. Oregon Datashare
- $849,9004 bd3 ba3k sqft61438 Linton Loop, Bend, OR 97702For SaleMLS ID #220226574, Jeffrey A Larkin, Jeff Larkin Realty. Oregon Datashare
- $765,0004 bd3 ba3.1k sqft21189 Ritz Pl, Bend, OR 97702For SaleMLS ID #220221920, Cyndi Elizabeth Robertson, Cascade Hasson SIR. Oregon Datashare
- $535,0003 bd3 ba1.9k sqft1055 SE Leonel Ln, Bend, OR 97702For SaleMLS ID #220225757, Misty Rupe, Redfin. Oregon Datashare
- $750,0004 bd3 ba2.4k sqft1806 NE Coby Way, Bend, OR 97701For SaleMLS ID #220227076, Ed King, Keller Williams Realty Central Oregon. Oregon Datashare
- $530,0003 bd3 ba1.4k sqft20844 Gateway Dr, Bend, OR 97702For SaleMLS ID #220224020, Lisa Anne Lamberto, Cascade Hasson SIR. Oregon Datashare
- $675,0003 bd3 ba2.3k sqft2350 NE Purcell Ct, Bend, OR 97701For SaleMLS ID #220223917, Betsey Leever Little, Cascade Hasson SIR. Oregon Datashare
