Ready to call your forever home in
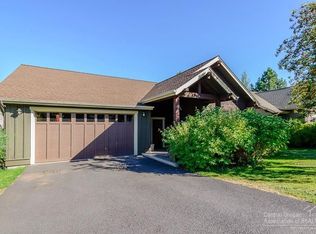
Bend, Oregon! Move in ready, this gorgeous 2 story Craftsman house is perfectly located, close to the most desirable Central Oregon amenities - Mt. Bachelor, Phil's Trail Complex, High Lakes, great shopping & restaurants, & the many recreational activities that locals know to be a treasure in Bend. The house is immaculate and dialed - newer ext paint, furnace, hot water heater, primary glass shower doors, the interior is expertly designed with luxury finishes & tilework, and the home has a central vac system. It's the kitchen you've been dreaming of, complete with walk-in pantry, ready for entertaining with an expansive island and breakfast bar. Miele ovens, Bosch dishwasher, KitchenAid refrigerator, gas cooktop, 2nd prep sink, and built in microwave included. 4bd bright office. Tandem garage space, endless storage & living possibilities with spacious upstairs bonus room! This is a great property to settle in to Bend or make a fantastic investment!
Active
Price cut: $25.1K (9/4)
$849,900
61438 Linton Loop, Bend, OR 97702
4beds
3baths
3,031sqft
Single Family Residence
Built in 2005
5,662 Square Feet Lot
$832,000 Zestimate®
$280/sqft
$25/mo HOA
What's special
Tandem garage spaceMiele ovensSpacious upstairs bonus roomCentral vac systemKitchenaid refrigeratorBosch dishwasherGas cooktop
- 46 days
- 1,071
- 66
Likely to sell faster than
Zillow last checked:
Listing updated:
Listed by:
Jeff Larkin Realty jeff@jefflarkinrealty.com
Source: Oregon Datashare,MLS#: 220226574
Facts & features
Interior
Bedrooms & bathrooms
- Bedrooms: 4
- Bathrooms: 3
Heating
- Forced Air, Natural Gas
Cooling
- Central Air
Appliances
- Included: Cooktop, Dishwasher, Disposal, Double Oven, Dryer, Microwave, Oven, Range, Refrigerator, Washer
Features
- Breakfast Bar, Built-in Features, Central Vacuum, Double Vanity, Pantry, Shower/Tub Combo, Solid Surface Counters, Stone Counters, Tile Counters, Tile Shower, Walk-In Closet(s)
- Flooring: Carpet, Hardwood, Tile
- Windows: Vinyl Frames
- Basement: None
- Has fireplace: Yes
- Fireplace features: Gas, Great Room
- Common walls with other units/homes: No Common Walls
Interior area
- Total structure area: 3,031
- Total interior livable area: 3,031 sqft
Property
Parking
- Total spaces: 2
- Parking features: Attached, Concrete, Driveway, Garage Door Opener, Tandem
- Attached garage spaces: 2
- Has uncovered spaces: Yes
Features
- Levels: Two
- Stories: 2
- Patio & porch: Deck, Patio
- Fencing: Fenced
- Has view: Yes
- View description: Neighborhood, Territorial
Lot
- Size: 5,662 Square Feet
- Features: Landscaped, Sprinkler Timer(s)
Details
- Parcel number: 207715
- Zoning description: RS
- Special conditions: Standard
Construction
Type & style
- Home type: SingleFamily
- Architectural style: Craftsman
- Property subtype: Single Family Residence
Materials
- Frame
- Foundation: Stemwall
- Roof: Composition
Condition
- New construction: No
- Year built: 2005
Utilities & green energy
- Sewer: Public Sewer
- Water: Public
Community & HOA
Community
- Security: Carbon Monoxide Detector(s), Smoke Detector(s)
- Subdivision: Sagewood
HOA
- Has HOA: Yes
- Amenities included: Other
- HOA fee: $305 annually
Location
- Region: Bend
Financial & listing details
- Price per square foot: $280/sqft
- Tax assessed value: $986,880
- Annual tax amount: $6,301
- Date on market: 8/7/2026
- Cumulative days on market: 46 days
- Listing terms: Cash,Contract,Conventional,FHA,FMHA,USDA Loan,VA Loan
- Inclusions: all appliances, incl. washer/dryer
- Road surface type: Paved
Estimated market value
$832,000
$790,000 - $874,000
$4,754/mo
Price history
| Date | Event | Price |
|---|---|---|
| 9/4/2026 | Price change | $849,900-2.9%$280/sqft |
Source:  Oregon Datashare #220226574 Report a problem Oregon Datashare #220226574 Report a problem | ||
| 8/7/2026 | Listed for sale | $875,000+3%$289/sqft |
Source: Oregon Datashare #220226574 Report a problem | ||
| 9/13/2024 | Listing removed | $849,900$280/sqft |
Source: Oregon Datashare #220183616 Report a problem | ||
| 9/10/2024 | Listing removed | $3,900$1/sqft |
Source: Zillow Rentals Report a problem | ||
| 8/27/2024 | Price change | $3,900-7.1%$1/sqft |
Source: Zillow Rentals Report a problem | ||
| 8/26/2024 | Listed for rent | $4,200-2.3%$1/sqft |
Source: Zillow Rentals Report a problem | ||
| 8/9/2024 | Price change | $849,900-3.4%$280/sqft |
Source: Oregon Datashare #220183616 Report a problem | ||
| 7/19/2024 | Price change | $879,900-2.1%$290/sqft |
Source: Oregon Datashare #220183616 Report a problem | ||
| 6/24/2024 | Price change | $898,500-4.3%$296/sqft |
Source: Oregon Datashare #220183616 Report a problem | ||
| 5/31/2024 | Listed for sale | $939,000+66.2%$310/sqft |
Source: Oregon Datashare #220183616 Report a problem | ||
| 4/24/2023 | Listing removed | -- |
Source: Zillow Rentals Report a problem | ||
| 4/12/2023 | Listed for rent | $4,300+1.2%$1/sqft |
Source: Zillow Rentals Report a problem | ||
| 6/23/2022 | Listing removed | -- |
Source: Zillow Rental Network Premium Report a problem | ||
| 6/3/2022 | Listed for rent | $4,250$1/sqft |
Source: Zillow Rental Network Premium Report a problem | ||
| 2/4/2020 | Sold | $565,000-1.7%$186/sqft |
Source: Oregon Datashare #201907773 Report a problem | ||
| 1/8/2020 | Pending sale | $574,900$190/sqft |
Source: Harcourts The Garner Group Rea #201907773 Report a problem | ||
| 9/26/2019 | Price change | $574,900-1.7%$190/sqft |
Source: Harcourts The Garner Group Rea #201907773 Report a problem | ||
| 9/14/2019 | Price change | $585,000-2.5%$193/sqft |
Source: Harcourts The Garner Group Rea #201907773 Report a problem | ||
| 8/30/2019 | Pending sale | $599,900$198/sqft |
Source: Harcourts The Garner Group Rea #201907773 Report a problem | ||
| 8/12/2019 | Listed for sale | $599,900+14.3%$198/sqft |
Source: Harcourts The Garner Group Rea #201907773 Report a problem | ||
| 8/16/2016 | Listing removed | $525,000$173/sqft |
Source: Hasson #201605230 Report a problem | ||
| 8/6/2016 | Listed for sale | $525,000$173/sqft |
Source: Hasson #201605230 Report a problem | ||
| 7/27/2016 | Pending sale | $525,000$173/sqft |
Source: Hasson #201605230 Report a problem | ||
| 7/8/2016 | Price change | $525,000-4.3%$173/sqft |
Source: Hasson #201605230 Report a problem | ||
| 6/30/2016 | Listed for sale | $548,500+43.3%$181/sqft |
Source: Hasson #201605230 Report a problem | ||
| 4/17/2006 | Sold | $382,714$126/sqft |
Source: Public Record Report a problem | ||
Public tax history
| Year | Property taxes | Tax assessment |
|---|---|---|
| 2025 | $6,302 +3.9% | $372,980 +3% |
| 2024 | $6,063 +7.9% | $362,120 +6.1% |
| 2023 | $5,621 +4% | $341,340 |
| 2022 | $5,406 +2.9% | $341,340 +6.1% |
| 2021 | $5,252 | $321,750 |
| 2020 | -- | $321,750 +6.1% |
| 2019 | $4,844 | $303,290 |
| 2018 | $4,844 +2.9% | $303,290 +3% |
| 2017 | $4,707 +6.4% | $294,460 +3% |
| 2016 | $4,423 | $285,890 +3% |
| 2015 | $4,423 +5.9% | $277,570 +3% |
| 2014 | $4,178 | $269,490 +3% |
| 2013 | -- | $261,650 +3% |
| 2012 | -- | $254,030 +3% |
| 2011 | -- | $246,640 +3% |
| 2010 | -- | $239,460 +3% |
| 2009 | -- | $232,490 +3% |
| 2008 | -- | $225,720 +3% |
| 2007 | -- | $219,150 +3% |
| 2006 | -- | $212,770 +282.2% |
| 2005 | -- | $55,670 +6.1% |
| 2003 | -- | $52,480 |
Find assessor info on the county website
Monthly payment
Est. payment
Payment breakdown
Explore the cost of this home by adjusting the details. Changes won't be saved.Climate risks
Neighborhood: Century West
Nearby schools
Schools provided by the listing agent
- Elementary: William E Miller Elem
- Middle: Cascade Middle
- High: Summit High
Source: Oregon Datashare. This data may not be complete. We recommend contacting the local school district to confirm school assignments for this home.
Similar homes
- $899,0004 bd4 ba2.9k sqft19976 Heron Loop, Bend, OR 97702For Sale

 MLS ID #220227772, Allison Kelley Rayburn, eXp Realty, LLC. Oregon Datashare
 - $874,0005 bd3 ba2.9k sqft61042 Chamomile Pl, Bend, OR 97702For Sale
 MLS ID #220226624, Brittany Danielle Barton, RE/MAX Key Properties. Oregon Datashare
 - $925,0004 bd3 ba2.8k sqft19870 Powers Rd, Bend, OR 97702For Sale
 MLS ID #220224645, Caitlin Walker Ducsik, Windermere Realty Trust. Oregon Datashare
 - $979,9954 bd3 ba2.5k sqft61433 Linton Loop, Bend, OR 97702For Sale
 MLS ID #220220978, Anthony Luna Levison, RE/MAX Key Properties. Oregon Datashare
 - $799,0004 bd3 ba2.4k sqft61041 Chamomile Pl, Bend, OR 97702For SaleMLS ID #220216073, Jenelle Diane McCleary, Realty One Group Discovery. Oregon Datashare
- $849,0004 bd3 ba2.8k sqft61235 Splendor Ln, Bend, OR 97702For SaleMLS ID #220222160, Jennifer Anne Goodman, Premiere Property Group, LLC. Oregon Datashare
- $834,9003 bd3 ba2.4k sqft20387 Christmas Rdg, Bend, OR 97702For SaleMLS ID #220224236, Jared Schiemer, Stellar Realty Northwest. Oregon Datashare
- $1,045,0004 bd3 ba3k sqft61316 Brianne Pl, Bend, OR 97702For SaleMLS ID #220225877, Wyatt Augustus Willis, Windermere Realty Trust. Oregon Datashare
- $799,9003 bd3 ba1.9k sqft60826 Whitney Pl, Bend, OR 97702For SaleMLS ID #220227520, Jesse Buckley, Nexus 360 Realty. Oregon Datashare
- $774,9003 bd3 ba2.6k sqft20308 Aberdeen Dr, Bend, OR 97702For SaleMLS ID #220226475, Julie Beth Allen, Cascade Hasson SIR. Oregon Datashare
- $1,110,0004 bd3 ba2.3k sqft61477 Cultus Lake Ct, Bend, OR 97702For SaleMLS ID #220218610, Lisa Cole, Berkshire Hathaway HomeService. Oregon Datashare
- $799,0003 bd2 ba1.7k sqft61573 Twin Lakes Loop, Bend, OR 97702For SaleMLS ID #220228270, Michele Vance Anderson, Cascade Hasson SIR. Oregon Datashare
- $735,0004 bd3 ba2.5k sqft20853 SE Humber Ln, Bend, OR 97702For SaleMLS ID #220226682, Sam James DeLay, Varsity Real Estate. Oregon Datashare
- $874,5004 bd3 ba2.5k sqft3056 NW Craftsman Dr, Bend, OR 97703For SaleMLS ID #220224037, Jed Peters, Bend Premier Real Estate LLC. Oregon Datashare
- $685,0004 bd3 ba2.5k sqft20345 Elaine Ln SE, Bend, OR 97702For SaleMLS ID #220225513, Colleen Dillingham, Bend Premier Real Estate LLC. Oregon Datashare
- $775,0005 bd3 ba3.1k sqft21163 Clairaway Ave, Bend, OR 97702For SaleMLS ID #220221125, Ashley Paige Eisenbrandt, Premiere Property Group, LLC. Oregon Datashare
- $1,020,0004 bd3 ba3k sqft796 SE Briarwood Ct, Bend, OR 97702For SaleMLS ID #220225379, Brent S. Landels, Stellar Realty Northwest. Oregon Datashare
- $815,0004 bd4 ba2.5k sqft2245 NE Shepard Rd, Bend, OR 97701For SaleMLS ID #220227985, Charles Richard Wetherald, Worthland Real Estate. Oregon Datashare
- $749,9005 bd4 ba2.5k sqft20496 SE Clover Crest Ct, Bend, OR 97702For SaleMLS ID #220225298, Austin Buskohl, Keller Williams Realty Central Oregon. Oregon Datashare
- $589,0004 bd3 ba1.8k sqft61591 Aaron Way, Bend, OR 97702For SaleMLS ID #220228782, Zachary Nicolas Levesque, Windermere Heritage. Oregon Datashare
