
This stunning 3-bedroom, 2.5-bathroom home combines comfort, convenience, and Central Oregon charmall on a quiet street in a prime location.
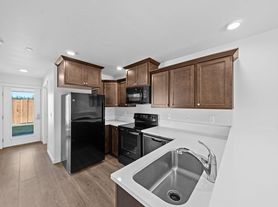
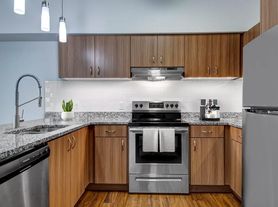
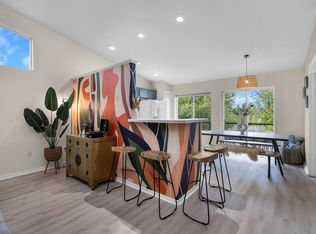
Step inside to brand new flooring and a thoughtfully designed main level featuring a spacious great room, a separate office perfect for working from home, a half bath, and a laundry room with a stacked washer and dryer plus a utility basin. The kitchen and living room offer mountain views, making every day a little brighter.
The backyard is a true retreat: enjoy a covered patio with curtains for afternoon shade, raised garden beds, apple and pear trees, and direct access to the canal trail system through the back gate. The low-maintenance front yard includes a porch swing for relaxing evenings.

Upstairs, you'll find two standard bedrooms, a full bathroom with a tub/shower combo, and the primary suite with sweeping views of the lush backyard, canal, and mountains. The suite boasts a double vanity, walk-in shower, built-in shelving, and a walk-in closet.
A rare find, the home also offers a 3-car garageperfect for storing all your Central Oregon toys.
Located within walking distance of a brewery, restaurant, neighborhood parks, and the brand-new library, and close to the hospital and major employers, this home has it all.
Homes like this don't last longapply today!
House for rent
Single family residence
Available now
Cats, dogs OK
Air conditioner
In unit laundry
Attached garage parking
Fireplace
What's special
Low-maintenance front yardBrand new flooringHalf bathWalk-in closetWalk-in showerBuilt-in shelvingRaised garden beds
- 25 days |
- -- |
- -- |
Zillow last checked:
Listing updated:
Travel times

Let’s turn your rent into credit progress
Build credit history with every on-time payment and get credit for the payment you’re already making.
Facts & features
Interior
Bedrooms & bathrooms
- Bedrooms: 3
- Bathrooms: 3
- Full bathrooms: 2
- 1/2 bathrooms: 1
Heating
- Fireplace
Cooling
- Air Conditioner
Appliances
- Included: Dishwasher, Dryer, Microwave Oven, Refrigerator, Washer
- Laundry: In Unit
Features
- Range/Oven, Walk In Closet
- Has fireplace: Yes
Interior area
- Total interior livable area: 2,027 sqft
Video & virtual tour
Property
Parking
- Parking features: Attached, Garage
- Has attached garage: Yes
- Details: Contact manager
Features
- Exterior features: Bonus Full-Sized Office/Den, Pet Friendly With Owner Approval And Increased Deposit, Quiet Neighborhood With Great Walkability, Range/Oven, RangeOven
Lot
- Features: Landscaped
Details
- Additional structures: Garage(s)
- Parcel number: 181202CC08100
Construction
Type & style
- Home type: SingleFamily
- Property subtype: Single Family Residence
Community & HOA
Location
- Region: Bend
Financial & listing details
- Lease term: Contact For Details
Price history
| Date | Event | Price |
|---|---|---|
| 10/22/2026 | Listed for rent | $3,000$1/sqft |
Source: Zillow Rentals Report a problem | ||
| 10/14/2026 | Listing removed | $3,000$1/sqft |
Source: Zillow Rentals Report a problem | ||
| 9/29/2026 | Listing removed | $639,999$316/sqft |
Source: eXp Realty #220225026 Report a problem | ||
| 9/28/2026 | Listed for rent | $3,000$1/sqft |
Source: Zillow Rentals Report a problem | ||
| 9/4/2026 | Price change | $639,999-1.5%$316/sqft |
Source:  Oregon Datashare #220225026 Report a problem Oregon Datashare #220225026 Report a problem | ||
| 8/7/2026 | Price change | $649,999-2.1%$321/sqft |
Source: Oregon Datashare #220225026 Report a problem | ||
| 7/30/2026 | Price change | $664,000-0.7%$328/sqft |
Source: Oregon Datashare #220225026 Report a problem | ||
| 7/16/2026 | Listed for sale | $669,000+7%$330/sqft |
Source: Oregon Datashare #220225026 Report a problem | ||
| 8/7/2025 | Listing removed | $3,000$1/sqft |
Source: Zillow Rentals Report a problem | ||
| 8/5/2025 | Listed for rent | $3,000$1/sqft |
Source: Zillow Rentals Report a problem | ||
| 2/1/2022 | Sold | $625,000$308/sqft |
Source: Oregon Datashare #220137047 Report a problem | ||
| 1/10/2022 | Pending sale | $625,000$308/sqft |
Source: Oregon Datashare #220137047 Report a problem | ||
| 1/7/2022 | Price change | $625,000-2.2%$308/sqft |
Source: Oregon Datashare #220137047 Report a problem | ||
| 12/30/2021 | Listed for sale | $639,000+80%$315/sqft |
Source: Oregon Datashare #220137047 Report a problem | ||
| 4/24/2017 | Sold | $355,000-2.5%$175/sqft |
Source: Oregon Datashare #201700779 Report a problem | ||
| 3/17/2017 | Pending sale | $364,000$180/sqft |
Source: Fred Real Estate Group #201700779 Report a problem | ||
| 3/7/2017 | Price change | $364,000-1.4%$180/sqft |
Source: Fred Real Estate Group #201700779 Report a problem | ||
| 3/3/2017 | Listed for sale | $369,000$182/sqft |
Source: Fred Real Estate Group #201700779 Report a problem | ||
| 2/23/2017 | Pending sale | $369,000$182/sqft |
Source: Fred Real Estate Group #201700779 Report a problem | ||
| 2/14/2017 | Listed for sale | $369,000+29.5%$182/sqft |
Source: Fred Real Estate Group #201700779 Report a problem | ||
| 3/31/2015 | Sold | $285,000$141/sqft |
Source: Public Record Report a problem | ||