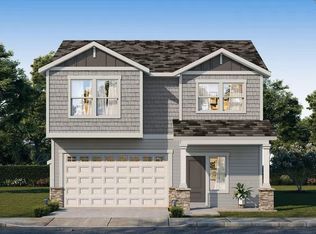
Thoughtfully designed for comfort and versatility, this home features a main-level multi-generational suite, three additional bedrooms and bathrooms, and an oversized upstairs flex space. The spacious great room flows seamlessly into the gourmet kitchen, complete with quartz countertops and a large center island--perfect for everyday living and entertaining. Additional highlights include air conditioning, full landscaping, fencing, quartz countertops throughout, a gas fireplace, a tankless water heater, and more. Beautifully appointed and designed to meet a variety of needs, this home offers the perfect blend of style, functionality, and comfort. Enjoy life on the East side of Bend with access to trails along the canal, Gardenside Park, Alpenglow park, new Eastside Library, Reed Crossing Market & Cascade Lakes Brewery. Closing cost credit available with the use of the preferred lender -- ask for details.
Active
Price cut: $15K (10/11)
$634,900
61637 SE Evie Dr, Bend, OR 97702
4beds
3baths
2,297sqft
Single Family Residence
Built in 2024
3,920 Square Feet Lot
$633,500 Zestimate®
$276/sqft
$71/mo HOA
What's special
Gas fireplaceMain-level multi-generational suiteOversized upstairs flex spaceAir conditioningGourmet kitchenFull landscapingSpacious great room
- 51 days
- 284
- 6
Zillow last checked:
Listing updated:
Listed by:
Cascade Hasson SIR 541-383-7600
Source: Oregon Datashare,MLS#: 220227635
Facts & features
Interior
Bedrooms & bathrooms
- Bedrooms: 4
- Bathrooms: 3
Heating
- Forced Air, Natural Gas
Cooling
- Central Air, Heat Pump
Appliances
- Included: Instant Hot Water, Dishwasher, Microwave, Oven, Refrigerator
Features
- Double Vanity, Enclosed Toilet(s), Kitchen Island, Open Floorplan, Pantry, Shower/Tub Combo, Solid Surface Counters, Tile Shower, Walk-In Closet(s), Wired for Data
- Flooring: Carpet
- Windows: Double Pane Windows, Vinyl Frames
- Has fireplace: Yes
- Fireplace features: Gas, Great Room
- Common walls with other units/homes: No Common Walls
Interior area
- Total structure area: 2,297
- Total interior livable area: 2,297 sqft
Video & virtual tour
Property
Parking
- Total spaces: 2
- Parking features: Attached, Driveway, Garage Door Opener, Gravel
- Attached garage spaces: 2
- Has uncovered spaces: Yes
Features
- Levels: Two
- Stories: 2
Lot
- Size: 3,920 Square Feet
- Features: Corner Lot
Details
- Parcel number: 288245
- Zoning description: RS
- Special conditions: Standard
Construction
Type & style
- Home type: SingleFamily
- Architectural style: Traditional
- Property subtype: Single Family Residence
Materials
- Frame
- Foundation: Stemwall
- Roof: Composition
Condition
- New construction: No
- Year built: 2024
Utilities & green energy
- Sewer: Public Sewer
- Water: Public
Community & HOA
Community
- Features: Short Term Rentals Not Allowed
- Security: Carbon Monoxide Detector(s), Smoke Detector(s)
- Subdivision: Acapella
HOA
- Has HOA: Yes
- Amenities included: Park
- HOA fee: $212 quarterly
Location
- Region: Bend
Financial & listing details
- Price per square foot: $276/sqft
- Tax assessed value: $669,620
- Annual tax amount: $4,391
- Date on market: 8/26/2026
- Cumulative days on market: 52 days
- Listing terms: Cash,Conventional,FHA,USDA Loan,VA Loan
- Road surface type: Paved
Estimated market value
$633,500
$602,000 - $665,000
$3,429/mo
Price history
| Date | Event | Price |
|---|---|---|
| 10/11/2026 | Price change | $634,900-2.3%$276/sqft |
Source:  Oregon Datashare #220227635 Report a problem Oregon Datashare #220227635 Report a problem | ||
| 10/1/2026 | Price change | $649,900-3%$283/sqft |
Source: Oregon Datashare #220227635 Report a problem | ||
| 9/25/2026 | Price change | $669,900-0.7%$292/sqft |
Source: Oregon Datashare #220227635 Report a problem | ||
| 8/26/2026 | Listed for sale | $674,900+3.8%$294/sqft |
Source: Oregon Datashare #220227635 Report a problem | ||
| 8/22/2024 | Sold | $649,900$283/sqft |
Source: Public Record Report a problem | ||
| 6/22/2024 | Price change | $649,900-7.5%$283/sqft |
Source:  MonteVista Homes Report a problem MonteVista Homes Report a problem | ||
| 5/10/2024 | Listed for sale | $702,899$306/sqft |
Source: MonteVista Homes Report a problem | ||
Public tax history
| Year | Property taxes | Tax assessment |
|---|---|---|
| 2025 | $4,391 +236.4% | $259,890 +233.4% |
| 2024 | $1,305 | $77,960 |
Find assessor info on the county website
Monthly payment
Est. payment
Payment breakdown
Explore the cost of this home by adjusting the details. Changes won't be saved.Climate risks
Neighborhood: Larkspur
Nearby schools
Schools provided by the listing agent
- Elementary: Buckingham Elem
- Middle: Pilot Butte Middle
- High: Bend Sr High
Source: Oregon Datashare. This data may not be complete. We recommend contacting the local school district to confirm school assignments for this home.


Similar homes
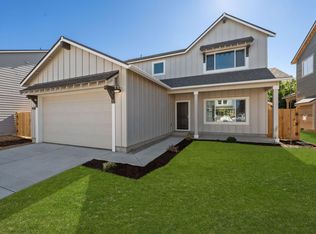
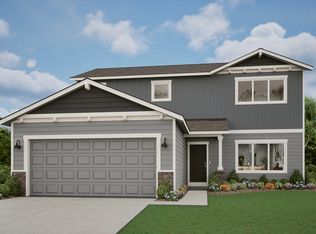
- from $636,0004 bd3 ba2k sqftMetolius Plan, Rosengarth Estates, Bend, OR 97702New Construction
 MonteVista Homes
 - $600,0003 bd3 ba2.5k sqft21141 SE Azalia Ave, Bend, OR 97702For Sale

 MLS ID #220228469, Haley McFarlane, Redfin. Oregon Datashare
 - $625,0003 bd3 ba2k sqft20732 SE Iron Horse Ln, Bend, OR 97702For Sale
 MLS ID #220228503, Seth K Brent, Bend Premier Real Estate LLC. Oregon Datashare
 - from $611,0004 bd3 ba1.7k sqftJefferson Plan, Rosengarth Estates, Bend, OR 97702New Construction
 MonteVista Homes
 - $569,9003 bd2 ba1.2k sqft21124 Azalia Ave, Bend, OR 97702For SaleMLS ID #220229678, Michael T. Bartos, Cascade Hasson SIR. Oregon Datashare
- $725,0003 bd3 ba1.6k sqft61048 SE Stari Most Loop, Bend, OR 97702For SaleMLS ID #220230059, Julie Anne Beeh, Cascade Hasson SIR. Oregon Datashare
- $765,0004 bd3 ba3.1k sqft21189 Ritz Pl, Bend, OR 97702For SaleMLS ID #220221920, Cyndi Elizabeth Robertson, Cascade Hasson SIR. Oregon Datashare
- $595,0004 bd3 ba2.3k sqft20625 SE Slate Ave, Bend, OR 97702For SaleMLS ID #220219991, Ashley E Neff, Ninebark Real Estate. Oregon Datashare
- $585,0003 bd3 ba1.9k sqft20526 SE Cameron Ave, Bend, OR 97702For SaleMLS ID #220226168, Ann Willis, RE/MAX Key Properties. Oregon Datashare
- $650,0004 bd3 ba2.5k sqft20991 NE Legend Pl, Bend, OR 97701For SaleMLS ID #220228740, Kenzie Carlstrom, RE/MAX Key Properties. Oregon Datashare
- $639,0004 bd3 ba2.5k sqft62898 Bilyeu Way, Bend, OR 97701For SaleMLS ID #220225916, Lesli N. Fox, Cascade Hasson SIR. Oregon Datashare
- $560,0003 bd3 ba2k sqft61066 SE Sydney Harbor Dr, Bend, OR 97702For SaleMLS ID #220228502, Shelley Griffin, Harcourts The Garner Group Real Estate. Oregon Datashare
- $555,0003 bd3 ba1.7k sqft21184 Silverado Valley Ln, Bend, OR 97702For SaleMLS ID #220222898, Lisa Cole, Berkshire Hathaway HomeService. Oregon Datashare
- $749,9004 bd3 ba2.3k sqft60349 Sage Stone Loop, Bend, OR 97702For SaleMLS ID #220229456, Stacey Lynn Robbins, HomeSmart Realty Group. Oregon Datashare
- $629,9003 bd2 ba1.5k sqft61173 SE Wagyu Dr, Bend, OR 97702For SaleMLS ID #220228375, Jennifer Gregoriou, eXp Realty, LLC. Oregon Datashare
- $735,0005 bd4 ba2.5k sqft20496 SE Clover Crest Ct, Bend, OR 97702For SaleMLS ID #220225298, Austin Buskohl, Keller Williams Realty Central Oregon. Oregon Datashare
