Beautifully updated, well-maintained single-level home in Southeast Bend with 1,209 sq. ft., 3 bedrooms and 2 baths. Highlights include a detached 8' x 12' office and fenced, custom-landscaped yard with irrigated lawn, raised garden beds, solar lighting, and extended patios. Inside, enjoy LVP flooring, remodeled primary shower, and versatile third bedroom with French doors. The kitchen features a Samsung induction range with double oven, Bosch dishwasher, and JennAir refrigerator. Upgrades include a new water heater, insulated garage door, and upgraded opener. Near shopping, community amenities, parks, and trails.
Active
Price cut: $10K (10/28)
$559,900
21124 Azalia Ave, Bend, OR 97702
3beds
2baths
1,209sqft
Single Family Residence
Built in 2015
4,356 Square Feet Lot
$563,500 Zestimate®
$463/sqft
$41/mo HOA
What's special
Insulated garage doorFenced custom-landscaped yardBeautifully updatedSolar lightingWell-maintained single-level homeExtended patiosRemodeled primary shower
- 25 days
- 730
- 34
Likely to sell faster than
Zillow last checked:
Listing updated:
Listed by:
Cascade Hasson SIR 541-383-7600
Source: Oregon Datashare,MLS#: 220229678
Facts & features
Interior
Bedrooms & bathrooms
- Bedrooms: 3
- Bathrooms: 2
Heating
- Fireplace(s), Forced Air, Hot Water, Natural Gas
Cooling
- Central Air
Appliances
- Included: Cooktop, Dishwasher, Disposal, Double Oven, Dryer, Microwave, Oven, Range, Refrigerator, Washer, Water Heater
Features
- Double Vanity, Fiberglass Stall Shower, Laminate Counters, Open Floorplan, Pantry, Shower/Tub Combo, Smart Thermostat, Solid Surface Counters, Stone Counters, Walk-In Closet(s)
- Flooring: Laminate
- Windows: Aluminum Frames, Double Pane Windows
- Has fireplace: Yes
- Fireplace features: Gas, Living Room
- Common walls with other units/homes: No Common Walls
Interior area
- Total structure area: 1,209
- Total interior livable area: 1,209 sqft
Property
Parking
- Total spaces: 2
- Parking features: Asphalt, Driveway, Garage Door Opener, On Street
- Garage spaces: 2
- Has uncovered spaces: Yes
Features
- Levels: One
- Stories: 1
- Patio & porch: Patio, Porch, Rear Porch, Side Porch
- Exterior features: Courtyard
- Fencing: Fenced
- Has view: Yes
- View description: City, Neighborhood
Lot
- Size: 4,356 Square Feet
- Features: Drip System, Garden, Landscaped, Level, Sprinkler Timer(s), Sprinklers In Front, Sprinklers In Rear
Details
- Additional structures: Shed(s)
- Parcel number: 271303
- Zoning description: RS
- Special conditions: Standard
Construction
Type & style
- Home type: SingleFamily
- Architectural style: Craftsman
- Property subtype: Single Family Residence
Materials
- Frame
- Foundation: Concrete Perimeter
- Roof: Asphalt
Condition
- New construction: No
- Year built: 2015
Utilities & green energy
- Sewer: Public Sewer
- Water: Public
- Utilities for property: Natural Gas Available
Community & HOA
Community
- Features: Park, Playground, Trail(s)
- Security: Carbon Monoxide Detector(s), Security System Owned, Smoke Detector(s)
- Subdivision: Pettigrew Place
HOA
- Has HOA: Yes
- Amenities included: Park, Playground, Road Assessment, Snow Removal
- HOA fee: $122 quarterly
Location
- Region: Bend
Financial & listing details
- Price per square foot: $463/sqft
- Tax assessed value: $508,930
- Annual tax amount: $3,346
- Date on market: 10/7/2026
- Cumulative days on market: 25 days
- Listing terms: Cash,Conventional,FHA,VA Loan
- Inclusions: Samsung induction range with split double oven, Samsung slim microwave, Bosch Dishwasher upgraded garbage disposal. Refrigerator and Dryer included. Expanded patios, storage sheds, irrigated lawn, raised garden beds, Solar lighting fenced yard. Detached 8 x 12 office. Insulated garage doors, upgraded opener, driveway paver extension. SimpliSafe Security System. Close to Reed South Plaza, New Central Library. This thoughtfully improved home offers a rare combination move in ready.
- Road surface type: Paved
Estimated market value
$563,500
$535,000 - $592,000
$2,576/mo
Price history
| Date | Event | Price |
|---|---|---|
| 10/28/2026 | Price change | $559,900-1.8%$463/sqft |
Source:  Oregon Datashare #220229678 Report a problem | ||
| 10/7/2026 | Listed for sale | $569,900+8.6%$471/sqft |
Source: Oregon Datashare #220229678 Report a problem | ||
| 5/13/2022 | Sold | $525,000+5.2%$434/sqft |
Source: Oregon Datashare #220143317 Report a problem | ||
| 4/16/2022 | Pending sale | $499,000$413/sqft |
Source: Oregon Datashare #220143317 Report a problem | ||
| 4/14/2022 | Listed for sale | $499,000+100.8%$413/sqft |
Source: Oregon Datashare #220143317 Report a problem | ||
| 1/13/2016 | Sold | $248,541$206/sqft |
Source: Oregon Datashare #201505910 Report a problem | ||
Public tax history
| Year | Property taxes | Tax assessment |
|---|---|---|
| 2025 | $3,346 +3.9% | $198,040 +3% |
| 2024 | $3,219 +7.9% | $192,280 +6.1% |
| 2023 | $2,984 +4% | $181,250 |
| 2022 | $2,871 +2.9% | $181,250 +6.1% |
| 2021 | $2,789 | $170,860 |
| 2020 | -- | $170,860 +6.1% |
| 2019 | $2,572 | $161,060 |
| 2018 | $2,572 +2.9% | $161,060 +3% |
| 2017 | $2,500 +8% | $156,370 +3% |
| 2016 | $2,314 | $151,820 +188.2% |
| 2015 | $2,314 | $52,670 |
Find assessor info on the county website
Monthly payment
Est. payment
Payment breakdown
Explore the cost of this home by adjusting the details. Changes won't be saved.Climate risks
Neighborhood: Larkspur
Nearby schools
Schools provided by the listing agent
- High: Bend Sr High
Source: Oregon Datashare. This data may not be complete. We recommend contacting the local school district to confirm school assignments for this home.


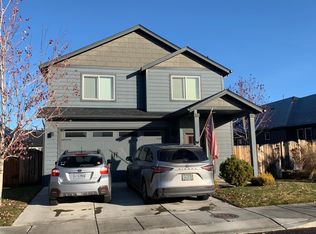
Similar homes
- $545,0003 bd3 ba1.7k sqft21184 Silverado Valley Ln, Bend, OR 97702For Sale

 MLS ID #220222898, Lisa Cole, Berkshire Hathaway HomeService. Oregon Datashare
- $519,9002 bd2 ba1.1k sqft639 NE Vail Ln, Bend, OR 97702For Sale
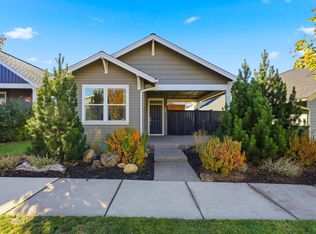 MLS ID #220230577, Shana Sellers, Bend Premier Real Estate LLC. Oregon Datashare
- $474,5003 bd3 ba1.4k sqft21184 Darnel Ave, Bend, OR 97702For Sale
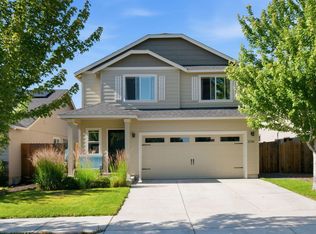 MLS ID #220224805, Fred B. Johnson, Duke Warner Realty ERA Powered. Oregon Datashare
- $565,0003 bd2 ba1.2k sqft61076 Honkers Ln, Bend, OR 97702For Sale
 MLS ID #220228182, Jenna Merry Swain, Ninebark Real Estate. Oregon Datashare
- $624,0003 bd2 ba1.3k sqft61579 Rockway Terrace, Bend, OR 97702For SaleMLS ID #220226183, Kathy Lang, Harcourts The Garner Group Real Estate. Oregon Datashare
- $575,0003 bd3 ba1.6k sqft61419 Sunbrook Dr, Bend, OR 97702For SaleMLS ID #220229728, Shelby MacRitchie, RE/MAX Key Properties. Oregon Datashare
- $505,0003 bd3 ba1.4k sqft20844 Gateway Dr, Bend, OR 97702For SaleMLS ID #220224020, Lisa Anne Lamberto, Cascade Hasson SIR. Oregon Datashare
- $525,0003 bd1 ba1.1k sqft565 SE Woodland Blvd, Bend, OR 97702For SaleMLS ID #220222028, Caitlin Collier, Stellar Realty Northwest. Oregon Datashare
- $535,0003 bd2 ba1.2k sqft951 NE Lena Pl, Bend, OR 97701For SaleMLS ID #220228785, Jake Hermeling, OHT. Oregon Datashare
- $580,0003 bd3 ba1.6k sqft20372 Rocca Way, Bend, OR 97702For SaleMLS ID #220225101, Nathan Eckhardt, Active Property Service. Oregon Datashare
- $559,9003 bd3 ba1.7k sqft21332 Oakview Dr, Bend, OR 97701For SaleMLS ID #220229403, Rosa Decker Mayberry, Cascade Hasson SIR. Oregon Datashare
- $529,0003 bd3 ba1.6k sqft61212 Brittle Bush St, Bend, OR 97702For SaleMLS ID #220227059, Scott Scott Crawford, Ninebark Real Estate. Oregon Datashare
- $559,9993 bd3 ba1.6k sqft2813 NE North Pilot Butte Dr, Bend, OR 97701For SaleMLS ID #220227056, Stacey Sebastian, Sunny in Bend 1% Realty. Oregon Datashare
- $575,0003 bd2 ba1.5k sqft2624 NE Brandon Ct, Bend, OR 97701For SaleMLS ID #220228686, Leslie Suzanne Wegmet, Berkshire Hathaway HomeService. Oregon Datashare
- $549,5003 bd3 ba1.7k sqft2951 NE Dogwood Dr, Bend, OR 97701For SaleMLS ID #220223232, Jamie Kathryn Sinclair, RE/MAX Key Properties. Oregon Datashare
- $549,0003 bd3 ba1.7k sqft20530 Mutt Ct, Bend, OR 97701For SaleMLS ID #220228123, Janine M Ward, Keller Williams Realty Central Oregon. Oregon Datashare
- $479,9993 bd3 ba1.4k sqft61055 Borden Dr, Bend, OR 97702For SaleMLS ID #220225742, Molly Lynette McInelly, eXp Realty, LLC. Oregon Datashare
- $555,0003 bd3 ba1.6k sqft1895 NE Taylor Ct, Bend, OR 97701For SaleMLS ID #220225946, Breanna D. Magee, Stellar Realty Northwest. Oregon Datashare
- $599,0003 bd2 ba1.4k sqft1130 NE 8th St, Bend, OR 97701For SaleMLS ID #220228755, Jenelle K Brewer, RE/MAX Key Properties. Oregon Datashare
- $799,0003 bd2 ba1.7k sqft61573 Twin Lakes Loop, Bend, OR 97702For SaleMLS ID #220228270, Michele Vance Anderson, Cascade Hasson SIR. Oregon Datashare
