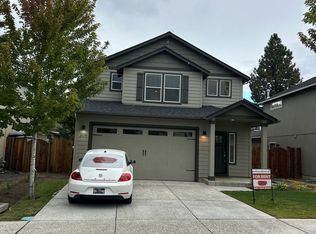
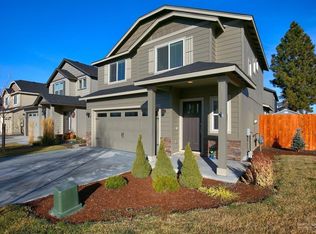
Enjoy easy living in this well-maintained 1,438 sq. ft. home built in 2OI7 ,featuring 3 bedrooms, 2 bathrooms, and an attached two-car garage. The spacious great room showcases vaulted ceilings, creating an open and inviting living area that's perfect for everyday living and entertaining. Gas forced-air heating and central air conditioning provide year-round comfort. Step outside to a nicely landscaped backyard with room to relax, garden, or entertain, plus a convenient storage shed beside the garage. Ideally located in a central Bend neighborhood with convenient access to shopping, restaurants, parks, schools, and recreation, you'll enjoy everything the Bend lifestyle has to offer just minutes from your door. This move-in-ready home is a must-see. Seller is relocating to the valley, creating an excellent opportunity for the next owner. Don't miss out!
Active
Price cut: $9.1K (8/6)
$479,900
21184 Darnel Ave, Bend, OR 97702
3beds
3baths
1,438sqft
Single Family Residence
Built in 2017
3,049 Square Feet Lot
$478,300 Zestimate®
$334/sqft
$85/mo HOA
What's special
- 81 days
- 842
- 50
Zillow last checked:
Listing updated:
Listed by:
Duke Warner Realty ERA Powered 541-382-8262
Source: Oregon Datashare,MLS#: 220224805
Facts & features
Interior
Bedrooms & bathrooms
- Bedrooms: 3
- Bathrooms: 3
Heating
- Forced Air, Natural Gas
Cooling
- Central Air
Appliances
- Included: Dishwasher, Disposal, Microwave, Range, Range Hood
Features
- Breakfast Bar, Fiberglass Stall Shower, Open Floorplan, Vaulted Ceiling(s)
- Flooring: Carpet, Laminate, Tile, Vinyl
- Windows: Vinyl Frames
- Basement: None
- Has fireplace: Yes
- Fireplace features: Gas, Great Room
- Common walls with other units/homes: No Common Walls
Interior area
- Total structure area: 1,438
- Total interior livable area: 1,438 sqft
Property
Parking
- Total spaces: 2
- Parking features: Concrete, Driveway, Garage Door Opener, On Street
- Garage spaces: 2
- Has uncovered spaces: Yes
Features
- Levels: Two
- Stories: 2
- Patio & porch: Awning(s), Deck
- Fencing: Fenced
- Has view: Yes
- View description: Territorial
Lot
- Size: 3,049 Square Feet
- Features: Landscaped, Level, Sprinklers In Front
Details
- Additional structures: Shed(s)
- Parcel number: 275485
- Zoning description: RS
- Special conditions: Standard
Construction
Type & style
- Home type: SingleFamily
- Architectural style: Traditional
- Property subtype: Single Family Residence
Materials
- Frame
- Foundation: Concrete Perimeter, Stemwall
- Roof: Composition
Condition
- New construction: No
- Year built: 2017
Utilities & green energy
- Sewer: Public Sewer
- Water: Public
Community & HOA
Community
- Security: Carbon Monoxide Detector(s), Smoke Detector(s)
- Subdivision: Pettigrew Place
HOA
- Has HOA: Yes
- Amenities included: Park, Playground
- HOA fee: $85 monthly
Location
- Region: Bend
Financial & listing details
- Price per square foot: $334/sqft
- Tax assessed value: $522,300
- Annual tax amount: $3,293
- Date on market: 7/7/2026
- Cumulative days on market: 81 days
- Listing terms: Cash,Conventional,FHA
- Road surface type: Paved
Estimated market value
$478,300
$454,000 - $502,000
$2,814/mo
Price history
| Date | Event | Price |
|---|---|---|
| 8/6/2026 | Price change | $479,900-1.9%$334/sqft |
Source:  Oregon Datashare #220224805 Report a problem Oregon Datashare #220224805 Report a problem | ||
| 7/25/2026 | Price change | $489,000-1.9%$340/sqft |
Source: Oregon Datashare #220224805 Report a problem | ||
| 7/7/2026 | Listed for sale | $498,500-3.2%$347/sqft |
Source: Oregon Datashare #220224805 Report a problem | ||
| 9/30/2025 | Sold | $514,900$358/sqft |
Source: Oregon Datashare #220207589 Report a problem | ||
| 9/5/2025 | Pending sale | $514,900$358/sqft |
Source: Oregon Datashare #220207589 Report a problem | ||
| 9/2/2025 | Price change | $514,900-1.9%$358/sqft |
Source: Oregon Datashare #220207589 Report a problem | ||
| 8/13/2025 | Listed for sale | $524,900+54.4%$365/sqft |
Source: Oregon Datashare #220207589 Report a problem | ||
| 9/16/2019 | Sold | $339,900$236/sqft |
Source: Oregon Datashare #201904697 Report a problem | ||
| 7/13/2019 | Pending sale | $339,900$236/sqft |
Source: Windermere/Central Oregon Real Estate #201904697 Report a problem | ||
| 5/27/2019 | Listed for sale | $339,900+11.7%$236/sqft |
Source: Windermere Central Or. Real Es #201904697 Report a problem | ||
| 4/4/2018 | Sold | $304,165$212/sqft |
Source: Oregon Datashare #201710571 Report a problem | ||
Public tax history
| Year | Property taxes | Tax assessment |
|---|---|---|
| 2025 | $3,294 +3.9% | $194,930 +3% |
| 2024 | $3,169 +7.9% | $189,260 +6.1% |
| 2023 | $2,938 +4% | $178,400 |
| 2022 | $2,825 +2.9% | $178,400 +6.1% |
| 2021 | $2,745 | $168,170 |
| 2020 | -- | $168,170 +93.5% |
| 2019 | $2,532 | $86,930 |
| 2018 | $2,532 +87.7% | $86,930 +3531.2% |
| 2017 | $1,349 | $2,394 |
Find assessor info on the county website
Monthly payment
Est. payment
Payment breakdown
Explore the cost of this home by adjusting the details. Changes won't be saved.Climate risks
Neighborhood: Larkspur
Nearby schools
Schools provided by the listing agent
- Elementary: Bear Creek Elem
- Middle: Pilot Butte Middle
- High: Bend Sr High
Source: Oregon Datashare. This data may not be complete. We recommend contacting the local school district to confirm school assignments for this home.
Similar homes
- $575,0003 bd2 ba1.5k sqft21238 Darby Ct, Bend, OR 97702For Sale

 MLS ID #220228612, Robert W Rahner, Keller Williams Realty Central Oregon. Oregon Datashare
 - $505,0003 bd2 ba1.2k sqft613 SE Glencoe Pl, Bend, OR 97702For Sale
 MLS ID #220227961, Mariah Luelling, Stellar Realty Northwest. Oregon Datashare
 - $483,0003 bd3 ba1.4k sqft61055 Borden Dr, Bend, OR 97702For Sale
 MLS ID #220225742, Molly Lynette McInelly, eXp Realty, LLC. Oregon Datashare
 - $565,0003 bd3 ba1.7k sqft21184 Silverado Valley Ln, Bend, OR 97702For Sale
 MLS ID #220222898, Lisa Cole, Berkshire Hathaway HomeService. Oregon Datashare
 - $515,0003 bd3 ba1.4k sqft20844 Gateway Dr, Bend, OR 97702For SaleMLS ID #220224020, Lisa Anne Lamberto, Cascade Hasson SIR. Oregon Datashare
- $486,0003 bd3 ba1.8k sqft61390 Merriewood Ct, Bend, OR 97702For SaleMLS ID #220227467, Brett Graysen Voss, The Agency Bend. Oregon Datashare
- $499,0003 bd3 ba1.6k sqft20265 Hufflepuff Ct, Bend, OR 97702For SaleMLS ID #220226940, Kim Gilchrist, Bend Premier Real Estate LLC. Oregon Datashare
- $465,0003 bd2 ba1.3k sqft61382 SE Geary Dr, Bend, OR 97702For SaleMLS ID #220228034, Brian John Ladd, Cascade Hasson SIR. Oregon Datashare
- $489,5003 bd3 ba1.4k sqft2981 NE Roxy Pl, Bend, OR 97701For SaleMLS ID #220228144, Terry J. Denoux, Works Real Estate. Oregon Datashare
- $480,0003 bd3 ba1.4k sqft63119 NE De Haviland St, Bend, OR 97701For SaleMLS ID #220227863, Kelly Ann Miller, Fathom Realty Oregon, LLC. Oregon Datashare
- $625,0003 bd2 ba1.6k sqft21025 Denning Dr, Bend, OR 97702For SaleMLS ID #220222436, Melodee Radcliffe, Premiere Property Group, LLC. Oregon Datashare
- $514,9004 bd3 ba2.1k sqft2840 NE Sedalia Loop, Bend, OR 97701For SaleMLS ID #220227583, Holly Cole, Keller Williams Realty Central Oregon. Oregon Datashare
- $560,0003 bd3 ba2k sqft61066 SE Sydney Harbor Dr, Bend, OR 97702For SaleMLS ID #220228502, Shelley Griffin, Harcourts The Garner Group Real Estate. Oregon Datashare
- $639,9993 bd3 ba2k sqft21241 SE Golden Market Ln, Bend, OR 97702For SaleMLS ID #220225026, Ryan McGlone, eXp Realty, LLC. Oregon Datashare
- $537,0003 bd3 ba1.6k sqft61212 Brittle Bush St, Bend, OR 97702For SaleMLS ID #220227059, Scott Scott Crawford, Ninebark Real Estate. Oregon Datashare
- $589,0004 bd3 ba1.8k sqft61591 Aaron Way, Bend, OR 97702For SaleMLS ID #220228782, Zachary Nicolas Levesque, Windermere Heritage. Oregon Datashare
- $539,0003 bd2 ba1.3k sqft786 NE Tierra Rd, Bend, OR 97701For SaleMLS ID #220228284, Ginny M Kansas-Meszaros, Ginny Kansas Real Estate. Oregon Datashare
- $529,0003 bd3 ba1.7k sqft21286 NE Beall Dr, Bend, OR 97701For SaleMLS ID #220224704, Amanda Catherine Ferrari, Duke Warner Realty ERA Powered. Oregon Datashare
- $505,0003 bd2 ba1.2k sqft63172 Lancaster St, Bend, OR 97701For SaleMLS ID #220221926, Nola Jean Horton-Jones, Cascade Hasson SIR. Oregon Datashare
- $585,0003 bd3 ba1.9k sqft20526 SE Cameron Ave, Bend, OR 97702For SaleMLS ID #220226168, Ann Willis, RE/MAX Key Properties. Oregon Datashare
