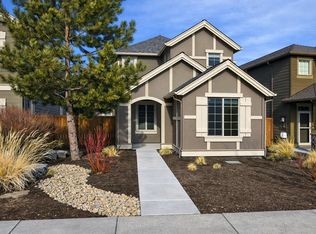
Be a part of Bends sought after Bridge's community! This well designed home has 3 bedrooms, 2.5 baths and a lovely side area for entertaining. The open design main floor provides living, dining, kitchen and a half bath. Upstairs you will find the spacious primary suite, a loft area and 2 additional bedrooms with 1 full bath. The side deck off the dining area is low maintenance and the perfect place to hang out. The spacious 2 car garage has an epoxy floor treatment and a shop area perfect for hobbies. Newer exterior paint, and central vac! This community offers an outdoor pool, indoor basketball court, fitness center, clubhouse, game room, walking trails all with Alpenglow park across the street consisting of over 15 acres of open space.
Active
Price cut: $15K (9/14)
$515,000
20844 Gateway Dr, Bend, OR 97702
3beds
3baths
1,450sqft
Single Family Residence
Built in 2015
3,484 Square Feet Lot
$514,300 Zestimate®
$355/sqft
$144/mo HOA
What's special
Loft areaNewer exterior paintSpacious primary suiteOpen design main floor
- 53 days
- 427
- 32
Zillow last checked:
Listing updated:
Listed by:
Cascade Hasson SIR 541-383-7600
Source: Oregon Datashare,MLS#: 220224020
Facts & features
Interior
Bedrooms & bathrooms
- Bedrooms: 3
- Bathrooms: 3
Heating
- Forced Air, Natural Gas
Cooling
- Central Air, Whole House Fan
Appliances
- Included: Dishwasher, Disposal, Microwave, Oven, Water Heater
Features
- Breakfast Bar, Central Vacuum, Open Floorplan, Solid Surface Counters, Tile Shower, Walk-In Closet(s)
- Flooring: Carpet, Laminate, Tile, Vinyl
- Windows: Double Pane Windows
- Basement: None
- Has fireplace: Yes
- Fireplace features: Gas, Great Room
- Common walls with other units/homes: No Common Walls
Interior area
- Total structure area: 1,450
- Total interior livable area: 1,450 sqft
Property
Parking
- Total spaces: 2
- Parking features: Alley Access, Asphalt, Attached, Garage Door Opener, Workshop in Garage
- Attached garage spaces: 2
Features
- Levels: Two
- Stories: 2
- Patio & porch: Patio
- Has private pool: Yes
- Pool features: Association
- Fencing: Fenced
- Has view: Yes
- View description: Neighborhood
Lot
- Size: 3,484 Square Feet
- Features: Drip System, Landscaped, Sprinkler Timer(s), Sprinklers In Front
Details
- Parcel number: 272124
- Zoning description: RS
- Special conditions: Standard
Construction
Type & style
- Home type: SingleFamily
- Architectural style: Contemporary
- Property subtype: Single Family Residence
Materials
- Frame
- Foundation: Stemwall
- Roof: Composition
Condition
- New construction: No
- Year built: 2015
Details
- Builder name: Pahlisch
Utilities & green energy
- Sewer: Public Sewer
- Water: Public
Green energy
- Water conservation: Water-Smart Landscaping
Community & HOA
Community
- Features: Pool, Park, Playground, Short Term Rentals Not Allowed, Sport Court
- Security: Carbon Monoxide Detector(s), Smoke Detector(s)
- Subdivision: Bridges At Shadow Glen
HOA
- Has HOA: Yes
- Amenities included: Clubhouse, Park, Pool, Sport Court
- HOA fee: $144 monthly
Location
- Region: Bend
Financial & listing details
- Price per square foot: $355/sqft
- Tax assessed value: $616,490
- Annual tax amount: $3,999
- Date on market: 8/21/2026
- Cumulative days on market: 53 days
- Listing terms: Cash,Conventional,FHA,VA Loan
- Exclusions: Kitchen Refrigerator
- Road surface type: Paved
Estimated market value
$514,300
$489,000 - $540,000
$2,775/mo
Price history
| Date | Event | Price |
|---|---|---|
| 9/14/2026 | Price change | $515,000-2.8%$355/sqft |
Source:  Oregon Datashare #220224020 Report a problem Oregon Datashare #220224020 Report a problem | ||
| 8/21/2026 | Listed for sale | $530,000$366/sqft |
Source: Oregon Datashare #220224020 Report a problem | ||
| 7/2/2026 | Pending sale | $530,000$366/sqft |
Source: Oregon Datashare #220224020 Report a problem | ||
| 6/25/2026 | Listed for sale | $530,000+51.9%$366/sqft |
Source: Oregon Datashare #220224020 Report a problem | ||
| 6/12/2018 | Sold | $349,000$241/sqft |
Source: Oregon Datashare #201803464 Report a problem | ||
| 4/22/2018 | Pending sale | $349,000$241/sqft |
Source: The Hasson Company #201803464 Report a problem | ||
| 4/19/2018 | Listed for sale | $349,000+17.3%$241/sqft |
Source: Hasson #201803464 Report a problem | ||
| 5/11/2016 | Sold | $297,450+271.8%$205/sqft |
Source: Oregon Datashare #201600661 Report a problem | ||
| 10/28/2015 | Sold | $80,000$55/sqft |
Source: Public Record Report a problem | ||
Public tax history
| Year | Property taxes | Tax assessment |
|---|---|---|
| 2025 | $4,000 +3.9% | $236,720 +3% |
| 2024 | $3,848 +7.9% | $229,830 +6.1% |
| 2023 | $3,567 +4% | $216,650 |
| 2022 | $3,431 +2.9% | $216,650 +6.1% |
| 2021 | $3,333 | $204,220 |
| 2020 | -- | $204,220 +6.1% |
| 2019 | $3,074 | $192,510 |
| 2018 | $3,074 +2.9% | $192,510 +3% |
| 2017 | $2,988 +110.8% | $186,910 +110.8% |
| 2016 | $1,417 | $88,650 +2484.5% |
| 2015 | $1,417 | $3,430 |
Find assessor info on the county website
Monthly payment
Est. payment
Payment breakdown
Explore the cost of this home by adjusting the details. Changes won't be saved.Climate risks
Neighborhood: Old Farm District
Nearby schools
Schools provided by the listing agent
- Elementary: Silver Rail Elem
- Middle: High Desert Middle
- High: Caldera High
Source: Oregon Datashare. This data may not be complete. We recommend contacting the local school district to confirm school assignments for this home.
Similar homes
- $560,0003 bd3 ba2k sqft61066 SE Sydney Harbor Dr, Bend, OR 97702For Sale
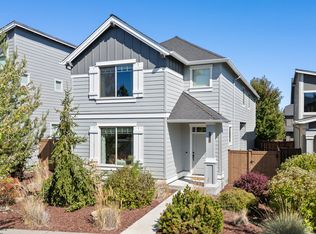
 MLS ID #220228502, Shelley Griffin, Harcourts The Garner Group Real Estate. Oregon Datashare
 - $499,0003 bd3 ba1.6k sqft20265 Hufflepuff Ct, Bend, OR 97702For Sale
 MLS ID #220226940, Kim Gilchrist, Bend Premier Real Estate LLC. Oregon Datashare
 - $599,0003 bd3 ba1.8k sqft61146 Sydney Harbor Dr, Bend, OR 97702For Sale
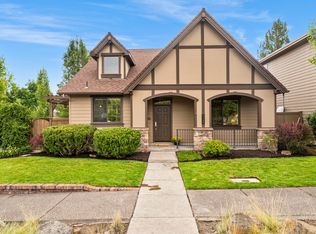 MLS ID #220228171, Korren V. Bower, Cascade Hasson SIR. Oregon Datashare
 - $529,0003 bd3 ba1.6k sqft61212 Brittle Bush St, Bend, OR 97702For Sale
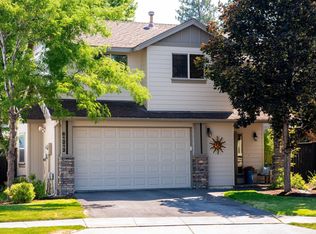 MLS ID #220227059, Scott Scott Crawford, Ninebark Real Estate. Oregon Datashare
 - $649,0003 bd3 ba2k sqft20909 Sotra, Bend, OR 97702For SaleMLS ID #220222197, Sheri Hilton, Bend Premier Real Estate LLC. Oregon Datashare
- $580,0003 bd3 ba1.6k sqft20372 Rocca Way, Bend, OR 97702For SaleMLS ID #220225101, Nathan Eckhardt, Active Property Service. Oregon Datashare
- $599,9993 bd2 ba1.6k sqft61219 Fairfield Dr, Bend, OR 97702For SaleMLS ID #220221226, Derek Plant, Knightsbridge International. Oregon Datashare
- $585,0003 bd3 ba1.9k sqft20526 SE Cameron Ave, Bend, OR 97702For SaleMLS ID #220226168, Ann Willis, RE/MAX Key Properties. Oregon Datashare
- $465,0003 bd2 ba1.3k sqft61382 SE Geary Dr, Bend, OR 97702For SaleMLS ID #220228034, Brian John Ladd, Cascade Hasson SIR. Oregon Datashare
- $589,0003 bd2 ba1.2k sqft61076 Honkers Ln, Bend, OR 97702For SaleMLS ID #220228182, Jenna Merry Swain, Ninebark Real Estate. Oregon Datashare
- $565,0003 bd3 ba1.7k sqft21184 Silverado Valley Ln, Bend, OR 97702For SaleMLS ID #220222898, Lisa Cole, Berkshire Hathaway HomeService. Oregon Datashare
- $514,9004 bd3 ba2.1k sqft2840 NE Sedalia Loop, Bend, OR 97701For SaleMLS ID #220227583, Holly Cole, Keller Williams Realty Central Oregon. Oregon Datashare
- $649,0004 bd3 ba2.1k sqft61202 Dayspring Dr, Bend, OR 97702For SaleMLS ID #220226467, Suzie Johnson, Stellar Realty Northwest. Oregon Datashare
- $625,0003 bd3 ba2k sqft20732 SE Iron Horse Ln, Bend, OR 97702For SaleMLS ID #220228503, Seth K Brent, Bend Premier Real Estate LLC. Oregon Datashare
- $546,9903 bd2 ba1.4k sqft20587 SE Nina Ave #356, Bend, OR 97702New ConstructionMLS ID #220222413, Carey Ayn McQuate, Stellar Realty Northwest. Oregon Datashare
- $519,0003 bd2 ba1.4k sqft17405 Killdeer Dr, Bend, OR 97707For SaleMLS ID #220229513, Jenna Merry Swain, Ninebark Real Estate. Oregon Datashare
- $549,5003 bd3 ba1.7k sqft2951 NE Dogwood Dr, Bend, OR 97701For SaleMLS ID #220223232, Jamie Kathryn Sinclair, RE/MAX Key Properties. Oregon Datashare
- $569,9993 bd3 ba1.6k sqft2813 NE North Pilot Butte Dr, Bend, OR 97701For SaleMLS ID #220227056, Stacey Sebastian, Sunny in Bend 1% Realty. Oregon Datashare
- $429,0003 bd3 ba1.4k sqft61624 SE Depot Loop, Bend, OR 97702For SaleMLS ID #220226333, Marcella Schoenberg, John L Scott Bend. Oregon Datashare
