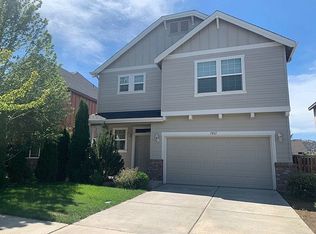
Don't miss this classic craftsman tucked into the convenient NE Bend Arrowhead neighborhood -- a peaceful setting just min from everyday conveniences. Open great room w/wood-look flooring flows into the cozy carpeted living space, anchored by a gas fireplace w/tile surround. An abundance of natural light flows throughout the main living area, w/views stretching out through the sliding doors to the massive deck. Open chef's kitchen ftring central island w/brkfst bar seating, tile counters, pantry, warm cabinetry, & addtnl eating area off the kitchen. Well-appointed primary suite is complete w/soaking tub, step-in shower, dual vanities, & spacious walk-in closet. 3 addtnl bedrooms share a full bath, while the 4th bedroom flexes easily as a home office, playroom, or guest space. Outside, the newly refinished deck creates a low-maintenance outdoor retreat. Double car garage, AC, + new roof installed in 2026. Min from Worthy Brewing, Providence Park, & NE Bend's shopping, schools, & more.
Active
Price cut: $15K (9/10)
$524,900
2840 NE Sedalia Loop, Bend, OR 97701
4beds
3baths
2,135sqft
Single Family Residence
Built in 2005
3,484 Square Feet Lot
$555,500 Zestimate®
$246/sqft
$30/mo HOA
What's special
Massive deckNewly refinished deckLow-maintenance outdoor retreatDouble car garageWell-appointed primary suiteCozy carpeted living spaceAbundance of natural light
- 23 days
- 996
- 62
Zillow last checked:
Listing updated:
Listed by:
Keller Williams Realty Central Oregon 541-585-3760
Source: Oregon Datashare,MLS#: 220227583
Facts & features
Interior
Bedrooms & bathrooms
- Bedrooms: 4
- Bathrooms: 3
Heating
- Forced Air, Natural Gas
Cooling
- Central Air
Appliances
- Included: Dishwasher, Disposal, Dryer, Microwave, Oven, Range, Refrigerator, Washer, Water Heater
Features
- Breakfast Bar, Ceiling Fan(s), Double Vanity, Enclosed Toilet(s), Fiberglass Stall Shower, Kitchen Island, Linen Closet, Open Floorplan, Pantry, Shower/Tub Combo, Soaking Tub, Tile Counters, Walk-In Closet(s), Wired for Data
- Flooring: Carpet, Simulated Wood
- Windows: Double Pane Windows, Vinyl Frames
- Basement: None
- Has fireplace: Yes
- Fireplace features: Gas, Great Room
- Common walls with other units/homes: No Common Walls,No One Above,No One Below
Interior area
- Total structure area: 2,135
- Total interior livable area: 2,135 sqft
Property
Parking
- Total spaces: 2
- Parking features: Attached, Concrete, Driveway, Garage Door Opener, On Street
- Attached garage spaces: 2
- Has uncovered spaces: Yes
Features
- Levels: Two
- Stories: 2
- Patio & porch: Deck, Patio, Porch
- Pool features: None
- Fencing: Fenced
- Has view: Yes
- View description: Neighborhood, Territorial
Lot
- Size: 3,484 Square Feet
- Features: Landscaped, Sprinkler Timer(s), Sprinklers In Front
Details
- Parcel number: 244151
- Zoning description: RM
- Special conditions: Standard
Construction
Type & style
- Home type: SingleFamily
- Architectural style: Craftsman
- Property subtype: Single Family Residence
Materials
- Frame
- Foundation: Stemwall
- Roof: Composition
Condition
- New construction: No
- Year built: 2005
Utilities & green energy
- Sewer: Public Sewer
- Water: Public
Community & HOA
Community
- Security: Carbon Monoxide Detector(s), Smoke Detector(s)
- Subdivision: Arrowhead
HOA
- Has HOA: Yes
- Amenities included: Other
- HOA fee: $90 quarterly
Location
- Region: Bend
Financial & listing details
- Price per square foot: $246/sqft
- Tax assessed value: $627,600
- Annual tax amount: $4,020
- Date on market: 8/25/2026
- Cumulative days on market: 101 days
- Listing terms: Cash,Conventional,FHA,USDA Loan,VA Loan
- Road surface type: Paved
Estimated market value
$555,500
$528,000 - $583,000
$3,039/mo
Price history
| Date | Event | Price |
|---|---|---|
| 9/10/2026 | Price change | $524,900-2.8%$246/sqft |
Source:  Oregon Datashare #220227583 Report a problem Oregon Datashare #220227583 Report a problem | ||
| 8/25/2026 | Listed for sale | $539,900-1.8%$253/sqft |
Source: Oregon Datashare #220227583 Report a problem | ||
| 8/15/2026 | Listing removed | $549,900$258/sqft |
Source: Oregon Datashare #220221804 Report a problem | ||
| 7/30/2026 | Price change | $549,900-1.6%$258/sqft |
Source: Oregon Datashare #220221804 Report a problem | ||
| 7/6/2026 | Price change | $559,000-0.9%$262/sqft |
Source: Oregon Datashare #220221804 Report a problem | ||
| 6/19/2026 | Price change | $564,000-0.2%$264/sqft |
Source: Oregon Datashare #220221804 Report a problem | ||
| 6/11/2026 | Pending sale | $565,000$265/sqft |
Source: Oregon Datashare #220221804 Report a problem | ||
| 5/20/2026 | Listed for sale | $565,000+93.9%$265/sqft |
Source: Oregon Datashare #220221804 Report a problem | ||
| 6/2/2017 | Sold | $291,375+0.5%$136/sqft |
Source: Oregon Datashare #201702711 Report a problem | ||
| 4/25/2017 | Pending sale | $289,900$136/sqft |
Source: Allison James Estates & Homes #17166185 Report a problem | ||
| 4/6/2017 | Listed for sale | $289,900-41.2%$136/sqft |
Source: Allison James Estates & Homes #P111GVJ Report a problem | ||
| 3/21/2017 | Sold | $493,210$231/sqft |
Source: Public Record Report a problem | ||
| 10/3/2016 | Sold | $493,210+108.8%$231/sqft |
Source: Public Record Report a problem | ||
| 1/23/2006 | Sold | $236,245$111/sqft |
Source: Public Record Report a problem | ||
Public tax history
| Year | Property taxes | Tax assessment |
|---|---|---|
| 2025 | $4,021 +3.9% | $237,960 +3% |
| 2024 | $3,868 +7.9% | $231,030 +6.1% |
| 2023 | $3,586 +4% | $217,780 |
| 2022 | $3,449 +2.9% | $217,780 +6.1% |
| 2021 | $3,351 | $205,290 |
| 2020 | -- | $205,290 +6.1% |
| 2019 | $3,091 | $193,520 |
| 2018 | $3,091 +2.9% | $193,520 +3% |
| 2017 | $3,003 +8% | $187,890 +3% |
| 2016 | $2,780 | $182,420 +3% |
| 2015 | $2,780 +6% | $177,110 +3% |
| 2014 | $2,624 | $171,960 +3% |
| 2013 | -- | $166,960 +3.9% |
| 2012 | -- | $160,690 -0.9% |
| 2011 | -- | $162,100 +0.7% |
| 2010 | -- | $161,030 +3% |
| 2009 | -- | $156,340 +3% |
| 2008 | -- | $151,790 +3% |
| 2007 | -- | $147,370 +10.2% |
| 2006 | -- | $133,770 +291% |
| 2005 | -- | $34,210 |
Find assessor info on the county website
Monthly payment
Est. payment
Payment breakdown
Explore the cost of this home by adjusting the details. Changes won't be saved.Climate risks
Neighborhood: Mountain View
Nearby schools
Schools provided by the listing agent
- Elementary: Buckingham Elem
- Middle: Pilot Butte Middle
- High: Mountain View Sr High
Source: Oregon Datashare. This data may not be complete. We recommend contacting the local school district to confirm school assignments for this home.

Similar homes
- $469,0003 bd3 ba1.7k sqft2836 NE Sedalia Loop, Bend, OR 97701For Sale

 MLS ID #220225037, Jim King, Cascade Hasson SIR. Oregon Datashare
 - $529,0003 bd3 ba1.7k sqft21286 NE Beall Dr, Bend, OR 97701For Sale
 MLS ID #220224704, Amanda Catherine Ferrari, Duke Warner Realty ERA Powered. Oregon Datashare
 - $569,0004 bd3 ba2.1k sqft1885 NE Altura Dr, Bend, OR 97701For Sale
 MLS ID #220224040, Jenelle K Brewer, RE/MAX Key Properties. Oregon Datashare
 - $575,0004 bd3 ba2k sqft2534 NE Cretia Ct, Bend, OR 97701For Sale
 MLS ID #220226028, Julia Gehring, Stellar Realty Northwest. Oregon Datashare
 - $538,0003 bd2 ba1.5k sqft2801 NE Great Horned Pl, Bend, OR 97701For SaleMLS ID #220227727, Tara Wieche, Bend Premier Real Estate LLC. Oregon Datashare
- $595,0004 bd3 ba2.1k sqft3144 NE Monte Vista Ln, Bend, OR 97701For SaleMLS ID #220223322, Nicole Fitch, John L Scott Bend. Oregon Datashare
- $539,0003 bd2 ba1.4k sqft3389 NE Stonebrook Loop, Bend, OR 97701For SaleMLS ID #220226689, Dawn Newton, Remington Real Estate. Oregon Datashare
- $695,0004 bd3 ba2.5k sqft20991 NE Legend Pl, Bend, OR 97701For SaleMLS ID #220228740, Kenzie Carlstrom, RE/MAX Key Properties. Oregon Datashare
- $579,9953 bd3 ba1.6k sqft2813 NE North Pilot Butte Dr, Bend, OR 97701For SaleMLS ID #220227056, Stacey Sebastian, Sunny in Bend 1% Realty. Oregon Datashare
- $575,0003 bd3 ba1.7k sqft20530 Mutt Ct, Bend, OR 97701For SaleMLS ID #220228123, Janine M Ward, Keller Williams Realty Central Oregon. Oregon Datashare
- $595,0003 bd2 ba1.6k sqft825 NE Wiest Way, Bend, OR 97701For SaleMLS ID #220226843, Mollie Marie Hogan, Varsity Real Estate. Oregon Datashare
- $565,0003 bd3 ba1.7k sqft21184 Silverado Valley Ln, Bend, OR 97702For SaleMLS ID #220222898, Lisa Cole, Berkshire Hathaway HomeService. Oregon Datashare
- $560,0003 bd3 ba2k sqft61066 SE Sydney Harbor Dr, Bend, OR 97702For SaleMLS ID #220228502, Shelley Griffin, Harcourts The Garner Group Real Estate. Oregon Datashare
- $585,0003 bd2 ba1.3k sqft2923 NE Deborah Ct, Bend, OR 97701For SaleMLS ID #220227541, Jared English, Congress Realty. Oregon Datashare
- $505,0003 bd2 ba1.2k sqft63172 Lancaster St, Bend, OR 97701For SaleMLS ID #220221926, Nola Jean Horton-Jones, Cascade Hasson SIR. Oregon Datashare
- $615,0003 bd3 ba2.5k sqft21141 SE Azalia Ave, Bend, OR 97702For SaleMLS ID #220228469, Haley McFarlane, Redfin. Oregon Datashare
- $669,0004 bd3 ba2.5k sqft62898 Bilyeu Way, Bend, OR 97701For SaleMLS ID #220225916, Lesli N. Fox, Cascade Hasson SIR. Oregon Datashare
- $765,0004 bd3 ba2.2k sqft1847 NE Ellamae Pl, Bend, OR 97701For SaleMLS ID #220228071, Sam James DeLay, Varsity Real Estate. Oregon Datashare
- $599,5003 bd3 ba1.9k sqft63776 Hunters Cir, Bend, OR 97701For SaleMLS ID #220224445, Cathryn E Morgan, Powell Team Real Estate LLC. Oregon Datashare
