Freshly updated and move-in ready, this charming Craftsman-style home in Bend's Oakview neighborhood offers comfort, flexibility, and convenience. The thoughtful floor plan features an open-concept main living area, 3 bedrooms, 2.5 baths, plus a large bonus room with a closet that could serve as a 4th bedroom, office, or media room. Hardwood floors, alder cabinetry, stainless steel appliances, and a cozy gas fireplace add warmth and character. Enjoy central A/C, fresh interior and exterior paint, and a two-car garage with overhead storage. Outside, the fully fenced, low-maintenance backyard is designed for relaxing with hardscaping, built-in seating, and a firepit. Conveniently located near St. Charles Medical Center, shopping, dining, schools, and parks, this move-in ready home offers easy living in a great NE Bend location.
Active
Price cut: $6K (7/22)
$569,000
21286 NE Beall Dr, Bend, OR 97701
3beds
3baths
1,731sqft
:
Get pre-qualified$3,932/mo
Single Family Residence
Built in 2005
3,920 Square Feet Lot
$573,300 Zestimate®
$329/sqft
$37/mo HOA
What's special
Cozy gas fireplaceFully fenced low-maintenance backyardHardwood floorsStainless steel appliancesAlder cabinetryBuilt-in seating
- 17 days |
- 428 |
- 49 |
Likely to sell faster than
Zillow last checked:
Listing updated:
Listed by:
Duke Warner Realty ERA Powered 541-382-8262
Source: Oregon Datashare,MLS#: 220224704
Facts & features
Interior
Bedrooms & bathrooms
- Bedrooms: 3
- Bathrooms: 3
Heating
- Natural Gas
Cooling
- Central Air
Appliances
- Included: Dishwasher, Disposal, Dryer, Microwave, Oven, Range, Range Hood, Refrigerator, Washer, Water Heater
Features
- Flooring: Carpet, Hardwood, Laminate, Stone
- Windows: Double Pane Windows
- Basement: None
- Has fireplace: Yes
- Fireplace features: Gas, Living Room
- Common walls with other units/homes: No Common Walls
Interior area
- Total structure area: 1,731
- Total interior livable area: 1,731 sqft
Property
Parking
- Total spaces: 2
- Parking features: Alley Access, Attached, Concrete, Driveway, Garage Door Opener, On Street
- Attached garage spaces: 2
- Has uncovered spaces: Yes
Features
- Levels: Two
- Stories: 2
- Patio & porch: Covered, Patio, Porch
- Exterior features: Fire Pit
- Fencing: Fenced
- Has view: Yes
- View description: Neighborhood
Lot
- Size: 3,920 Square Feet
- Features: Landscaped, Level, Sprinklers In Front, Sprinklers In Rear
Details
- Parcel number: 248143
- Zoning description: Residential
- Special conditions: Standard
Construction
Type & style
- Home type: SingleFamily
- Architectural style: Craftsman
- Property subtype: Single Family Residence
Materials
- Frame
- Foundation: Concrete Perimeter
- Roof: Composition
Condition
- New construction: No
- Year built: 2005
Utilities & green energy
- Sewer: Public Sewer
- Water: Public
Community & HOA
Community
- Security: Carbon Monoxide Detector(s), Smoke Detector(s)
- Subdivision: Oakview
HOA
- Has HOA: Yes
- Amenities included: Snow Removal
- HOA fee: $445 annually
Location
- Region: Bend
Financial & listing details
- Price per square foot: $329/sqft
- Annual tax amount: $4,290
- Date on market: 7/8/2026
- Cumulative days on market: 17 days
- Listing terms: Cash,Conventional,FHA,VA Loan
- Road surface type: Paved
Estimated market value
$573,300
$545,000 - $602,000
$2,666/mo
Price history
| Date | Event | Price |
|---|---|---|
| 7/22/2026 | Price change | $569,000-1%$329/sqft |
Source:  Oregon Datashare #220224704 Report a problem Oregon Datashare #220224704 Report a problem | ||
| 7/8/2026 | Listed for sale | $575,000+2.9%$332/sqft |
Source: Oregon Datashare #220224704 Report a problem | ||
| 12/10/2021 | Sold | $559,000$323/sqft |
Source: Oregon Datashare #220134126 Report a problem | ||
| 11/19/2021 | Pending sale | $559,000$323/sqft |
Source: Oregon Datashare #220134126 Report a problem | ||
| 10/20/2021 | Listed for sale | $559,000$323/sqft |
Source: Oregon Datashare #220134126 Report a problem | ||
Public tax history
Tax history is unavailable.
Monthly payment
Est. payment
Payment breakdown
Explore the cost of this home by adjusting the details. Changes won't be saved.Climate risks
Neighborhood: Mountain View
Nearby schools
GreatSchools rating
- 8/10Ponderosa ElementaryGrades: K-5Distance: 1.1 mi
- 7/10Pilot Butte Middle SchoolGrades: 6-8Distance: 1.5 mi
- 7/10Mountain View Senior High SchoolGrades: 9-12Distance: 0.3 mi
Schools provided by the listing agent
- Elementary: Ponderosa Elem
- Middle: Pilot Butte Middle
- High: Mountain View Sr High
Source: Oregon Datashare. This data may not be complete. We recommend contacting the local school district to confirm school assignments for this home.
- $564,1003 bd2 ba1.7k sqft21286 Beall Dr, Bend, OR 97701Off Market

- $575,4004 bd2 ba2k sqft21280 Beall Dr, Bend, OR 97701Off Market

- $538,2003 bd3 ba1.7k sqft21292 Beall Dr, Bend, OR 97701Off Market
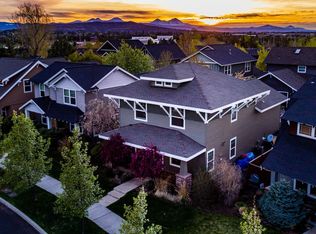
- $649,0003 bd3 ba2.2k sqft2871 NE Rainier Dr, Bend, OR 97701Sold

- $515,0003 bd3 ba1.6k sqft21274 Beall Dr, Bend, OR 97701Sold
- $597,6003 bd3 ba1.6k sqft2863 Rainier Dr, Bend, OR 97701Off Market
- $553,0003 bd3 ba1.9k sqft21298 Beall Dr, Bend, OR 97701Sold
- $606,9003 bd2 ba2.4k sqft2855 NE Rainier Dr, Bend, OR 97701Off Market
A local agent can set up tours, give advice and negotiate with sellers.
A local lender can help you make sure your offer is ready when you are.
Similar homes
- $569,0004 bd3 ba2.1k sqft1885 NE Altura Dr, Bend, OR 97701For Sale

 MLS ID #220224040, Jenelle K Brewer, RE/MAX Key Properties. Oregon Datashare
 - $649,0003 bd3 ba2.1k sqft2542 NE Keats Dr, Bend, OR 97701For Sale
 MLS ID #220225759, Gary Everett, RE/MAX Key Properties. Oregon Datashare
 - $559,0004 bd3 ba2.1k sqft2840 NE Sedalia Loop, Bend, OR 97701For Sale
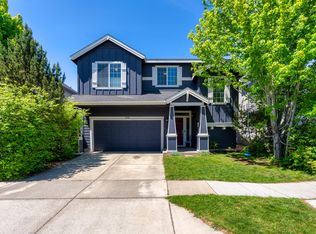 MLS ID #220221804, Zia Estrella, Windermere Realty Trust. Oregon Datashare
 - $499,0003 bd2 ba1.1k sqft21370 NE Pecoraro Loop, Bend, OR 97701For Sale
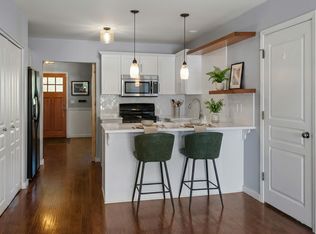 MLS ID #220223216, Raechelle A Boddy, Berkshire Hathaway HomeService. Oregon Datashare
 - $594,9004 bd3 ba2.1k sqft3120 NE Marea Dr, Bend, OR 97701For SaleMLS ID #220221744, Sheryll Hodson, HomeSmart Realty Group. Oregon Datashare
- $595,0003 bd2 ba1.6k sqft20705 Snow Peaks Dr, Bend, OR 97701For SaleMLS ID #220224171, Kristi Kaufman, Coldwell Banker Bain. Oregon Datashare
- $599,5003 bd3 ba1.9k sqft63776 Hunters Cir, Bend, OR 97701For SaleMLS ID #220224445, Cathryn E Morgan, Powell Team Real Estate LLC. Oregon Datashare
- $699,9004 bd3 ba2k sqft21380 Oakview Dr, Bend, OR 97701For SaleMLS ID #220221940, Mary A. Stratton Dahlke, Stellar Realty Northwest. Oregon Datashare
- $565,0003 bd3 ba1.4k sqft20726 Russell Dr, Bend, OR 97701For SaleMLS ID #220216859, Lindsay M Gadsby, Cascade Hasson SIR. Oregon Datashare
- $665,0003 bd3 ba1.9k sqft1998 NE Cradle Mountain Way, Bend, OR 97701For SaleMLS ID #220224875, Kate Kathleen Ewen, The Agency Bend. Oregon Datashare
- $559,0003 bd2 ba2.2k sqft2394 NE Crocus Way, Bend, OR 97701For SaleMLS ID #220212198, Kathy Denning, John L Scott Bend. Oregon Datashare
- $675,0003 bd3 ba2.3k sqft2350 NE Purcell Ct, Bend, OR 97701For SaleMLS ID #220223917, Betsey Leever Little, Cascade Hasson SIR. Oregon Datashare
- $649,9003 bd2 ba1.7k sqft21302 NE Brooklyn Ct, Bend, OR 97701For SaleMLS ID #220209543, Jaclyn Oakland, Cascade Hasson SIR. Oregon Datashare
- $565,0003 bd3 ba1.7k sqft21184 Silverado Valley Ln, Bend, OR 97702For SaleMLS ID #220222898, Lisa Cole, Berkshire Hathaway HomeService. Oregon Datashare
- from $549,9903 bd3 ba1.7k sqftThe Middleton Plan, Parkside Place, Bend, OR 97701New ConstructionHayden Homes
- $580,0003 bd3 ba1.6k sqft20372 Rocca Way, Bend, OR 97702For SaleMLS ID #220225101, Nathan Eckhardt, Active Property Service. Oregon Datashare
- $565,0003 bd3 ba1.8k sqft21154 Darnel Ave, Bend, OR 97702For SaleMLS ID #220222901, Aidan Mason, Stellar Realty Northwest. Oregon Datashare
- $550,0003 bd3 ba2k sqft968 NE Paula Dr, Bend, OR 97701For SaleMLS ID #220223250, Greg Miller, Coldwell Banker Bain. Oregon Datashare
- $575,0003 bd3 ba2k sqft61066 SE Sydney Harbor Dr, Bend, OR 97702For SaleMLS ID #220223165, Justin Christopher Drake, Reger Homes, LLC. Oregon Datashare
- $675,0003 bd3 ba1.6k sqft61056 SE Ambassador Dr, Bend, OR 97701For SaleMLS ID #220222621, Kim Gilchrist, Bend Premier Real Estate LLC. Oregon Datashare
