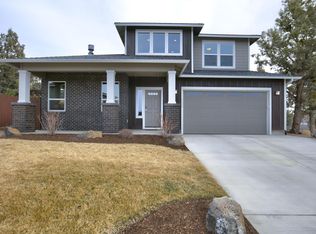
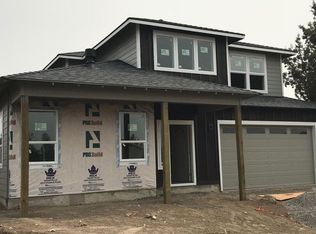
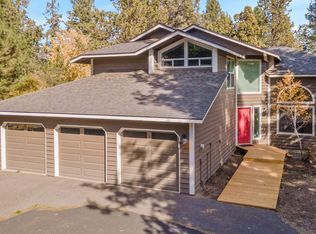
Tucked onto a corner lot in Holliday Park, this 2022 Northwest-style home pairs newer construction with one of Bend's established eastside pockets. The open main level gathers around a great room with an electric fireplace, flowing into a kitchen with quartz counters and a center island made for everyday gatherings. Upstairs, a loft and bonus room offer a second living space. All three bedrooms feature walk-in closets, one includes an upper patio and views of the Cascade Mountains. Out back, a fenced and landscaped yard requires light upkeep. Just beyond the neighborhood, Pilot Butte rises minutes away. Its summit trail and West views of the Cascade sunsets are part of the rhythm here, with Pine Nursery Park, the Larkspur Trail, and St. Charles all close at hand. A newer home in a place that already feels like Bend.
Active
$675,000
2350 NE Purcell Ct, Bend, OR 97701
3beds
3baths
2,367sqft
Single Family Residence
Built in 2022
4,791 Square Feet Lot
$667,600 Zestimate®
$285/sqft
$-- HOA
What's special
Open main levelKitchen with quartz countersCorner lot
- 106 days
- 183
- 20
Zillow last checked:
Listing updated:
Listed by:
Cascade Hasson SIR 541-383-7600
Source: Oregon Datashare,MLS#: 220223917
Facts & features
Interior
Bedrooms & bathrooms
- Bedrooms: 3
- Bathrooms: 3
Heating
- Forced Air, Natural Gas, Zoned
Cooling
- Central Air
Appliances
- Included: Cooktop, Dishwasher, Microwave, Oven, Refrigerator
Features
- Breakfast Bar, Built-in Features, Ceiling Fan(s), Double Vanity, Granite Counters, Kitchen Island, Linen Closet, Open Floorplan, Tile Shower, Walk-In Closet(s)
- Flooring: Carpet, Simulated Wood, Tile
- Windows: Double Pane Windows, Vinyl Frames
- Has fireplace: Yes
- Fireplace features: Gas
- Common walls with other units/homes: No Common Walls
Interior area
- Total structure area: 2,367
- Total interior livable area: 2,367 sqft
Property
Parking
- Total spaces: 2
- Parking features: Attached, Concrete, Driveway, Garage Door Opener, On Street
- Attached garage spaces: 2
- Has uncovered spaces: Yes
Features
- Levels: Two
- Stories: 2
- Patio & porch: Covered
- Fencing: Fenced
- Has view: Yes
- View description: Mountain(s), Neighborhood
Lot
- Size: 4,791 Square Feet
- Features: Corner Lot, Drip System, Garden, Landscaped, Sprinkler Timer(s), Sprinklers In Front, Sprinklers In Rear
Details
- Parcel number: 257394
- Zoning description: RS
- Special conditions: Standard
Construction
Type & style
- Home type: SingleFamily
- Architectural style: Northwest,Traditional
- Property subtype: Single Family Residence
Materials
- Frame
- Foundation: Stemwall
- Roof: Composition
Condition
- New construction: No
- Year built: 2022
Details
- Builder name: Ross Built Homes, LLC
Utilities & green energy
- Sewer: Public Sewer
- Water: Public
Community & HOA
Community
- Security: Carbon Monoxide Detector(s), Smoke Detector(s)
- Subdivision: Holliday Park
HOA
- Has HOA: No
Location
- Region: Bend
Financial & listing details
- Price per square foot: $285/sqft
- Tax assessed value: $712,150
- Annual tax amount: $4,749
- Date on market: 6/23/2026
- Cumulative days on market: 106 days
- Listing terms: Cash,Conventional
- Road surface type: Paved
Estimated market value
$667,600
$634,000 - $701,000
$3,503/mo
Price history
| Date | Event | Price |
|---|---|---|
| 6/23/2026 | Listed for sale | $675,000$285/sqft |
Source:  Oregon Datashare #220223917 Report a problem Oregon Datashare #220223917 Report a problem | ||
| 4/15/2022 | Sold | $675,000-1.4%$285/sqft |
Source: Oregon Datashare #220130604 Report a problem | ||
| 1/11/2022 | Pending sale | $684,900$289/sqft |
Source: Oregon Datashare #220130604 Report a problem | ||
| 8/27/2021 | Listed for sale | $684,900$289/sqft |
Source: Oregon Datashare #220130604 Report a problem | ||
Public tax history
| Year | Property taxes | Tax assessment |
|---|---|---|
| 2025 | $4,750 +3.9% | $281,120 +3% |
| 2024 | $4,570 -1.8% | $272,940 +25.4% |
| 2023 | $4,651 +35% | $217,610 |
| 2022 | $3,446 +237.9% | $217,610 +248.2% |
| 2021 | $1,020 | $62,490 |
| 2020 | -- | $62,490 +6.1% |
| 2019 | $941 | $58,910 |
| 2018 | $941 +3.4% | $58,910 +6.8% |
| 2017 | $910 +21.3% | $55,180 +9% |
| 2016 | $750 | $50,620 +18% |
| 2015 | $750 +44.9% | $42,900 +23% |
| 2014 | $517 | $34,880 +35% |
| 2013 | -- | $25,840 +11% |
| 2012 | -- | $23,280 -5% |
| 2011 | -- | $24,500 -55% |
| 2010 | -- | $54,390 -4.9% |
| 2009 | -- | $57,200 +3% |
| 2008 | -- | $55,540 +73.8% |
| 2007 | -- | $31,960 |
Find assessor info on the county website
Monthly payment
Est. payment
Payment breakdown
Explore the cost of this home by adjusting the details. Changes won't be saved.Climate risks
Neighborhood: Mountain View
Nearby schools
Schools provided by the listing agent
- Elementary: Ensworth Elem
- Middle: Pilot Butte Middle
- High: Mountain View Sr High
Source: Oregon Datashare. This data may not be complete. We recommend contacting the local school district to confirm school assignments for this home.
Similar homes
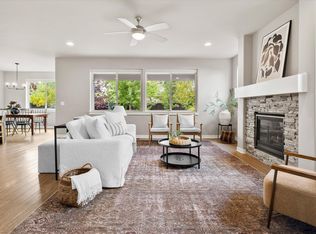
- $650,0004 bd3 ba2.5k sqft20991 NE Legend Pl, Bend, OR 97701For Sale
 MLS ID #220228740, Kenzie Carlstrom, RE/MAX Key Properties. Oregon Datashare
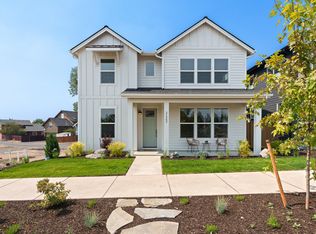
 - $669,9004 bd3 ba2.5k sqft21262 NE Beall Dr #45, Bend, OR 97701New Construction
 MLS ID #220224048, Shelley Griffin, Harcourts The Garner Group Real Estate. Oregon Datashare
 - $550,0003 bd3 ba2.1k sqft2260 NE Indigo Ln, Bend, OR 97701For Sale
 MLS ID #220213865, Odette Adair, Coldwell Banker Bain. Oregon Datashare
 - $679,9003 bd2 ba1.6k sqft20886 King David Ave, Bend, OR 97702For Sale
 MLS ID #220229653, Bess Blacquiere, Better Homes and Gardens Real Estate Equinox. Oregon Datashare
 - $750,0004 bd3 ba2.4k sqft1806 NE Coby Way, Bend, OR 97701For SaleMLS ID #220227076, Ed King, Keller Williams Realty Central Oregon. Oregon Datashare
- $625,0003 bd2 ba1.7k sqft21302 NE Brooklyn Ct, Bend, OR 97701For SaleMLS ID #220209543, Jaclyn Oakland, Cascade Hasson SIR. Oregon Datashare
- $569,9993 bd3 ba1.6k sqft2813 NE North Pilot Butte Dr, Bend, OR 97701For SaleMLS ID #220227056, Stacey Sebastian, Sunny in Bend 1% Realty. Oregon Datashare
- $629,0003 bd2 ba1.4k sqft1130 NE 8th St, Bend, OR 97701For SaleMLS ID #220228755, Jenelle K Brewer, RE/MAX Key Properties. Oregon Datashare
- $735,0003 bd2 ba1.9k sqft63177 Iner Loop, Bend, OR 97701For SaleMLS ID #220223630, Lacie Pech, Knipe Realty ERA Powered. Oregon Datashare
- $589,0003 bd2 ba1.6k sqft20717 Snow Peaks Dr, Bend, OR 97701For SaleMLS ID #220229508, Dawn Newton, Remington Real Estate. Oregon Datashare
- $595,0004 bd3 ba2.1k sqft3144 NE Monte Vista Ln, Bend, OR 97701For SaleMLS ID #220223322, Nicole Fitch, John L Scott Bend. Oregon Datashare
- $529,0003 bd3 ba1.7k sqft21286 NE Beall Dr, Bend, OR 97701For SaleMLS ID #220224704, Amanda Catherine Ferrari, Duke Warner Realty ERA Powered. Oregon Datashare
- $989,0005 bd3 ba2.7k sqft1705 NE Shepard Rd, Bend, OR 97701For SaleMLS ID #220229541, Sondra L Burnham, Stellar Realty Northwest. Oregon Datashare
- $614,9004 bd3 ba2.3k sqft2793 NE Rainier Dr Lot 36, Bend, OR 97701New ConstructionMLS ID #220221952, Shelley Griffin, Harcourts The Garner Group Real Estate. Oregon Datashare
- $599,9994 bd3 ba2.1k sqft63348 Lamoine Ln, Bend, OR 97701For SaleMLS ID #220223916, Michael J Hopp, Coldwell Banker Bain. Oregon Datashare
- $609,9004 bd3 ba2.3k sqft21158 NE Beall Dr Lot 19, Bend, OR 97701New ConstructionMLS ID #220215333, Shelley Griffin, Harcourts The Garner Group Real Estate. Oregon Datashare
- $699,0003 bd3 ba1.9k sqft63128 NW Via Cambria, Bend, OR 97703For SaleMLS ID #220228516, Stacey Sebastian, Sunny in Bend 1% Realty. Oregon Datashare
- $575,0003 bd3 ba1.7k sqft20530 Mutt Ct, Bend, OR 97701For SaleMLS ID #220228123, Janine M Ward, Keller Williams Realty Central Oregon. Oregon Datashare
- $625,0003 bd3 ba2k sqft20732 SE Iron Horse Ln, Bend, OR 97702For SaleMLS ID #220228503, Seth K Brent, Bend Premier Real Estate LLC. Oregon Datashare
- $725,0003 bd3 ba2.2k sqft63212 NW Red Butte Ct, Bend, OR 97703For SaleMLS ID #220228788, Anna Ruder, Stellar Realty Northwest. Oregon Datashare
