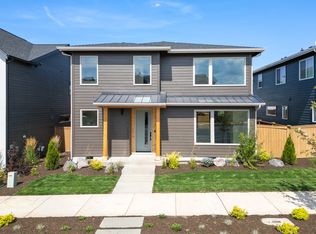
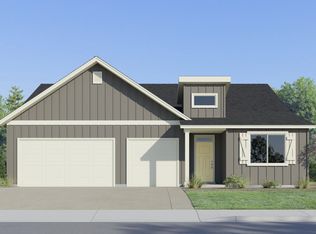
Brand new by Stone Bridge Homes in Sky Vista! This 2,353 sqft home offers an open and inviting main level layout with a great room centered around a gas fireplace, an open kitchen with island and pantry, and a spacious dining area opening to the covered patio--ideal for entertaining or relaxing outdoors. Upstairs, the private primary suite features a generous bedroom, large walk-in closet, and ensuite with dual sinks and a walk-in shower. Two additional bedrooms, each with a walk-in closet, share a full bath, while a versatile loft provides flexible space for work, play, or relaxation. Energy-efficient construction with Earth Advantage certification, tankless water heater, smart thermostat, and high-efficiency gas furnace. Covered patio, fenced yard, and 2-car garage. Enjoy neighborhood mountain views in a prime location, minutes from shopping, dining, schools, medical facilities and all the outdoor recreation Central Oregon has to offer.
Active
Price cut: $15K (9/18)
$664,900
21169 NE Beall Dr #12, Bend, OR 97701
3beds
3baths
2,353sqft
Single Family Residence
Built in 2026
4,356 Square Feet Lot
$663,900 Zestimate®
$283/sqft
$-- HOA
What's special
Fenced yardNeighborhood mountain viewsCovered patioLarge walk-in closetPrivate primary suiteGenerous bedroom
- 88 days
- 97
- 5
Zillow last checked:
Listing updated:
Listed by:
Harcourts The Garner Group Real Estate 541-383-4360
Source: Oregon Datashare,MLS#: 220224047
Facts & features
Interior
Bedrooms & bathrooms
- Bedrooms: 3
- Bathrooms: 3
Heating
- Forced Air, Natural Gas
Cooling
- None
Appliances
- Included: Dishwasher, Disposal, Microwave, Range, Range Hood, Tankless Water Heater
Features
- Double Vanity, Enclosed Toilet(s), Kitchen Island, Linen Closet, Open Floorplan, Pantry, Shower/Tub Combo, Smart Thermostat, Solid Surface Counters, Tile Shower, Walk-In Closet(s)
- Flooring: Carpet, Simulated Wood, Tile
- Windows: Double Pane Windows, Vinyl Frames
- Basement: None
- Has fireplace: Yes
- Fireplace features: Gas, Great Room
- Common walls with other units/homes: No Common Walls
Interior area
- Total structure area: 2,353
- Total interior livable area: 2,353 sqft
Property
Parking
- Total spaces: 2
- Parking features: Alley Access, Attached, Driveway, Garage Door Opener
- Attached garage spaces: 2
- Has uncovered spaces: Yes
Features
- Levels: Two
- Stories: 2
- Patio & porch: Covered, Patio, Porch, Rear Porch
- Pool features: None
- Fencing: Fenced
- Has view: Yes
- View description: Neighborhood, Territorial
Lot
- Size: 4,356 Square Feet
- Features: Landscaped, Sprinkler Timer(s), Sprinklers In Front, Sprinklers In Rear
Details
- Parcel number: 288693
- Zoning description: RS
- Special conditions: Standard
Construction
Type & style
- Home type: SingleFamily
- Architectural style: Contemporary
- Property subtype: Single Family Residence
Materials
- Frame
- Foundation: Stemwall
- Roof: Composition
Condition
- New construction: Yes
- Year built: 2026
Details
- Builder name: Stone Bridge Homes
Utilities & green energy
- Sewer: Public Sewer
- Water: Public
Community & HOA
Community
- Features: Short Term Rentals Not Allowed
- Security: Carbon Monoxide Detector(s), Smoke Detector(s)
- Subdivision: Sky Vista Phase 1
HOA
- Has HOA: No
Location
- Region: Bend
Financial & listing details
- Price per square foot: $283/sqft
- Annual tax amount: $1,298
- Date on market: 6/25/2026
- Cumulative days on market: 88 days
- Listing terms: Cash,Conventional
- Road surface type: Paved
Estimated market value
$663,900
$631,000 - $697,000
$3,030/mo
Price history
| Date | Event | Price |
|---|---|---|
| 9/18/2026 | Price change | $664,900-2.2%$283/sqft |
Source:  Oregon Datashare #220224047 Report a problem Oregon Datashare #220224047 Report a problem | ||
| 6/25/2026 | Listed for sale | $679,900$289/sqft |
Source: Oregon Datashare #220224047 Report a problem | ||
Public tax history
Tax history is unavailable.
Monthly payment
Est. payment
Payment breakdown
Explore the cost of this home by adjusting the details. Changes won't be saved.Climate risks
Neighborhood: Mountain View
Nearby schools
Schools provided by the listing agent
- Elementary: Ponderosa Elem
- Middle: Sky View Middle
- High: Mountain View Sr High
Source: Oregon Datashare. This data may not be complete. We recommend contacting the local school district to confirm school assignments for this home.

Similar homes
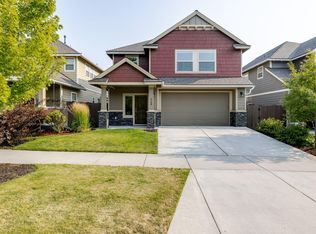
- $595,0004 bd3 ba2.1k sqft3129 NE Flagstone Ave, Bend, OR 97701For Sale
 MLS ID #220226688, Jill Kristin Wheeler, Stellar Realty Northwest. Oregon Datashare
 - $575,0003 bd3 ba2.1k sqft2260 NE Indigo Ln, Bend, OR 97701For Sale
 MLS ID #220213865, Odette Adair, Coldwell Banker Bain. Oregon Datashare
 - $681,9004 bd3 ba2.3k sqft63111 NE Henningsen Pl, Bend, OR 97701New Construction
 Oregon Datashare
 - $629,0003 bd3 ba2.4k sqft21270 SE Golden Market Ct, Bend, OR 97702For Sale
 MLS ID #220228225, Makensy Venneri, Real Broker. Oregon Datashare
 - $588,4004 bd3 ba2.3k sqft20663 NE Town Dr, Bend, OR 97701New ConstructionMLS ID #220227856, Lindsay Newman, Lennar Sales Corp. Oregon Datashare
- $579,9004 bd3 ba2.3k sqft63130 NE Henningsen Pl, Bend, OR 97701New ConstructionMLS ID #220227880, Lindsay Newman, Lennar Sales Corp. Oregon Datashare
- $554,9004 bd3 ba2.3k sqft20679 NE Town Dr, Bend, OR 97701New ConstructionMLS ID #220227860, Lindsay Newman, Lennar Sales Corp. Oregon Datashare
- $563,5004 bd3 ba2.3k sqft63106 NE Henningsen Pl, Bend, OR 97701New ConstructionOregon Datashare
- $548,4503 bd3 ba2k sqft20667 Town Dr, Bend, OR 97701New ConstructionOregon Datashare
- $557,9004 bd3 ba2.3k sqft20675 NE Town Dr, Bend, OR 97701New ConstructionMLS ID #220225560, Lindsay Newman, Lennar Sales Corp. Oregon Datashare
- $699,9955 bd3 ba2.5k sqft21812 SE Stromboli Ct, Bend, OR 97702New ConstructionOregon Datashare
- $531,9504 bd3 ba1.8k sqft63110 NE Henningsen Pl, Bend, OR 97701New ConstructionMLS ID #220227919, Lindsay Newman, Lennar Sales Corp. Oregon Datashare
- $661,9954 bd2 ba1.7k sqft21560 SE Etna Pl, Bend, OR 97702New ConstructionOregon Datashare
- $535,7503 bd3 ba1.8k sqft63126 NE Henningsen Pl, Bend, OR 97701New ConstructionOregon Datashare
- $585,0003 bd3 ba2k sqft20527 SE Stanford Pl, Bend, OR 97702For SaleMLS ID #220222354, Laura Blossey, Avenir Realty. Oregon Datashare
- $595,0004 bd3 ba2.1k sqft20606 SE Slate Ave, Bend, OR 97702For SaleMLS ID #220225138, Cyndi Elizabeth Robertson, Cascade Hasson SIR. Oregon Datashare
- $714,9003 bd3 ba2.4k sqft21416 SE Krakatoa Ct Lot 102, Bend, OR 97702New ConstructionMLS ID #220215617, Brent S. Landels, Stellar Realty Northwest. Oregon Datashare
- $666,9954 bd3 ba2.2k sqft21548 SE Etna Pl, Bend, OR 97702New ConstructionOregon Datashare
