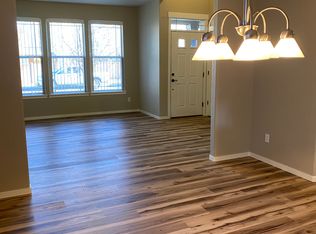
Imagine coming home to a grand entry that opens to the upstairs loft, with two living areas and a formal dining room ready for gatherings or quiet evenings. The spacious kitchen has tile counters, under cabinet lighting, interior cabinet lighting, and a corner sink overlooking the private backyard. Step onto the large back patio for dinner outdoors, then unwind under the gazebo. Upstairs, a large loft offers room to spread out, while the primary suite is nicely separated from the other three bedrooms. The suite includes a soaking tub, separate walk-in shower and an adjoining space ideal for an office, workout room or nursery, with potential to become another bedroom. Brand new interior paint throughout and new carpet give the home a fresh feel. LVP flooring runs through the main level, with tile in the half bath and laundry room. On a corner lot with RV parking, this SE Bend home is near restaurants, shopping and schools, and minutes from the new library.
Pending
$699,000
61729 Daly Estates Dr, Bend, OR 97702
4beds
3baths
3,405sqft
Single Family Residence
Built in 2005
6,098 Square Feet Lot
$685,800 Zestimate®
$205/sqft
$-- HOA
What's special
Large loftRv parkingUpstairs loftLarge back patioFormal dining roomSpacious kitchenInterior cabinet lighting
- 13 days
- 521
- 35
Likely to sell faster than
Zillow last checked:
Listing updated:
Listed by:
Ninebark Real Estate 541-728-3009
Source: Oregon Datashare,MLS#: 220229452
Facts & features
Interior
Bedrooms & bathrooms
- Bedrooms: 4
- Bathrooms: 3
Heating
- Forced Air, Natural Gas
Cooling
- Central Air
Appliances
- Included: Dishwasher, Disposal, Double Oven, Dryer, Microwave, Range, Refrigerator, Washer, Water Heater
Features
- Breakfast Bar, Ceiling Fan(s), Double Vanity, Enclosed Toilet(s), Fiberglass Stall Shower, Kitchen Island, Linen Closet, Open Floorplan, Pantry, Shower/Tub Combo, Soaking Tub, Tile Counters, Vaulted Ceiling(s), Walk-In Closet(s)
- Flooring: Carpet, Laminate, Tile
- Windows: Double Pane Windows, Vinyl Frames
- Has fireplace: Yes
- Fireplace features: Gas, Living Room
- Common walls with other units/homes: No Common Walls
Interior area
- Total structure area: 3,405
- Total interior livable area: 3,405 sqft
Video & virtual tour
Property
Parking
- Total spaces: 2
- Parking features: Attached, Concrete, Driveway, RV Access/Parking
- Attached garage spaces: 2
- Has uncovered spaces: Yes
Features
- Levels: Two
- Stories: 2
- Patio & porch: Covered, Front Porch, Rear Porch
- Fencing: Fenced
Lot
- Size: 6,098 Square Feet
- Features: Corner Lot, Landscaped, Level, Sprinkler Timer(s), Sprinklers In Front, Sprinklers In Rear
Details
- Additional structures: Shed(s)
- Parcel number: 243922
- Zoning description: RS
- Special conditions: Standard
Construction
Type & style
- Home type: SingleFamily
- Architectural style: Craftsman
- Property subtype: Single Family Residence
Materials
- Frame
- Foundation: Stemwall
- Roof: Composition
Condition
- New construction: No
- Year built: 2005
Utilities & green energy
- Sewer: Public Sewer
- Water: Public
Community & HOA
Community
- Security: Carbon Monoxide Detector(s), Smoke Detector(s)
- Subdivision: Desert Skies
HOA
- Has HOA: No
Location
- Region: Bend
Financial & listing details
- Price per square foot: $205/sqft
- Tax assessed value: $702,680
- Annual tax amount: $4,451
- Date on market: 10/2/2026
- Cumulative days on market: 13 days
- Listing terms: Cash,Conventional
- Inclusions: Washer/Dryer, Oven, Range, Dishwasher, Microwave, Refrigerator, Chest Freezer, BBQ, Storage Shed
- Exclusions: Personal Items, Patio Furniture
- Road surface type: Paved
Estimated market value
$685,800
$652,000 - $720,000
$4,502/mo
Price history
| Date | Event | Price |
|---|---|---|
| 10/16/2026 | Pending sale | $699,000$205/sqft |
Source:  Oregon Datashare #220229452 Report a problem Oregon Datashare #220229452 Report a problem | ||
| 10/2/2026 | Listed for sale | $699,000+62.6%$205/sqft |
Source: Oregon Datashare #220229452 Report a problem | ||
| 6/29/2018 | Sold | $430,000-1.9%$126/sqft |
Source: Oregon Datashare #201800705 Report a problem | ||
| 5/25/2018 | Pending sale | $438,500$129/sqft |
Source: Bend River Realty Inc #201800705 Report a problem | ||
| 2/3/2018 | Price change | $438,500-1.5%$129/sqft |
Source: Bend River Realty Inc #201800705 Report a problem | ||
| 1/28/2018 | Listed for sale | $445,000+39.9%$131/sqft |
Source: Bend River Realty Inc #201800705 Report a problem | ||
| 5/8/2014 | Sold | $318,000+62.2%$93/sqft |
Source: Oregon Datashare #201400197 Report a problem | ||
| 3/5/2012 | Sold | $196,000-2%$58/sqft |
Source: Oregon Datashare #201109124 Report a problem | ||
| 1/11/2012 | Price change | $199,900-10.4%$59/sqft |
Source: Coldwell Banker Morris Real Estate #201109124 Report a problem | ||
| 12/23/2011 | Price change | $223,100-3%$66/sqft |
Source: Coldwell Banker Morris Real Estate #201109124 Report a problem | ||
| 11/18/2011 | Listed for sale | $229,900+16.1%$68/sqft |
Source: Coldwell Banker Morris Real Estate #201109124 Report a problem | ||
| 8/19/2011 | Sold | $198,000-38.6%$58/sqft |
Source: Public Record Report a problem | ||
| 9/16/2005 | Sold | $322,250$95/sqft |
Source: Public Record Report a problem | ||
Public tax history
| Year | Property taxes | Tax assessment |
|---|---|---|
| 2025 | $4,452 +3.9% | $263,480 +3% |
| 2024 | $4,283 +7.9% | $255,810 +6.1% |
| 2023 | $3,970 +4% | $241,130 |
| 2022 | $3,819 +2.9% | $241,130 +6.1% |
| 2021 | $3,710 | $227,300 |
| 2020 | -- | $227,300 +6.1% |
| 2019 | $3,422 | $214,260 |
| 2018 | $3,422 +2.9% | $214,260 +3% |
| 2017 | $3,325 +8% | $208,020 +3% |
| 2016 | $3,078 | $201,970 +3% |
| 2015 | $3,078 +6% | $196,090 +3% |
| 2014 | $2,905 | $190,380 +3% |
| 2013 | -- | $184,840 +3% |
| 2012 | -- | $179,460 +3% |
| 2011 | -- | $174,240 +3% |
| 2010 | -- | $169,170 +3% |
| 2009 | -- | $164,250 +3% |
| 2008 | -- | $159,470 +3% |
| 2007 | -- | $154,830 +3% |
| 2006 | -- | $150,330 +283.6% |
| 2005 | -- | $39,190 |
Find assessor info on the county website
Monthly payment
Est. payment
Payment breakdown
Explore the cost of this home by adjusting the details. Changes won't be saved.Climate risks
Neighborhood: Larkspur
Nearby schools
Schools provided by the listing agent
- Elementary: Bear Creek Elem
- Middle: Pilot Butte Middle
- High: Bend Sr High
Source: Oregon Datashare. This data may not be complete. We recommend contacting the local school district to confirm school assignments for this home.


Similar homes
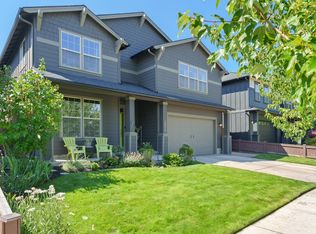
- $689,9003 bd3 ba3.1k sqft21183 Ritz Pl, Bend, OR 97702For Sale
 MLS ID #220226693, Cyndi Elizabeth Robertson, Cascade Hasson SIR. Oregon Datashare
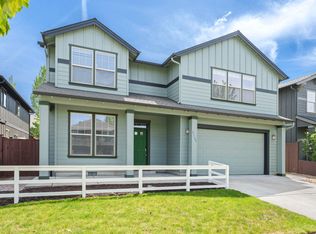
 - $765,0004 bd3 ba3.1k sqft21189 Ritz Pl, Bend, OR 97702For Sale
 MLS ID #220221920, Cyndi Elizabeth Robertson, Cascade Hasson SIR. Oregon Datashare
 - $600,0003 bd3 ba2.5k sqft21141 SE Azalia Ave, Bend, OR 97702For Sale
 MLS ID #220228469, Haley McFarlane, Redfin. Oregon Datashare
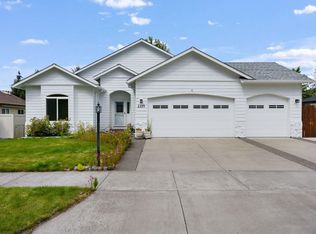
 - $679,0003 bd2 ba1.8k sqft2234 SE Pilatus Ln, Bend, OR 97702For Sale
 MLS ID #220228189, Jim King, Cascade Hasson SIR. Oregon Datashare
 - $749,9004 bd3 ba2.3k sqft60349 Sage Stone Loop, Bend, OR 97702For SaleMLS ID #220229456, Stacey Lynn Robbins, HomeSmart Realty Group. Oregon Datashare
- $689,0004 bd3 ba2.1k sqft19951 Cliffrose Dr, Bend, OR 97702For SaleMLS ID #220221379, Janine M Ward, Keller Williams Realty Central Oregon. Oregon Datashare
- $569,9004 bd3 ba2.2k sqft828 NE Locksley Dr, Bend, OR 97701For SaleMLS ID #220229697, Tiffany Lahey, Deschutes Property Management. Oregon Datashare
- $735,0005 bd4 ba2.5k sqft20496 SE Clover Crest Ct, Bend, OR 97702For SaleMLS ID #220225298, Austin Buskohl, Keller Williams Realty Central Oregon. Oregon Datashare
- $625,0003 bd3 ba2k sqft20732 SE Iron Horse Ln, Bend, OR 97702For SaleMLS ID #220228503, Seth K Brent, Bend Premier Real Estate LLC. Oregon Datashare
- $599,0003 bd3 ba1.8k sqft61146 Sydney Harbor Dr, Bend, OR 97702For SaleMLS ID #220228171, Korren V. Bower, Cascade Hasson SIR. Oregon Datashare
- $735,0004 bd3 ba2.6k sqft2934 NE Dogwood Dr, Bend, OR 97701For SaleMLS ID #220226787, Jamie Kathryn Sinclair, RE/MAX Key Properties. Oregon Datashare
- $634,9004 bd3 ba2.2k sqft61637 SE Evie Dr, Bend, OR 97702For SaleMLS ID #220227635, Erika Crystine Ruegamer, Cascade Hasson SIR. Oregon Datashare
- $845,0004 bd3 ba2.8k sqft61235 Splendor Ln, Bend, OR 97702For SaleMLS ID #220222160, Jennifer Anne Goodman, Premiere Property Group, LLC. Oregon Datashare
- $774,9003 bd3 ba2.6k sqft20308 Aberdeen Dr, Bend, OR 97702For SaleMLS ID #220226475, Julie Beth Allen, Cascade Hasson SIR. Oregon Datashare
- $555,0003 bd3 ba1.7k sqft21184 Silverado Valley Ln, Bend, OR 97702For SaleMLS ID #220222898, Lisa Cole, Berkshire Hathaway HomeService. Oregon Datashare
- $750,0004 bd3 ba2.4k sqft1806 NE Coby Way, Bend, OR 97701For SaleMLS ID #220227076, Ed King, Keller Williams Realty Central Oregon. Oregon Datashare
- $619,0004 bd3 ba2.3k sqft20348 Lois Way, Bend, OR 97702For SaleMLS ID #220224815, Lisa Jane McCarthy, RE/MAX Key Properties. Oregon Datashare
- $650,0004 bd3 ba2.5k sqft20991 NE Legend Pl, Bend, OR 97701For SaleMLS ID #220228740, Kenzie Carlstrom, RE/MAX Key Properties. Oregon Datashare
- $639,0004 bd3 ba2.5k sqft62898 Bilyeu Way, Bend, OR 97701For SaleMLS ID #220225916, Lesli N. Fox, Cascade Hasson SIR. Oregon Datashare
- $875,0004 bd4 ba2.9k sqft19976 Heron Loop, Bend, OR 97702For SaleMLS ID #220227772, Allison Kelley Rayburn, eXp Realty, LLC. Oregon Datashare
