Recently updated home in Eagle's Landing located on large city lot. This 4 bedroom 3 bath, 2,645 square foot home lives large, featuring open floor plan, high ceiling with an oversized living area, great for entertaining. Open kitchen with island breakfast bar, plenty of windows through out. On the second floor the primary bedroom includes large primary bathroom with dual vanity's, soaking tub, separate shower, walk in closet. Extra large bonus room or second living area, nicely sized secondary, third and fourth bedrooms with full bathroom between them. The triple car garage features epoxy floor with plenty of storage. The well manicured and mature landscaping includes a full sprinkler system, fully fenced backyard with sweet asian pears and rainbow cherry trees, storage shed. A recently added pergola with paver patio makes being outside at anytime of the year enjoyable. Brand new interior paint through out, newer water filtration system installed.
Active
Price cut: $20K (5/15)
$759,995
2934 NE Dogwood Dr, Bend, OR 97701
4beds
3baths
2,645sqft
:
Get pre-qualified$5,146/mo
Single Family Residence
Built in 2008
6,098 Square Feet Lot
$748,100 Zestimate®
$287/sqft
$-- HOA
What's special
Fully fenced backyardStorage shedWalk in closetLarge city lotFull sprinkler systemSeparate showerPlenty of windows throughout
- 187 days |
- 151 |
- 6 |
Zillow last checked:
Listing updated:
Listed by:
RE/MAX Key Properties 541-728-0033
Source: Oregon Datashare,MLS#: 220213929
Facts & features
Interior
Bedrooms & bathrooms
- Bedrooms: 4
- Bathrooms: 3
Heating
- Forced Air, Natural Gas
Cooling
- Central Air
Appliances
- Included: Dishwasher, Disposal, Microwave, Oven, Range, Water Heater
Features
- Ceiling Fan(s), Double Vanity, Kitchen Island, Pantry, Soaking Tub, Tile Counters, Walk-In Closet(s)
- Flooring: Carpet, Stone, Vinyl
- Has fireplace: No
- Common walls with other units/homes: No Common Walls
Interior area
- Total structure area: 2,645
- Total interior livable area: 2,645 sqft
Video & virtual tour
Property
Parking
- Total spaces: 3
- Parking features: Attached, Concrete, Driveway
- Attached garage spaces: 3
- Has uncovered spaces: Yes
Features
- Levels: Two
- Stories: 2
- Patio & porch: Covered, Patio, Porch
- Spa features: Spa/Hot Tub
- Fencing: Fenced
- Has view: Yes
- View description: Mountain(s)
Lot
- Size: 6,098 Square Feet
- Features: Landscaped, Sprinkler Timer(s), Sprinklers In Front, Sprinklers In Rear
Details
- Parcel number: 256140
- Zoning description: RS
- Special conditions: Standard
Construction
Type & style
- Home type: SingleFamily
- Architectural style: Contemporary
- Property subtype: Single Family Residence
Materials
- Frame
- Foundation: Stemwall
- Roof: Composition
Condition
- New construction: No
- Year built: 2008
Utilities & green energy
- Sewer: Public Sewer
- Water: Public
Community & HOA
Community
- Security: Carbon Monoxide Detector(s), Security System Owned, Smoke Detector(s)
- Subdivision: Eagle's Landing
HOA
- Has HOA: No
Location
- Region: Bend
Financial & listing details
- Price per square foot: $287/sqft
- Tax assessed value: $673,880
- Annual tax amount: $4,509
- Date on market: 1/17/2026
- Cumulative days on market: 187 days
- Listing terms: Cash,Conventional,FHA,VA Loan
Estimated market value
$748,100
$711,000 - $786,000
$3,400/mo
Price history
| Date | Event | Price |
|---|---|---|
| 5/15/2026 | Price change | $759,995-2.6%$287/sqft |
Source:  Oregon Datashare #220213929 Report a problem Oregon Datashare #220213929 Report a problem | ||
| 3/11/2026 | Price change | $779,995-2.5%$295/sqft |
Source: Oregon Datashare #220213929 Report a problem | ||
| 1/17/2026 | Listed for sale | $799,995-3%$302/sqft |
Source: Oregon Datashare #220213929 Report a problem | ||
| 9/26/2025 | Listing removed | $825,000$312/sqft |
Source: Oregon Datashare #220203531 Report a problem | ||
| 9/6/2025 | Price change | $825,000-2.9%$312/sqft |
Source: Oregon Datashare #220203531 Report a problem | ||
| 7/30/2025 | Price change | $849,995-2.3%$321/sqft |
Source: Oregon Datashare #220203531 Report a problem | ||
| 6/28/2025 | Price change | $870,000-2.8%$329/sqft |
Source: Oregon Datashare #220203531 Report a problem | ||
| 6/9/2025 | Listed for sale | $895,000+289.3%$338/sqft |
Source: Oregon Datashare #220203531 Report a problem | ||
| 4/27/2012 | Sold | $229,900-24.6%$87/sqft |
Source: Oregon Datashare #201200791 Report a problem | ||
| 11/7/2008 | Sold | $304,900$115/sqft |
Source: Public Record Report a problem | ||
Public tax history
| Year | Property taxes | Tax assessment |
|---|---|---|
| 2025 | $4,510 +3.9% | $266,900 +3% |
| 2024 | $4,339 +7.9% | $259,130 +6.1% |
| 2023 | $4,022 +4% | $244,270 |
| 2022 | $3,869 +2.9% | $244,270 +6.1% |
| 2021 | $3,758 | $230,260 |
| 2020 | -- | $230,260 +6.1% |
| 2019 | $3,467 | $217,050 |
| 2018 | $3,467 +2.9% | $217,050 +3% |
| 2017 | $3,369 +8% | $210,730 +3% |
| 2016 | $3,118 | $204,600 +3% |
| 2015 | $3,118 +6% | $198,650 +3% |
| 2014 | $2,943 | $192,870 +3% |
| 2013 | -- | $187,260 +3% |
| 2012 | -- | $181,810 +3% |
| 2011 | -- | $176,520 +3% |
| 2010 | -- | $171,380 +3% |
| 2009 | -- | $166,390 +228.8% |
| 2008 | -- | $50,600 +1259.8% |
| 2007 | -- | $3,721 |
Find assessor info on the county website
Monthly payment
Est. payment
Payment breakdown
Explore the cost of this home by adjusting the details. Changes won't be saved.Climate risks
Neighborhood: Mountain View
Nearby schools
GreatSchools rating
- 6/10Buckingham Elementary SchoolGrades: K-5Distance: 0.8 mi
- 7/10Pilot Butte Middle SchoolGrades: 6-8Distance: 1.4 mi
- 7/10Mountain View Senior High SchoolGrades: 9-12Distance: 0.6 mi
Schools provided by the listing agent
- Elementary: Buckingham Elem
- Middle: Pilot Butte Middle
- High: Mountain View Sr High
Source: Oregon Datashare. This data may not be complete. We recommend contacting the local school district to confirm school assignments for this home.
- $708,3004 bd2 ba2.6k sqft2934 NE Dogwood, Bend, OR 97701Off Market
- $703,000-- bd2 ba2.5k sqft2930 NE Dogwood, Bend, OR 97701Off Market
- $569,2003 bd2 ba1.6k sqft2938 NE Dogwood Dr, Bend, OR 97701Off Market

- $635,1004 bd3 ba2.5k sqft2930 NE Dogwood Dr, Bend, OR 97701Off Market
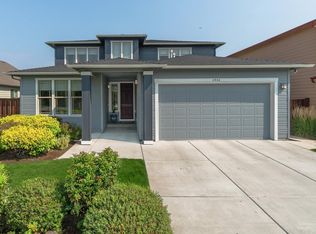
- $672,3004 bd3 ba2.5k sqft2987 NE Red Oak Dr, Bend, OR 97701Off Market
- $665,1004 bd3 ba2.6k sqft2942 NE Dogwood Dr, Bend, OR 97701Off Market
- $582,0003 bd2 ba1.8k sqft2926 NE Dogwood Dr, Bend, OR 97701Off Market
- $645,0003 bd3 ba2.3k sqft2991 NE Red Oak Dr, Bend, OR 97701Off Market
A local agent can set up tours, give advice and negotiate with sellers.
A local lender can help you make sure your offer is ready when you are.
Similar homes
- $639,0004 bd3 ba1.8k sqft63441 Stacy Ln, Bend, OR 97701For Sale
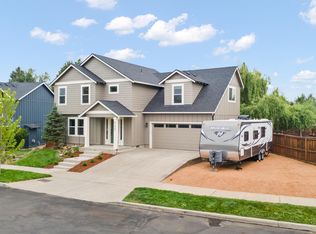
 MLS ID #220225731, Johnson Fast Team Marissa Fast/Kendra Johnson, Infinity Real Estate Group-Keller Williams Realty Southern Oregon. Oregon Datashare
 - $569,0004 bd3 ba2.1k sqft1885 NE Altura Dr, Bend, OR 97701For Sale
 MLS ID #220224040, Jenelle K Brewer, RE/MAX Key Properties. Oregon Datashare
 - $699,0004 bd3 ba2.3k sqft2566 NE Keats Dr, Bend, OR 97701For Sale
 MLS ID #220218109, Wendi Ann Monroe-Kidwell, Cascade Hasson SIR. Oregon Datashare
 - $755,0004 bd3 ba2.6k sqft61172 Hilmer Creek Dr, Bend, OR 97702For Sale
 MLS ID #220222626, Scott Michael Robinson, Bend Premier Real Estate LLC. Oregon Datashare
 - $679,0004 bd3 ba2.1k sqft20768 Horizon Ridge Pl, Bend, OR 97701For SaleMLS ID #220222664, Corey Hanson, Real Broker. Oregon Datashare
- $669,0004 bd3 ba2.3k sqft2955 NE Quiet Canyon Dr, Bend, OR 97701For SaleMLS ID #220219243, Kim Kelleher, Cascade Hasson SIR. Oregon Datashare
- $774,9004 bd3 ba3.1k sqft21189 Ritz Pl, Bend, OR 97702For SaleMLS ID #220221920, Cyndi Elizabeth Robertson, Cascade Hasson SIR. Oregon Datashare
- $665,0003 bd3 ba1.9k sqft1998 NE Cradle Mountain Way, Bend, OR 97701For SaleMLS ID #220224875, Kate Kathleen Ewen, The Agency Bend. Oregon Datashare
- $594,9004 bd3 ba2.1k sqft3120 NE Marea Dr, Bend, OR 97701For SaleMLS ID #220221744, Sheryll Hodson, HomeSmart Realty Group. Oregon Datashare
- $675,0004 bd3 ba2.2k sqft61506 Tall Tree Ct, Bend, OR 97701For SaleMLS ID #220224326, William Raven, Bend Premier Real Estate LLC. Oregon Datashare
- $559,0004 bd3 ba2.1k sqft2840 NE Sedalia Loop, Bend, OR 97701For SaleMLS ID #220221804, Zia Estrella, Windermere Realty Trust. Oregon Datashare
- $625,0003 bd3 ba2k sqft3024 NE Flagstone Ave, Bend, OR 97701For SaleMLS ID #220223134, Sabrina Edwards, Redfin. Oregon Datashare
- $625,0004 bd3 ba2.4k sqft20665 Tango Crk, Bend, OR 97701For SaleMLS ID #220223992, Sarah A. Brown, Cascade Hasson SIR. Oregon Datashare
- $825,0004 bd3 ba1.9k sqft21140 Wilderness Way, Bend, OR 97702For SaleMLS ID #220224675, Dan Evans, Stellar Realty Northwest. Oregon Datashare
- $615,0003 bd3 ba2k sqft21382 NE Eagle Crossing Ave, Bend, OR 97701For SaleMLS ID #220222737, Carin N Jackson, Engel & Voelkers Bend. Oregon Datashare
- $750,0003 bd2 ba1.9k sqft1105 SE Palmwood Ct, Bend, OR 97702For SaleMLS ID #220224359, Greg Miller, Coldwell Banker Bain. Oregon Datashare
- $634,9004 bd3 ba2.3k sqft21158 NE Beall Dr Lot 19, Bend, OR 97701New ConstructionMLS ID #220215333, Shelley Griffin, Harcourts The Garner Group Real Estate. Oregon Datashare
- $499,0003 bd3 ba1.7k sqft2836 NE Sedalia Loop, Bend, OR 97701For SaleMLS ID #220225037, Jim King, Cascade Hasson SIR. Oregon Datashare
- $899,0005 bd3 ba2.7k sqft2980 Shevlin Meadow Dr, Bend, OR 97701For SaleMLS ID #220217171, Rebecca Branin Charlton, Cowgirl Properties. Oregon Datashare
- $699,0004 bd3 ba3k sqft61289 Bronze Meadow Ln, Bend, OR 97702For SaleMLS ID #220224060, Sonja Kathleen Porter, Harcourts The Garner Group Real Estate. Oregon Datashare
