Sought-after single-level home in gated Mt. View Park. Open floor plan, custom leaded glass front door, cozy gas fireplace, vaulted ceilings, and a well-laid-out kitchen with plenty of storage. This home is open, bright, and features a separated primary bedroom, two additional bedrooms with built-in desks, one featuring a Murphy bed, and two bathrooms. Pride of ownership shines throughout with oak flooring, a NAVIEN tankless water heater, and custom window blinds. The fenced backyard features mature landscaping, a Trex patio perfect for enjoying the 4th of July fireworks, and a Sunsetter retractable awning. Additional highlights include a new roof in 2018, newer exterior paint, and a double-attached garage. Exceptional curb appeal and conveniently located near medical facilities and shopping. With all the upgrades the owner has completed, this amazing property will not disappoint!
Active
$499,900
2447 NE Salvia Way, Bend, OR 97701
3beds
2baths
1,872sqft
Manufactured On Land, Manufactured Home
Built in 1997
6,098 Square Feet Lot
$494,500 Zestimate®
$267/sqft
$150/mo HOA
What's special
Cozy gas fireplaceFenced backyardSunsetter retractable awningNewer exterior paintVaulted ceilingsSeparated primary bedroomOpen floor plan
- 9 days
- 661
- 49
Likely to sell faster than
Zillow last checked:
Listing updated:
Listed by:
Duke Warner Realty ERA Powered 541-382-8262
Source: Oregon Datashare,MLS#: 220230560
Facts & features
Interior
Bedrooms & bathrooms
- Bedrooms: 3
- Bathrooms: 2
Heating
- Forced Air, Natural Gas
Cooling
- Central Air
Appliances
- Included: Dishwasher, Disposal, Microwave, Oven, Range, Range Hood, Refrigerator, Tankless Water Heater, Water Heater
Features
- Breakfast Bar, Ceiling Fan(s), Fiberglass Stall Shower, Laminate Counters, Linen Closet, Open Floorplan, Pantry, Primary Downstairs, Shower/Tub Combo, Soaking Tub, Solar Tube(s), Vaulted Ceiling(s), Walk-In Closet(s), Wired for Data
- Flooring: Carpet, Hardwood, Vinyl
- Windows: Double Pane Windows, Vinyl Frames
- Basement: None
- Has fireplace: Yes
- Fireplace features: Electric, Great Room
- Common walls with other units/homes: No Common Walls
Interior area
- Total structure area: 1,872
- Total interior livable area: 1,872 sqft
Property
Parking
- Total spaces: 2
- Parking features: Concrete, Driveway, Garage Door Opener, Gated, RV Access/Parking
- Garage spaces: 2
- Has uncovered spaces: Yes
Features
- Levels: One
- Stories: 1
- Patio & porch: Awning(s), Deck, Wrap Around
- Has private pool: Yes
- Pool features: Association, Heated, Outdoor Pool
- Fencing: Fenced
- Has view: Yes
- View description: Mountain(s), Neighborhood
Lot
- Size: 6,098 Square Feet
- Features: Landscaped, Level, Sprinkler Timer(s), Sprinklers In Front, Sprinklers In Rear
Details
- Parcel number: 190019
- Zoning description: RM
- Special conditions: Standard
Construction
Type & style
- Home type: MobileManufactured
- Architectural style: Northwest
- Property subtype: Manufactured On Land, Manufactured Home
Materials
- Frame
- Foundation: Pillar/Post/Pier
- Roof: Composition
Condition
- New construction: No
- Year built: 1997
Utilities & green energy
- Sewer: Public Sewer
- Water: Public
Community & HOA
Community
- Features: Pool, Pickleball, Short Term Rentals Not Allowed
- Security: Carbon Monoxide Detector(s), Smoke Detector(s)
- Subdivision: Mtn View Park
HOA
- Has HOA: Yes
- Amenities included: Gated, Pickleball Court(s), Pool, RV/Boat Storage, Security, Snow Removal, Sport Court, Tennis Court(s)
- HOA fee: $150 monthly
Location
- Region: Bend
Financial & listing details
- Price per square foot: $267/sqft
- Tax assessed value: $491,870
- Annual tax amount: $3,892
- Date on market: 10/29/2026
- Cumulative days on market: 9 days
- Listing terms: Cash,FHA
- Road surface type: Paved
- Body type: Double Wide
Estimated market value
$494,500
$470,000 - $519,000
Not available
Price history
| Date | Event | Price |
|---|---|---|
| 10/29/2026 | Listed for sale | $499,900+51.5%$267/sqft |
Source:  Oregon Datashare #220230560 Report a problem | ||
| 5/15/2017 | Sold | $330,000+28.4%$176/sqft |
Source: Public Record Report a problem | ||
| 8/29/2016 | Listing removed | $1,600+6.7%$1/sqft |
Source: Obsidian Real Estate Group Report a problem | ||
| 10/12/2015 | Listing removed | $1,500$1/sqft |
Source: Obsidian Real Estate Group Report a problem | ||
| 9/3/2015 | Listed for rent | $1,500$1/sqft |
Source: Obsidian Real Estate Group Report a problem | ||
| 3/10/2015 | Listing removed | $1,500$1/sqft |
Source: Obsidian Real Estate Group Report a problem | ||
| 3/6/2015 | Price change | $1,500-6%$1/sqft |
Source: Obsidian Real Estate Group Report a problem | ||
| 2/12/2015 | Price change | $1,595-5.9%$1/sqft |
Source: Obsidian Real Estate Group Report a problem | ||
| 2/6/2015 | Listed for rent | $1,695$1/sqft |
Source: Obsidian Real Estate Group Report a problem | ||
| 10/23/2007 | Sold | $257,000$137/sqft |
Source: Public Record Report a problem | ||
Public tax history
| Year | Property taxes | Tax assessment |
|---|---|---|
| 2025 | $3,892 +3.9% | $230,340 +3% |
| 2024 | $3,744 +7.9% | $223,640 +6.1% |
| 2023 | $3,471 +4% | $210,810 |
| 2022 | $3,339 +2.9% | $210,810 +6.1% |
| 2021 | $3,244 | $198,710 |
| 2020 | -- | $198,710 +6.1% |
| 2019 | $2,992 | $187,320 |
| 2018 | $2,992 +2.9% | $187,320 +3% |
| 2017 | $2,907 +21.9% | $181,870 +3% |
| 2016 | $2,384 | $176,580 +3% |
| 2015 | $2,384 +6% | $171,440 +3% |
| 2014 | $2,250 | $166,450 +4.4% |
| 2013 | -- | $159,370 +33.8% |
| 2012 | -- | $119,090 -6.8% |
| 2011 | -- | $127,780 -8% |
| 2010 | -- | $138,910 -14% |
| 2009 | -- | $161,610 +3% |
| 2008 | -- | $156,910 +3% |
| 2007 | -- | $152,340 +3% |
| 2006 | -- | $147,910 +3% |
| 2005 | -- | $143,610 +6.1% |
| 2003 | -- | $135,378 -13.8% |
| 2002 | -- | $157,055 +10.4% |
| 2001 | -- | $142,230 -1.1% |
| 2000 | -- | $143,860 |
Find assessor info on the county website
Monthly payment
Climate risks
Neighborhood: Mountain View
Nearby schools
Schools provided by the listing agent
- Elementary: Ensworth Elem
- Middle: Pilot Butte Middle
- High: Mountain View Sr High
Source: Oregon Datashare. This data may not be complete. We recommend contacting the local school district to confirm school assignments for this home.


Similar homes
- $519,0003 bd3 ba1.7k sqft21286 NE Beall Dr, Bend, OR 97701For Sale

 MLS ID #220224704, Amanda Catherine Ferrari, Duke Warner Realty ERA Powered. Oregon Datashare
- $499,9004 bd3 ba2.1k sqft2840 NE Sedalia Loop, Bend, OR 97701For Sale
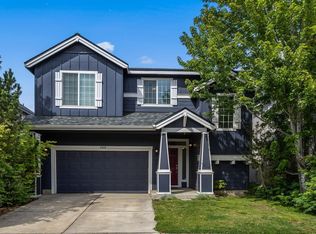 MLS ID #220227583, Holly Cole, Keller Williams Realty Central Oregon. Oregon Datashare
- $559,9003 bd3 ba1.7k sqft21332 Oakview Dr, Bend, OR 97701For Sale
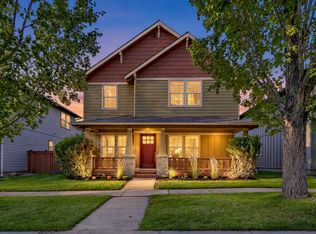 MLS ID #220229403, Rosa Decker Mayberry, Cascade Hasson SIR. Oregon Datashare
- $535,0003 bd2 ba1.2k sqft951 NE Lena Pl, Bend, OR 97701For Sale
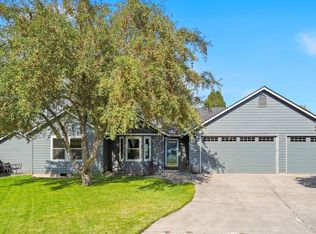 MLS ID #220228785, Jake Hermeling, OHT. Oregon Datashare
- $554,9993 bd3 ba1.6k sqft2813 NE North Pilot Butte Dr, Bend, OR 97701For SaleMLS ID #220227056, Stacey Sebastian, Sunny in Bend 1% Realty. Oregon Datashare
- $499,9003 bd3 ba2k sqft968 NE Paula Dr, Bend, OR 97701For SaleMLS ID #220223250, Greg Miller, Coldwell Banker Bain. Oregon Datashare
- $549,5003 bd3 ba1.7k sqft2951 NE Dogwood Dr, Bend, OR 97701For SaleMLS ID #220223232, Jamie Kathryn Sinclair, RE/MAX Key Properties. Oregon Datashare
- $462,0003 bd2 ba1.5k sqft1028 SE Black Ridge Pl, Bend, OR 97702For SaleMLS ID #220226917, Thomas Arends, Ponderosa Properties. Oregon Datashare
- $465,0003 bd2 ba1.1k sqft20648 Beaumont Dr, Bend, OR 97701For SaleMLS ID #220230086, Mike Joseph Arrigo, Berkshire Hathaway HomeService. Oregon Datashare
- $575,0004 bd3 ba2.1k sqft3144 NE Monte Vista Ln, Bend, OR 97701For SaleMLS ID #220223322, Nicole Fitch, John L Scott Bend. Oregon Datashare
- $279,0003 bd2 ba1.5k sqft1188 NE 27th St Unit 34, Bend, OR 97701For SaleMLS ID #220228865, Jennifer Redd, Varsity Real Estate. Oregon Datashare
- $284,9003 bd2 ba1.5k sqft1188 NE 27th St Unit 10, Bend, OR 97701For SaleMLS ID #220225008, Peggy Lee Combs, John L Scott Bend. Oregon Datashare
- $425,0002 bd2 ba1.1k sqft1075 SE Valleywood Pl, Bend, OR 97702For SaleMLS ID #220230100, Sarah R. Burke, RE/MAX Key Properties. Oregon Datashare
- $649,0004 bd4 ba2.3k sqft2074 NE Chanel Ct, Bend, OR 97701For SaleMLS ID #220226861, Stephanie Peters, Real Broker. Oregon Datashare
- $649,0003 bd3 ba1.8k sqft63552 Boyd Acres Rd, Bend, OR 97701For SaleMLS ID #220226324, John William Snippen, RE/MAX Key Properties. Oregon Datashare
- $699,0004 bd3 ba2.2k sqft63272 Stonewood Dr, Bend, OR 97701For SaleMLS ID #220230316, Stephanie Peters, Real Broker. Oregon Datashare
- $580,0004 bd3 ba1.9k sqft664 NE Providence Dr, Bend, OR 97701For SaleMLS ID #220225161, Donnie John Eggers, Nexus 360 Realty. Oregon Datashare
- $699,0003 bd3 ba2.6k sqft63463 Stacy Ln, Bend, OR 97701For SaleMLS ID #220230545, Stephanie Wilson Ruiz, Cascade Hasson SIR. Oregon Datashare
- $699,0004 bd3 ba2.4k sqft62855 Daniel Rd NE, Bend, OR 97701For SaleMLS ID #220226269, Marcella Schoenberg, John L Scott Bend. Oregon Datashare
- $599,0003 bd2 ba1.5k sqft231 SE Airpark Dr, Bend, OR 97702For SaleMLS ID #220229568, Timothy R Hadley, eXp Realty, LLC. Oregon Datashare
