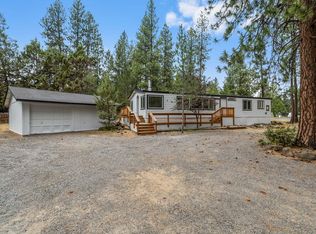
Nestled at the end of a peaceful cul-de-sac, this bright and airy home offers unmatched comfort and convenient living! Step inside to soaring vaulted ceilings and light-filled spaces, featuring a beautifully remodeled kitchen designed for entertaining. The thoughtful floor plan includes a primary suite, second bedroom, second bath and a dedicated laundry room with direct garage & backyard access. Outside, enjoy low-maintenance living with covered front and back porches perfect for year-round relaxation. The private, fully fenced backyard serves as your personal oasis, featuring a private gate with direct access to the Larkspur Trail and Larkspur Community Center. Complete with an extra-long driveway providing ample parking, this exceptional home combines privacy, community, and outdoor access right at your doorstep.
Active
$425,000
1075 SE Valleywood Pl, Bend, OR 97702
2beds
2baths
1,188sqft
Manufactured On Land, Manufactured Home
Built in 1992
9,583 Square Feet Lot
$417,300 Zestimate®
$358/sqft
$-- HOA
What's special
Thoughtful floor planPrimary suiteSoaring vaulted ceilingsBright and airy homeLight-filled spaces
- 5 days
- 381
- 16
Likely to sell faster than
Zillow last checked:
Listing updated:
Listed by:
RE/MAX Key Properties sarahburke@sburke.com
Source: Oregon Datashare,MLS#: 220230100
Facts & features
Interior
Bedrooms & bathrooms
- Bedrooms: 2
- Bathrooms: 2
Heating
- Electric, Forced Air
Cooling
- Central Air
Appliances
- Included: Dishwasher, Disposal, Microwave, Range, Refrigerator, Washer
Features
- Breakfast Bar, Laminate Counters, Pantry, Primary Downstairs, Shower/Tub Combo, Vaulted Ceiling(s), Walk-In Closet(s)
- Flooring: Carpet, Simulated Wood, Vinyl
- Windows: Double Pane Windows, Vinyl Frames
- Basement: None
- Has fireplace: No
- Common walls with other units/homes: No Common Walls
Interior area
- Total structure area: 1,188
- Total interior livable area: 1,188 sqft
Property
Parking
- Total spaces: 2
- Parking features: Attached, Driveway, Garage Door Opener, Workshop in Garage
- Attached garage spaces: 2
- Has uncovered spaces: Yes
Features
- Levels: One
- Stories: 1
- Patio & porch: Covered, Deck, Rear Porch
- Fencing: Fenced
- Has view: Yes
- View description: Territorial
Lot
- Size: 9,583 Square Feet
- Features: Adjoins Public Lands, Landscaped, Sprinkler Timer(s), Sprinklers In Front, Sprinklers In Rear, Wooded
Details
- Additional structures: Shed(s)
- Parcel number: 180583
- Zoning description: RS
- Special conditions: Standard
Construction
Type & style
- Home type: MobileManufactured
- Architectural style: Ranch
- Property subtype: Manufactured On Land, Manufactured Home
Materials
- Frame
- Foundation: Block
- Roof: Composition
Condition
- New construction: No
- Year built: 1992
Utilities & green energy
- Sewer: Public Sewer
- Water: Public
Community & HOA
Community
- Security: Smoke Detector(s)
- Subdivision: Juniper Creek
HOA
- Has HOA: No
Location
- Region: Bend
Financial & listing details
- Price per square foot: $358/sqft
- Tax assessed value: $460,450
- Annual tax amount: $2,603
- Date on market: 10/16/2026
- Cumulative days on market: 6 days
- Listing terms: Cash,Conventional,FHA,VA Loan
- Inclusions: Washer/ Dryer, Shed
- Road surface type: Paved
- Body type: Double Wide
Estimated market value
$417,300
$396,000 - $438,000
Not available
Price history
| Date | Event | Price |
|---|---|---|
| 10/16/2026 | Listed for sale | $425,000+340.4%$358/sqft |
Source:  Oregon Datashare #220230100 Report a problem | ||
| 3/9/1998 | Sold | $96,500+16.3%$81/sqft |
Source: Agent Provided Report a problem | ||
| 6/15/1993 | Sold | $83,000$70/sqft |
Source: Agent Provided Report a problem | ||
Public tax history
| Year | Property taxes | Tax assessment |
|---|---|---|
| 2025 | $2,603 +3.9% | $154,060 +3% |
| 2024 | $2,505 +7.9% | $149,580 +6.1% |
| 2023 | $2,322 +4% | $141,000 |
| 2022 | $2,233 +2.9% | $141,000 +6.1% |
| 2021 | $2,170 | $132,920 |
| 2020 | -- | $132,920 +6.1% |
| 2019 | $2,001 | $125,300 |
| 2018 | $2,001 +2.9% | $125,300 +3% |
| 2017 | $1,945 +8% | $121,660 +3% |
| 2016 | $1,800 | $118,120 +3% |
| 2015 | $1,800 +16.4% | $114,680 +10% |
| 2014 | $1,546 | $104,210 +28.8% |
| 2013 | -- | $80,900 +10.3% |
| 2012 | -- | $73,370 -5.9% |
| 2011 | -- | $77,980 -30% |
| 2010 | -- | $111,340 +3% |
| 2009 | -- | $108,100 +3% |
| 2008 | -- | $104,960 +3% |
| 2007 | -- | $101,910 +3% |
| 2006 | -- | $98,950 +3% |
| 2005 | -- | $96,070 +6.1% |
| 2003 | -- | $90,566 -17.4% |
| 2002 | -- | $109,610 -3.4% |
| 2001 | -- | $113,495 +13.6% |
| 2000 | -- | $99,895 |
Find assessor info on the county website
Monthly payment
Climate risks
Neighborhood: Larkspur
Nearby schools
Schools provided by the listing agent
- Elementary: Bear Creek Elem
- Middle: Pilot Butte Middle
- High: Bend Sr High
Source: Oregon Datashare. This data may not be complete. We recommend contacting the local school district to confirm school assignments for this home.


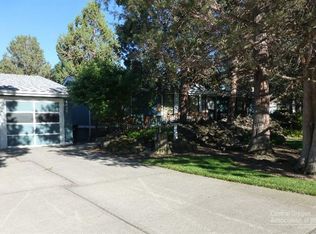
Similar homes
- $465,0003 bd2 ba1.5k sqft1028 SE Black Ridge Pl, Bend, OR 97702For Sale
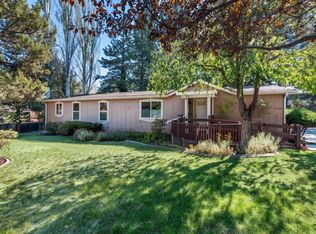
 MLS ID #220226917, Thomas Arends, Ponderosa Properties. Oregon Datashare
- $379,0003 bd2 ba1.2k sqft1523 SE Bronzewood Ave, Bend, OR 97702For Sale
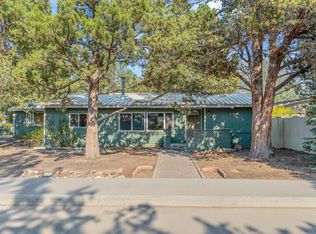 MLS ID #220226722, Ryan James Buccola, RE/MAX Key Properties. Oregon Datashare
- $419,0002 bd2 ba1.4k sqft61510 Maid Marian Ct, Bend, OR 97702For Sale
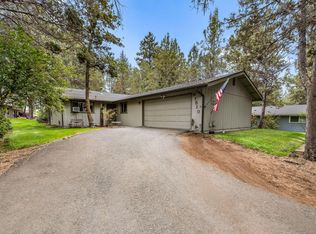 MLS ID #220228080, Rod Jacobson, MORE Realty, Inc.. Oregon Datashare
- $425,0003 bd2 ba1.6k sqft61057 Chuckanut Dr, Bend, OR 97702For Sale
 MLS ID #220223808, Michelle McDevitt, eXp Realty, LLC. Oregon Datashare
- $409,9002 bd2 ba1.5k sqft60944 McMullin Dr, Bend, OR 97702For SaleMLS ID #220224349, Matthew M Montoya, Engel & Voelkers Bend. Oregon Datashare
- $495,0003 bd2 ba1.7k sqft20757 Saint George Ct, Bend, OR 97702For SaleMLS ID #220229612, William David Hall, Hall Properties Group LLC. Oregon Datashare
- $350,0002 bd2 ba1.3k sqft986 SE Centennial St, Bend, OR 97702For SaleMLS ID #220226675, Michelle Ann Rea, Engel & Voelkers Bend. Oregon Datashare
- $360,0002 bd2 ba1k sqft844 SE Stratford Ct, Bend, OR 97702For SaleMLS ID #220224516, Debbie S. Martorano, RE/MAX Key Properties. Oregon Datashare
- $475,0003 bd1 ba1.1k sqft567 SE Centennial St, Bend, OR 97702For SaleMLS ID #220226263, Brian John Ladd, Cascade Hasson SIR. Oregon Datashare
- $629,0003 bd2 ba1.5k sqft231 SE Airpark Dr, Bend, OR 97702For SaleMLS ID #220229568, Timothy R Hadley, eXp Realty, LLC. Oregon Datashare
- $624,0003 bd2 ba1.3k sqft61579 Rockway Ter, Bend, OR 97702For SaleMLS ID #220226183, Kathy Lang, Harcourts The Garner Group Real Estate. Oregon Datashare
- $448,0003 bd2 ba1.2k sqft60866 Granite Dr, Bend, OR 97702For SaleMLS ID #220225845, Sean Patrick Davis, High Desert Realty, LLC. Oregon Datashare
- $450,0002 bd2 ba1k sqft60987 Lodgepole Dr, Bend, OR 97702For SaleMLS ID #220215928, Misty Rupe, Redfin. Oregon Datashare
- $549,0003 bd2 ba1.2k sqft61145 Ladera Rd, Bend, OR 97702For SaleMLS ID #220224641, Jamanna Kay Grigsby, The Oregon Real Estate Pros. Oregon Datashare
- $455,0003 bd2 ba1.3k sqft61382 SE Geary Dr, Bend, OR 97702For SaleMLS ID #220228034, Brian John Ladd, Cascade Hasson SIR. Oregon Datashare
- $482,9993 bd3 ba1.4k sqft61055 Borden Dr, Bend, OR 97702For SaleMLS ID #220225742, Molly Lynette McInelly, eXp Realty, LLC. Oregon Datashare
- $625,0003 bd2 ba1.6k sqft21025 Denning Dr, Bend, OR 97702For SaleMLS ID #220222436, Melodee Radcliffe, Premiere Property Group, LLC. Oregon Datashare
- $425,0003 bd2 ba1.2k sqft1933 Monterey Pnes Unit 4, Bend, OR 97703For SaleMLS ID #220223999, Tammy Caruso, eXp Realty, LLC. Oregon Datashare
- $550,0003 bd2 ba1.5k sqft59865 Cheyenne Rd, Bend, OR 97702For SaleMLS ID #220228237, Kurt Kalimanis, Nexthome Next Chapter. Oregon Datashare
- $439,0003 bd3 ba1.7k sqft2836 NE Sedalia Loop, Bend, OR 97701For SaleMLS ID #220225037, Jim King, Cascade Hasson SIR. Oregon Datashare
