Enjoy easy living in this low-maintenance single-level townhome ideally situated adjacent to Kiwanis Park. This 2-bedroom, 2-bath home offers a functional floor plan, guest bath featuring a tub/shower combination, and a primary suite with a shower stall. An attached garage provides convenient parking and additional storage.The charming front patio overlooks a cottage-style garden filled with seasonal color, including a peach tree, raspberry bushes, crocus, sunflowers, salvia, and daisies--creating a peaceful setting to enjoy your morning coffee or evening relaxation.One of the property's standout features is its location to shopping and backing to open park space, offering beautiful views of Pilot Butte and a front-row seat to Bend's annual Fourth of July fireworks display.Recent improvements include a new roof (2003), new kitchen skylight, new water heater (2020), and fresh exterior paint, helping make this home exceptionally easy to maintain.
Active
Price cut: $5K (8/24)
$360,000
844 SE Stratford Ct, Bend, OR 97702
2beds
2baths
1,000sqft
Condominium
Built in 1993
-- sqft lot
$357,400 Zestimate®
$360/sqft
$50/mo HOA
What's special
Functional floor planFresh exterior paintCharming front patioNew kitchen skylightLow-maintenance single-level townhome
- 106 days
- 266
- 15
Zillow last checked:
Listing updated:
Listed by:
RE/MAX Key Properties 541-480-2089
Source: Oregon Datashare,MLS#: 220224516
Facts & features
Interior
Bedrooms & bathrooms
- Bedrooms: 2
- Bathrooms: 2
Heating
- Electric
Cooling
- None
Appliances
- Included: Cooktop, Dishwasher, Oven, Range, Refrigerator, Water Heater
Features
- Breakfast Bar, Fiberglass Stall Shower, Laminate Counters, Open Floorplan, Primary Downstairs, Shower/Tub Combo
- Flooring: Carpet, Vinyl
- Basement: None
- Has fireplace: No
- Common walls with other units/homes: 1 Common Wall,No One Above,No One Below
Interior area
- Total structure area: 1,000
- Total interior livable area: 1,000 sqft
Property
Parking
- Total spaces: 1
- Parking features: Attached, Driveway
- Attached garage spaces: 1
- Has uncovered spaces: Yes
Features
- Levels: One
- Stories: 1
- Patio & porch: Porch
- Fencing: Fenced
- Has view: Yes
- View description: Neighborhood
Lot
- Features: Landscaped, Level
Details
- Parcel number: 182427
- Zoning description: RM
- Special conditions: Standard
Construction
Type & style
- Home type: Condo
- Architectural style: Other
- Property subtype: Condominium
Materials
- Frame
- Foundation: Stemwall
- Roof: Composition
Condition
- New construction: No
- Year built: 1993
Utilities & green energy
- Sewer: Public Sewer
- Water: Public
Community & HOA
Community
- Subdivision: Stratford Park
HOA
- Has HOA: Yes
- Amenities included: Park
- HOA fee: $50 monthly
Location
- Region: Bend
Financial & listing details
- Price per square foot: $360/sqft
- Tax assessed value: $354,020
- Annual tax amount: $2,207
- Date on market: 7/2/2026
- Cumulative days on market: 107 days
- Listing terms: Cash,Conventional,FHA,VA Loan
- Road surface type: Paved
Estimated market value
$357,400
$340,000 - $375,000
$2,031/mo
Price history
| Date | Event | Price |
|---|---|---|
| 8/24/2026 | Price change | $360,000-1.4%$360/sqft |
Source:  Oregon Datashare #220224516 Report a problem Oregon Datashare #220224516 Report a problem | ||
| 7/3/2026 | Price change | $365,000+2.8%$365/sqft |
Source: Oregon Datashare #220224516 Report a problem | ||
| 7/2/2026 | Listed for sale | $355,000+294.4%$355/sqft |
Source: Oregon Datashare #220224516 Report a problem | ||
| 3/10/2003 | Sold | $90,000$90/sqft |
Source: Agent Provided Report a problem | ||
Public tax history
| Year | Property taxes | Tax assessment |
|---|---|---|
| 2025 | $2,207 +3.9% | $130,640 +3% |
| 2024 | $2,124 +7.9% | $126,840 +6.1% |
| 2023 | $1,969 +4% | $119,570 |
| 2022 | $1,894 +2.9% | $119,570 +6.1% |
| 2021 | $1,840 | $112,710 |
| 2020 | -- | $112,710 +6.1% |
| 2019 | $1,697 | $106,250 |
| 2018 | $1,697 +2.9% | $106,250 +3% |
| 2017 | $1,649 +8% | $103,160 +3% |
| 2016 | $1,527 | $100,160 +3% |
| 2015 | $1,527 +6% | $97,250 +3% |
| 2014 | $1,441 | $94,420 +40.6% |
| 2013 | -- | $67,170 |
| 2012 | -- | $67,170 -18.2% |
| 2011 | -- | $82,100 -6.9% |
| 2010 | -- | $88,190 -3.8% |
| 2009 | -- | $91,670 +3% |
| 2008 | -- | $89,000 +3% |
| 2007 | -- | $86,410 +3% |
| 2006 | -- | $83,900 +3% |
| 2005 | -- | $81,460 +6.1% |
| 2003 | -- | $76,793 -5.3% |
| 2002 | -- | $81,065 +9% |
| 2001 | -- | $74,405 -14.4% |
| 2000 | -- | $86,885 |
Find assessor info on the county website
Monthly payment
Est. payment
Payment breakdown
Explore the cost of this home by adjusting the details. Changes won't be saved.Climate risks
Neighborhood: Larkspur
Nearby schools
Schools provided by the listing agent
- Elementary: Juniper Elem
- Middle: Pilot Butte Middle
- High: Bend Sr High
Source: Oregon Datashare. This data may not be complete. We recommend contacting the local school district to confirm school assignments for this home.


Similar homes
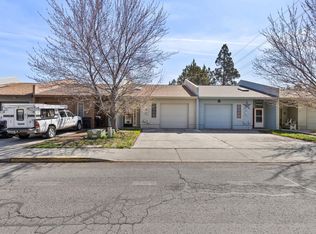
- $350,0002 bd2 ba1.3k sqft986 SE Centennial St, Bend, OR 97702For Sale
 MLS ID #220226675, Michelle Ann Rea, Engel & Voelkers Bend. Oregon Datashare
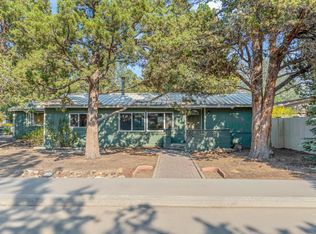
 - $399,0003 bd2 ba1.2k sqft1523 SE Bronzewood Ave, Bend, OR 97702For Sale
 MLS ID #220226722, Ryan James Buccola, RE/MAX Key Properties. Oregon Datashare
 - $333,0002 bd3 ba1.2k sqft1801 NE Purcell Blvd APT 14, Bend, OR 97701For Sale
 MLS ID #220227147, Janel Voth, Kine & Kine Properties. Oregon Datashare
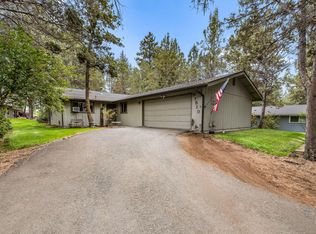
 - $419,0002 bd2 ba1.4k sqft61510 Maid Marian Ct, Bend, OR 97702For Sale
 MLS ID #220228080, Rod Jacobson, MORE Realty, Inc.. Oregon Datashare
 - $365,0003 bd2 ba1.4k sqft60936 Aspen Ln, Bend, OR 97702For SaleMLS ID #220228231, Crystal Young, RE/MAX Key Properties. Oregon Datashare
- $249,9002 bd1 ba759 sqft1031 SE 4th St APT 23, Bend, OR 97702For SaleMLS ID #220223582, Andy Stearns, MyLuckyHouse Inc.. Oregon Datashare
- $509,9502 bd3 ba1.2k sqft40 SW McKinley Ave #1, Bend, OR 97702For SaleMLS ID #220227803, Joseph Andrew Shane, Cascade Hasson SIR. Oregon Datashare
- $405,0003 bd2 ba1.2k sqft60245 Lakeview Dr, Bend, OR 97702For SaleMLS ID #220223192, Mariah Luelling, Stellar Realty Northwest. Oregon Datashare
- $359,0001 bd1 ba626 sqft19717 SW Mount Bachelor Dr #134, Bend, OR 97702For SaleMLS ID #220216115, Ashley Corinne Ottesen, eXp Realty, LLC. Oregon Datashare
- $475,0003 bd1 ba1.1k sqft567 SE Centennial St, Bend, OR 97702For SaleMLS ID #220226263, Brian John Ladd, Cascade Hasson SIR. Oregon Datashare
- $449,0002 bd2 ba840 sqft19717 SW Mount Bachelor Dr #217, Bend, OR 97702For SaleMLS ID #220228227, Matthew M Montoya, Engel & Voelkers Bend. Oregon Datashare
- $349,0001 bd2 ba653 sqft1565 Wall St #331-332, Bend, OR 97703For SaleMLS ID #220221937, Lisa Anne Lamberto, Cascade Hasson SIR. Oregon Datashare
- $425,0003 bd2 ba1.2k sqft1933 Monterey Pnes Unit 4, Bend, OR 97703For SaleMLS ID #220223999, Tammy Caruso, eXp Realty, LLC. Oregon Datashare
- $429,0003 bd3 ba1.4k sqft61624 SE Depot Loop, Bend, OR 97702For SaleMLS ID #220226333, Marcella Schoenberg, John L Scott Bend. Oregon Datashare
- $399,9002 bd3 ba1k sqft61647 Daly Estates Dr #14, Bend, OR 97702For SaleMLS ID #220228271, Alex Virginia Bolden, Real Broker. Oregon Datashare
- $439,0003 bd2 ba1.4k sqft60992 Springcrest Dr, Bend, OR 97702For SaleMLS ID #220224575, Suzanne Iselin, Harcourts The Garner Group Real Estate. Oregon Datashare
- $448,0003 bd2 ba1.2k sqft60866 Granite Dr, Bend, OR 97702For SaleMLS ID #220225845, Sean Patrick Davis, High Desert Realty, LLC. Oregon Datashare
- $525,0003 bd1 ba1.1k sqft565 SE Woodland Blvd, Bend, OR 97702For SaleMLS ID #220222028, Caitlin Collier, Stellar Realty Northwest. Oregon Datashare
- $450,0002 bd2 ba1k sqft60987 Lodgepole Dr, Bend, OR 97702For SaleMLS ID #220215928, Misty Rupe, Redfin. Oregon Datashare
- $299,0002 bd1 ba716 sqft1929 NW Monterey Pines Dr Unit 5, Bend, OR 97703For SaleMLS ID #220223260, Johnny Taylor Champa, Cascade Hasson SIR. Oregon Datashare
