Located in the heart of Bend's sought-after Westside, this move-in-ready end-unit condo offers easy access to trails, coffee shops, Newport Avenue Market, Shevlin Park, and Central Oregon Community College. The main level features hardwood floors, a well-appointed kitchen with newer appliances, double oven, and in-home laundry with stackable washer/dryer included. Upstairs offers 2 bedrooms and 1 full bath, with mini-split heating and cooling and registers throughout. Recent updates include new carpet and interior paint. Enjoy a private fenced patio, covered outdoor space, and low-maintenance living with HOA-covered landscaping, water/sewer/trash, snow removal, and exterior maintenance.
Active
Price cut: $5K (8/10)
$345,000
1929 NW Monterey Pines Dr Unit 5, Bend, OR 97703
2beds
1baths
716sqft
:
Get pre-qualified$2,724/mo
Condominium
Built in 2001
-- sqft lot
$343,000 Zestimate®
$482/sqft
$316/mo HOA
What's special
- 60 days |
- 867 |
- 39 |
Zillow last checked:
Listing updated:
Listed by:
Cascade Hasson SIR 541-383-7600
Source: Oregon Datashare,MLS#: 220223260
Facts & features
Interior
Bedrooms & bathrooms
- Bedrooms: 2
- Bathrooms: 1
Heating
- Baseboard, Ductless, Electric, Heat Pump
Cooling
- Ductless, Heat Pump
Appliances
- Included: Dishwasher, Disposal, Dryer, Microwave, Oven, Range, Range Hood, Refrigerator, Washer, Water Heater
Features
- Enclosed Toilet(s), Fiberglass Stall Shower, Laminate Counters, Shower/Tub Combo
- Flooring: Carpet, Hardwood, Laminate
- Has fireplace: No
- Common walls with other units/homes: End Unit
Interior area
- Total structure area: 716
- Total interior livable area: 716 sqft
Property
Parking
- Parking features: Assigned, Detached Carport
- Has carport: Yes
Features
- Levels: Two
- Stories: 2
- Patio & porch: Covered, Patio
Details
- Parcel number: 256906
- Zoning description: RM
- Special conditions: Standard
Construction
Type & style
- Home type: Condo
- Architectural style: Northwest
- Property subtype: Condominium
Materials
- Foundation: Stemwall
- Roof: Composition
Condition
- New construction: No
- Year built: 2001
Utilities & green energy
- Sewer: Public Sewer
- Water: Public
Community & HOA
Community
- Subdivision: Elk Ridge Condo
HOA
- Has HOA: Yes
- Amenities included: Fitness Center, Landscaping, Sewer, Snow Removal, Trash, Water
- HOA fee: $316 monthly
Location
- Region: Bend
Financial & listing details
- Price per square foot: $482/sqft
- Annual tax amount: $2,565
- Date on market: 6/12/2026
- Cumulative days on market: 96 days
- Listing terms: Cash,Conventional,FHA,VA Loan
- Inclusions: Kitchen appliances, washer/dryer
Estimated market value
$343,000
$326,000 - $360,000
$1,851/mo
Price history
| Date | Event | Price |
|---|---|---|
| 8/10/2026 | Price change | $345,000-1.4%$482/sqft |
Source:  Oregon Datashare #220223260 Report a problem Oregon Datashare #220223260 Report a problem | ||
| 7/6/2026 | Price change | $350,000-2.8%$489/sqft |
Source: Oregon Datashare #220223260 Report a problem | ||
| 6/12/2026 | Listed for sale | $360,000-7.7%$503/sqft |
Source: Oregon Datashare #220223260 Report a problem | ||
| 6/11/2026 | Listing removed | $390,000$545/sqft |
Source: Oregon Datashare #220220741 Report a problem | ||
| 5/6/2026 | Listed for sale | $390,000+13%$545/sqft |
Source: Oregon Datashare #220220741 Report a problem | ||
| 1/13/2023 | Sold | $345,000-1.1%$482/sqft |
Source: Oregon Datashare #220156028 Report a problem | ||
| 12/13/2022 | Pending sale | $349,000$487/sqft |
Source: Oregon Datashare #220156028 Report a problem | ||
| 12/5/2022 | Price change | $349,000-5.7%$487/sqft |
Source: Oregon Datashare #220156028 Report a problem | ||
| 11/6/2022 | Listed for sale | $369,900$517/sqft |
Source: Oregon Datashare #220156028 Report a problem | ||
Public tax history
Tax history is unavailable.
Monthly payment
Est. payment
Payment breakdown
Explore the cost of this home by adjusting the details. Changes won't be saved.Climate risks
Neighborhood: Summit West
Nearby schools
GreatSchools rating
- 9/10High Lakes Elementary SchoolGrades: K-5Distance: 0.6 mi
- 7/10Pacific Crest Middle SchoolGrades: 6-8Distance: 1.3 mi
- 10/10Summit High SchoolGrades: 9-12Distance: 1.1 mi
Schools provided by the listing agent
- Elementary: High Lakes Elem
- Middle: Pacific Crest Middle
- High: Summit High
Source: Oregon Datashare. This data may not be complete. We recommend contacting the local school district to confirm school assignments for this home.
- $477,7003 bd2 ba1.2k sqft1929 NW Monterey Pines Dr UNIT 4, Bend, OR 97703Off Market

- $316,6002 bd1 ba716 sqft1933 NW Monterey Pines Dr UNIT 2, Bend, OR 97703Off Market

- $451,2003 bd2 ba1.2k sqft1929 NW Monterey Pines Dr UNIT 3, Bend, OR 97703Off Market

- $363,5002 bd1 ba716 sqft1929 NW Monterey Pines Dr UNIT 2, Bend, OR 97703Off Market

- $327,1002 bd1 ba755 sqft1929 NW Monterey Pines Dr UNIT 5, Bend, OR 97703Off Market
- $318,0002 bd1 ba716 sqft1929 NW Monterey Pines Dr UNIT 6, Bend, OR 97703Off Market
- $310,1002 bd1 ba716 sqft1929 NW Monterey Pines Dr UNIT 1, Bend, OR 97703Off Market
- $381,0002 bd2 ba716 sqft1929 Monterey Pines Dr UNIT 2, Bend, OR 97703Off Market
A local agent can set up tours, give advice and negotiate with sellers.
Similar homes
- $349,0001 bd2 ba653 sqft1565 Wall St #331-332, Bend, OR 97703For Sale
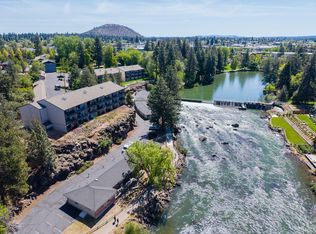
 MLS ID #220221937, Lisa Anne Lamberto, Cascade Hasson SIR. Oregon Datashare
 - $305,0002 bd1 ba680 sqft1010 NW Roanoke Ave APT 9, Bend, OR 97703For Sale
 MLS ID #220218545, Michael Tucker, Windermere Realty Trust. Oregon Datashare
 - $355,0001 bd2 ba653 sqft1565 NW Wall St #315316, Bend, OR 97703For Sale
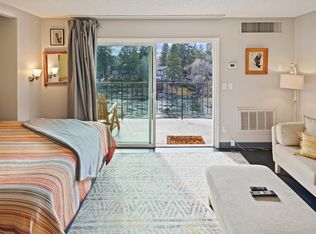 MLS ID #220217262, Cyndi Elizabeth Robertson, Cascade Hasson SIR. Oregon Datashare
 - $365,0002 bd2 ba1k sqft844 SE Stratford Ct, Bend, OR 97702For Sale
 MLS ID #220224516, Debbie S. Martorano, RE/MAX Key Properties. Oregon Datashare
 - $299,9902 bd2 ba758 sqft1015 SE 4th St APT 11, Bend, OR 97702For SaleMLS ID #220218162, Shaini Willis, Stellar Realty Northwest. Oregon Datashare
- $300,0001 bd2 ba650 sqft1565 NW Wall St #168/169, Bend, OR 97703For SaleMLS ID #220219160, Andy Stearns, MyLuckyHouse Inc.. Oregon Datashare
- $299,0001 bd2 ba653 sqft1565 NW Wall St #327-328, Bend, OR 97703For SaleMLS ID #220219079, Ryan James Buccola, RE/MAX Key Properties. Oregon Datashare
- $299,0002 bd1 ba1k sqft1630 SE Tempest Dr Unit 10, Bend, OR 97702For SaleMLS ID #220223666, Carrie Anne Elmore, RE/MAX Key Properties. Oregon Datashare
- $249,9001 bd2 ba653 sqft1565 NW Wall St #232-233, Bend, OR 97703For SaleMLS ID #220225099, Kristin Prosser, Cascade Hasson SIR. Oregon Datashare
- $289,0001 bd2 ba653 sqft1565 NW Wall St #A240-241, Bend, OR 97703For SaleMLS ID #220213837, Bethany Reilly Moore, Knightsbridge International. Oregon Datashare
- $359,0001 bd1 ba626 sqft19717 SW Mount Bachelor Dr #134, Bend, OR 97702For SaleMLS ID #220216115, Ashley Corinne Ottesen, eXp Realty, LLC. Oregon Datashare
- $274,9002 bd1 ba759 sqft1031 SE 4th St APT 23, Bend, OR 97702For SaleMLS ID #220223582, Andy Stearns, MyLuckyHouse Inc.. Oregon Datashare
- $332,0003 bd3 ba1k sqft18575 SW Century Dr Unit 1023, Bend, OR 97702For SaleMLS ID #220224644, David Lee Keyte, eXp Realty, LLC. Oregon Datashare
- $352,9003 bd3 ba1k sqft18575 SW Century Dr #1123, Bend, OR 97702For SaleMLS ID #220223257, Christy Symons, Keller Williams Realty Central Oregon. Oregon Datashare
- $439,5001 bd1 ba578 sqft2745 NW Ordway Ave #205, Bend, OR 97703New ConstructionMLS ID #220225119, Brian John Ladd, Cascade Hasson SIR. Oregon Datashare
- $450,0003 bd2 ba910 sqft20970 Hicrest Pl, Bend, OR 97703For SaleMLS ID #220219739, Rosann Marie Garza, High Desert Realty, LLC. Oregon Datashare
- $429,0001 bd2 ba1k sqft111 Hawthorne Ave APT 2, Bend, OR 97703For SaleMLS ID #220220367, Elise Noelle Baer, Stellar Realty Northwest. Oregon Datashare
- $469,9992 bd1 ba938 sqft19657 Hiller Dr, Bend, OR 97702For SaleMLS ID #220226169, Corrie Christen Lake, Stellar Realty Northwest. Oregon Datashare
- $229,0002 bd1 ba636 sqft1700 NE Wells Acres Rd APT 25, Bend, OR 97701For SaleMLS ID #220218885, Gregory Powell, Keller Williams Realty Central Oregon. Oregon Datashare
- $349,9002 bd2 ba940 sqft56858 Enterprise Dr #I2, Sunriver, OR 97707For SaleMLS ID #220194961, Robyn Grimes Tuttle, Premiere Property Group, LLC. Oregon Datashare
