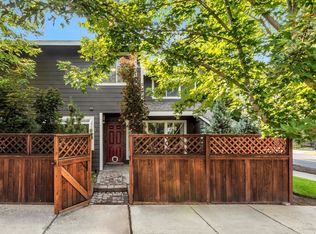
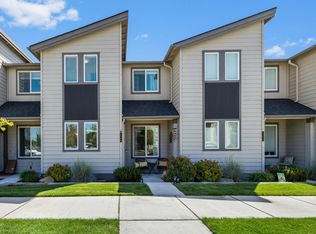
This stunning 2021 downtown Bend renovation delivers a modern organic design with a refined, intentional aesthetic. A private courtyard entry leads into a light-filled interior featuring clean lines and a serene material palette. The seamless open-concept layout maximizes flow and functionality, anchored by premium appliances and smart design choices.
The bright second level features a spacious suite with a dedicated workspace. This versatile configuration allows for a potential conversion to a two-bedroom layout, subject to buyer verification.
Practical highlights include under-stair storage, a secured storage unit within the fenced patio, and low-maintenance exterior spaces. Ideally located near the Deschutes River, Drake Park, and local amenities, offering quick access to downtown shops and dining.
Whether you are seeking a full-time residence, a premium second home, or a standout investment, this vibrant property is ready to welcome you home.
Active
Price cut: $10K (6/17)
$429,000
111 Hawthorne Ave APT 2, Bend, OR 97703
1beds
2baths
1,050sqft
Townhouse
Built in 1978
-- sqft lot
$415,400 Zestimate®
$409/sqft
$349/mo HOA
What's special
Modern organic designClean linesUnder-stair storageBright second levelDedicated workspaceMaximizes flow and functionalityRefined intentional aesthetic
- 69 days |
- 629 |
- 38 |
Zillow last checked:
Listing updated:
Listed by:
Stellar Realty Northwest 541-508-3148
Source: Oregon Datashare,MLS#: 220220367
Loading...
Facts & features
Interior
Bedrooms & bathrooms
- Bedrooms: 1
- Bathrooms: 2
Heating
- Forced Air, Natural Gas
Cooling
- None
Appliances
- Included: Dishwasher, Disposal, Dryer, Microwave, Oven, Range, Range Hood, Refrigerator, Washer, Water Heater, Wine Refrigerator
Features
- Breakfast Bar, Built-in Features, Ceiling Fan(s), Dry Bar, Dual Flush Toilet(s), Fiberglass Stall Shower, Kitchen Island, Open Floorplan, Pantry, Shower/Tub Combo, Stone Counters
- Flooring: Vinyl
- Windows: Double Pane Windows, Vinyl Frames
- Basement: None
- Has fireplace: Yes
- Fireplace features: Gas, Living Room
- Common walls with other units/homes: 2+ Common Walls,End Unit
Interior area
- Total structure area: 1,050
- Total interior livable area: 1,050 sqft
Video & virtual tour
Property
Parking
- Parking features: Alley Access, Assigned, No Garage, On Street, Permit Required
- Has uncovered spaces: Yes
Features
- Levels: Two
- Stories: 2
- Patio & porch: Enclosed, Front Porch, Patio, Porch
- Exterior features: Courtyard
- Pool features: None
- Fencing: Fenced
Lot
- Features: Corner Lot, Sprinklers In Front
Details
- Additional structures: Storage
- Parcel number: 158746
- Zoning description: MU
- Special conditions: Standard
Construction
Type & style
- Home type: Townhouse
- Architectural style: Contemporary
- Property subtype: Townhouse
Materials
- Frame
- Foundation: Slab
- Roof: Composition
Condition
- New construction: No
- Year built: 1978
Utilities & green energy
- Sewer: Public Sewer
- Water: Public
Community & HOA
Community
- Features: Short Term Rentals Not Allowed
- Security: Carbon Monoxide Detector(s), Smoke Detector(s)
- Subdivision: Hawthorne Townhouses
HOA
- Has HOA: Yes
- Amenities included: Sewer, Snow Removal, Trash, Water
- HOA fee: $1,046 quarterly
Location
- Region: Bend
Financial & listing details
- Price per square foot: $409/sqft
- Annual tax amount: $4,799
- Date on market: 4/30/2026
- Cumulative days on market: 69 days
- Listing terms: Conventional,FHA,VA Loan
- Inclusions: all appliances
- Road surface type: Paved
Estimated market value
$415,400
$395,000 - $436,000
$2,193/mo
Price history
| Date | Event | Price |
|---|---|---|
| 6/17/2026 | Price change | $429,000-2.3%$409/sqft |
Source:  Oregon Datashare #220220367 Report a problem Oregon Datashare #220220367 Report a problem | ||
| 4/30/2026 | Listed for sale | $439,000+7.7%$418/sqft |
Source: Oregon Datashare #220220367 Report a problem | ||
| 10/14/2021 | Sold | $407,500+1.9%$388/sqft |
Source: Oregon Datashare #220130774 Report a problem | ||
| 9/7/2021 | Pending sale | $399,900$381/sqft |
Source: Oregon Datashare #220130774 Report a problem | ||
Public tax history
Tax history is unavailable.
Monthly payment
Est. payment$--/mo
Payment breakdown
Explore the cost of this home by adjusting the details. Changes won't be saved.All calculations are estimates and provided by Zillow, Inc. for informational purposes only. Actual amounts may vary.
HOA fees may include property taxes on listings classified as Co-Ops. Contact the listing agent and/or owner for fee details.
Mortgage interest rates are dependent on a number of factors, including credit score, down payment, and repayment length. Interest rate data provided by Zillow Group Marketplace, Inc. as of 1/1/1970 from various mortgage lenders with which we have lead or other similar arrangements; the Estimated Payment is an average of those rates.
See how much you could borrow to make a competitive offer.
Climate risks
Neighborhood: River West
Nearby schools
GreatSchools rating
- 10/10Amity Creek Elementary SchoolGrades: K-5Distance: 0.5 mi
- 10/10Cascade Middle SchoolGrades: 6-8Distance: 2.2 mi
- 10/10Summit High SchoolGrades: 9-12Distance: 2.6 mi
Schools provided by the listing agent
- Elementary: William E Miller Elem
- Middle: Pacific Crest Middle
- High: Summit High
Source: Oregon Datashare. This data may not be complete. We recommend contacting the local school district to confirm school assignments for this home.

A local agent can set up tours, give advice and negotiate with sellers.


- Oregon
- Deschutes County
- Bend
- 97703
- River West
- 111 Hawthorne Ave Apartment 2
Nearby cities
Nearby neighborhoods
Nearby zip codes
Other Bend Topics
