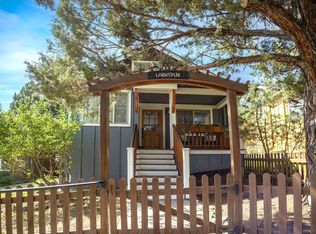
Price reduction and owner is also offering a credit of a year's worth of HOA fees ($7,308). This well-cared for gem is extremely charming. Newly painted kitchen cabinets, new decorative lighting in the kitchen, bath and family room, and new premium LVP flooring downstairs. The main floor features the primary bedroom, kitchen, and family area, and the upstairs features two large loft areas - one that can function as a second bedroom, office or flex space, and the other for storage or flex space. HOA fees cover: lawn care of unit & common areas; sprinklers, exterior painting of units (the south side of this unit was fully painted a year ago); full roof maintenance, repair and replacement, front porch deck maintenance, sewer, snow removal, trash/recycle & water. This is a very special, quiet well-kept enclave with great neighbors. There are 17 bungalows total.
Active
Price cut: $14K (7/10)
$525,000
1940 NW Monterey Pines Dr Unit 15, Bend, OR 97703
1beds
1baths
1,185sqft
Condominium
Built in 2002
-- sqft lot
$514,500 Zestimate®
$443/sqft
$609/mo HOA
What's special
Newly painted kitchen cabinetsFront porch deck maintenanceExterior painting of units
- 74 days |
- 323 |
- 16 |
Zillow last checked:
Listing updated:
Listed by:
Real Broker 855-450-0442
Source: Oregon Datashare,MLS#: 220222660
Facts & features
Interior
Bedrooms & bathrooms
- Bedrooms: 1
- Bathrooms: 1
Heating
- Fireplace(s), Electric, Natural Gas
Cooling
- Wall/Window Unit(s)
Appliances
- Included: Cooktop, Dishwasher, Disposal, Dryer, Microwave, Oven, Range, Range Hood, Refrigerator, Washer, Water Heater
Features
- Breakfast Bar, Built-in Features, Open Floorplan, Primary Downstairs, Shower/Tub Combo, Tile Counters, Walk-In Closet(s)
- Flooring: Carpet, Simulated Wood
- Windows: Double Pane Windows, Vinyl Frames
- Basement: None
- Has fireplace: Yes
- Fireplace features: Gas, Great Room
- Common walls with other units/homes: No Common Walls
Interior area
- Total structure area: 1,185
- Total interior livable area: 1,185 sqft
Property
Parking
- Total spaces: 2
- Parking features: Asphalt, Assigned, Detached, Garage Door Opener, Shared Driveway
- Garage spaces: 2
- Has uncovered spaces: Yes
Features
- Levels: Two
- Stories: 2
- Patio & porch: Enclosed, Front Porch
- Fencing: Fenced
- Has view: Yes
- View description: Neighborhood
Lot
- Features: Garden, Landscaped, Sloped, Sprinklers In Front, Sprinklers In Rear
Details
- Parcel number: 209842
- Zoning description: R
- Special conditions: Standard
Construction
Type & style
- Home type: Condo
- Architectural style: Bungalow
- Property subtype: Condominium
Materials
- Frame
- Foundation: Stemwall
- Roof: Composition
Condition
- New construction: No
- Year built: 2002
Utilities & green energy
- Sewer: Public Sewer
- Water: Private
Community & HOA
Community
- Features: Short Term Rentals Not Allowed
- Security: Carbon Monoxide Detector(s), Smoke Detector(s)
- Subdivision: The Cottages
HOA
- Has HOA: Yes
- Amenities included: Landscaping, Sewer, Snow Removal, Trail(s)
- HOA fee: $609 monthly
Location
- Region: Bend
Financial & listing details
- Price per square foot: $443/sqft
- Annual tax amount: $4,007
- Date on market: 6/3/2026
- Cumulative days on market: 75 days
- Listing terms: Cash,Conventional
- Inclusions: cooktop, oven, washer/dryer, refrigerator, microwave, disposal, possibly the patio furniture on front porch, two window air conditioning units.
- Road surface type: Paved
Estimated market value
$514,500
$489,000 - $540,000
$2,211/mo
Price history
| Date | Event | Price |
|---|---|---|
| 7/10/2026 | Price change | $525,000-2.6%$443/sqft |
Source:  Oregon Datashare #220222660 Report a problem Oregon Datashare #220222660 Report a problem | ||
| 6/3/2026 | Listed for sale | $539,000+11.1%$455/sqft |
Source: Oregon Datashare #220222660 Report a problem | ||
| 12/13/2024 | Sold | $485,000-2%$409/sqft |
Source: Oregon Datashare #220187767 Report a problem | ||
| 11/13/2024 | Pending sale | $495,000$418/sqft |
Source: Oregon Datashare #220187767 Report a problem | ||
| 11/2/2024 | Price change | $495,000-5.2%$418/sqft |
Source: Oregon Datashare #220187767 Report a problem | ||
| 10/24/2024 | Price change | $522,000-0.4%$441/sqft |
Source: Oregon Datashare #220187767 Report a problem | ||
| 10/3/2024 | Price change | $524,000-2.1%$442/sqft |
Source: Oregon Datashare #220187767 Report a problem | ||
| 9/12/2024 | Price change | $535,000-2.4%$451/sqft |
Source: Oregon Datashare #220187767 Report a problem | ||
| 8/23/2024 | Price change | $548,000-3%$462/sqft |
Source: Oregon Datashare #220187767 Report a problem | ||
| 8/7/2024 | Listed for sale | $565,000$477/sqft |
Source: Oregon Datashare #220187767 Report a problem | ||
Public tax history
Tax history is unavailable.
Monthly payment
Est. payment
Payment breakdown
Explore the cost of this home by adjusting the details. Changes won't be saved.Climate risks
Neighborhood: Summit West
Nearby schools
GreatSchools rating
- 9/10High Lakes Elementary SchoolGrades: K-5Distance: 0.6 mi
- 7/10Pacific Crest Middle SchoolGrades: 6-8Distance: 1.3 mi
- 10/10Summit High SchoolGrades: 9-12Distance: 1.1 mi
Schools provided by the listing agent
- Elementary: High Lakes Elem
- Middle: Pacific Crest Middle
- High: Summit High
Source: Oregon Datashare. This data may not be complete. We recommend contacting the local school district to confirm school assignments for this home.
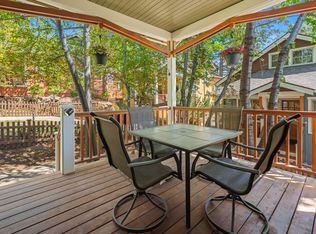
- $520,0002 bd2 ba971 sqft1940 NW Monterey Pines Dr UNIT 2, Bend, OR 97703Sold
- $565,0002 bd1 ba1k sqft1940 NW Monterey Pines Dr UNIT 10, Bend, OR 97703For Sale
- $881,700-- bd-- ba-- sqft2015 NW Black Pines Pl, Bend, OR 97703Off Market
- $569,0002 bd1 ba1.1k sqft1940 NW Monterey Pines Dr UNIT 12, Bend, OR 97703For Sale

- $585,0001 bd1 ba971 sqft1940 NW Monterey Pines Dr UNIT 8, Bend, OR 97703Sold
- $492,8002 bd1 ba1 sqft1940 NW Monterey Pines Dr UNIT 1, Bend, OR 97703Off Market
- $520,0001 bd2 ba1.1k sqft1940 NW Monterey Pines Dr UNIT 2, Bend, OR 97703Sold
- $458,0001 bd1 ba990 sqft1940 NW Monterey Pines Dr UNIT 4, Bend, OR 97703Off Market
A local agent can set up tours, give advice and negotiate with sellers.
A local lender can help you make sure your offer is ready when you are.
Similar homes
- $499,0002 bd3 ba1.2k sqft1880 NW Shevlin Park Rd, Bend, OR 97703For Sale

 MLS ID #220216857, Kimberly Hooper Intlekofer, Cascade Hasson SIR. Oregon Datashare
 - $569,0002 bd1 ba1.1k sqft1940 NW Monterey Pines Dr Unit 12, Bend, OR 97703For SaleMLS ID #220221839, Ann Willis, RE/MAX Key Properties. Oregon Datashare
- $345,0002 bd1 ba716 sqft1929 NW Monterey Pines Dr Unit 5, Bend, OR 97703For Sale
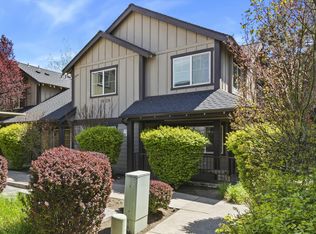 MLS ID #220223260, Johnny Taylor Champa, Cascade Hasson SIR. Oregon Datashare
 - $525,0003 bd3 ba1.6k sqft20265 Hufflepuff Ct, Bend, OR 97702For Sale
 MLS ID #220226940, Kim Gilchrist, Bend Premier Real Estate LLC. Oregon Datashare
 - $599,0002 bd2 ba1.6k sqft902 NW Ogden Ave, Bend, OR 97703For SaleMLS ID #220226064, David Lee Keyte, eXp Realty, LLC. Oregon Datashare
- $535,0003 bd2 ba1.4k sqft1961 NE Windy Tree Ct, Bend, OR 97701For SaleMLS ID #220226623, Veronica Meister Theriot, RE/MAX Key Properties. Oregon Datashare
- $549,0003 bd2 ba1.4k sqft3389 NE Stonebrook Loop, Bend, OR 97701For SaleMLS ID #220226689, Dawn Newton, Remington Real Estate. Oregon Datashare
- $524,9003 bd2 ba1.3k sqft19968 Double Tree Ct, Bend, OR 97702For SaleMLS ID #220222102, Sean Patrick Davis, High Desert Realty, LLC. Oregon Datashare
- $599,9994 bd2 ba1.3k sqft63385 Omer Dr, Bend, OR 97701For SaleMLS ID #220226633, Alex Virginia Bolden, Real Broker. Oregon Datashare
- $609,0003 bd2 ba1k sqft19929 Birch Ln, Bend, OR 97703For SaleMLS ID #220226597, Heather Osgood, Cascade Hasson SIR. Oregon Datashare
- $515,0003 bd2 ba1k sqft61009 Lodgepole Dr, Bend, OR 97702For SaleMLS ID #220219455, Doniella Kristine Cox, Bend Dreams Realty LLC. Oregon Datashare
- $469,9992 bd1 ba938 sqft19657 Hiller Dr, Bend, OR 97702For SaleMLS ID #220226169, Corrie Christen Lake, Stellar Realty Northwest. Oregon Datashare
- $399,0002 bd3 ba1.2k sqft20289 Schaeffer Dr, Bend, OR 97703For SaleMLS ID #220226017, Carrie DiTullio, Knightsbridge International. Oregon Datashare
- $585,0003 bd2 ba1.3k sqft2923 NE Deborah Ct, Bend, OR 97701For Sale By Owner
- $543,0003 bd1 ba1.1k sqft565 SE Woodland Blvd, Bend, OR 97702For SaleMLS ID #220222028, Caitlin Collier, Stellar Realty Northwest. Oregon Datashare
- $576,5003 bd2 ba1.2k sqft2653 NE Genet Ct, Bend, OR 97701For SaleMLS ID #220223725, Joshua Kelleher, Keller Williams Realty Southern Oregon. Oregon Datashare
- $525,0004 bd2 ba1.4k sqft924 NE 9th St, Bend, OR 97701For SaleMLS ID #220215761, Bobby Galchutt, Knightsbridge International. Oregon Datashare
- $595,0003 bd2 ba1.6k sqft825 NE Wiest Way, Bend, OR 97701For SaleMLS ID #220226843, Mollie Marie Hogan, Varsity Real Estate. Oregon Datashare
- $599,0003 bd2 ba1.1k sqft19637 Poplar St, Bend, OR 97702For SaleMLS ID #220224448, Jesse Buckley, Nexus 360 Realty. Oregon Datashare
- $555,0003 bd3 ba1.6k sqft1895 NE Taylor Ct, Bend, OR 97701For SaleMLS ID #220225946, Breanna D. Magee, Stellar Realty Northwest. Oregon Datashare
