Enjoy this beautifully reimagined two-story ranch home on a large corner lot of a cul-de-sac in northeast Bend. The newly renovated kitchen is ready for everyday living, featuring new cabinets, granite countertops, stainless steel appliances, updated lighting, and a custom tile backsplash. Updates continue throughout with remodeled bathrooms, new energy-efficient vinyl windows, and a large sliding glass backdoor. Step outside to the covered back porch with a hot tub, and enjoy the oversized yard with mature trees, new fencing, and well-kept landscaping, offering a great outdoor space for relaxing or entertaining. Conveniently located near the Deschutes River, parks, grocery stores, shopping, and dining, this is the perfect house to make your new home or utilize as a turnkey rental. There is also an option to purchase furnished with select items.
Active
Price cut: $10K (9/30)
$575,000
2923 NE Deborah Ct, Bend, OR 97701
3beds
2baths
1,321sqft
Single Family Residence
Built in 1989
8,276 Square Feet Lot
$-- Zestimate®
$435/sqft
$-- HOA
What's special
New fencingUpdated lightingRemodeled bathroomsNew cabinetsNew energy-efficient vinyl windowsNewly renovated kitchenStainless steel appliances
- 42 days
- 412
- 19
Zillow last checked:
Listing updated:
Listed by:
Congress Realty 888-881-4118
Source: Oregon Datashare,MLS#: 220227541
Facts & features
Interior
Bedrooms & bathrooms
- Bedrooms: 3
- Bathrooms: 2
Heating
- Electric, Wood
Cooling
- Wall/Window Unit(s)
Appliances
- Included: Dishwasher, Disposal, Dryer, Oven, Range, Range Hood, Refrigerator, Washer, Water Heater
Features
- Flooring: Carpet, Laminate, Tile
- Windows: Low Emissivity Windows, Double Pane Windows, ENERGY STAR Qualified Windows, Vinyl Frames
- Has fireplace: No
- Common walls with other units/homes: No Common Walls
Interior area
- Total structure area: 1,321
- Total interior livable area: 1,321 sqft
Property
Parking
- Total spaces: 2
- Parking features: Concrete, Driveway, Garage Door Opener, Heated Garage, On Street
- Garage spaces: 2
- Has uncovered spaces: Yes
Features
- Levels: Two
- Stories: 2
- Patio & porch: Deck, Patio
- Spa features: Spa/Hot Tub
Lot
- Size: 8,276 Square Feet
- Features: Corner Lot
Details
- Parcel number: 174361
- Zoning description: RS
- Special conditions: Standard
Construction
Type & style
- Home type: SingleFamily
- Architectural style: Craftsman,Ranch
- Property subtype: Single Family Residence
Materials
- Frame
- Foundation: Concrete Perimeter
- Roof: Composition
Condition
- New construction: No
- Year built: 1989
Utilities & green energy
- Sewer: Public Sewer
- Water: Public
Community & HOA
Community
- Subdivision: Tamarack Park
HOA
- Has HOA: No
Location
- Region: Bend
Financial & listing details
- Price per square foot: $435/sqft
- Tax assessed value: $503,290
- Annual tax amount: $3,235
- Date on market: 8/24/2026
- Cumulative days on market: 43 days
- Listing terms: Cash,Conventional,FHA,Owner Will Carry,Trade,VA Loan
Estimated market value
Not available
Estimated sales range
Not available
Not available
Price history
| Date | Event | Price |
|---|---|---|
| 9/30/2026 | Price change | $575,000-1.7%$435/sqft |
Source:  Oregon Datashare #220227541 Report a problem Oregon Datashare #220227541 Report a problem | ||
| 8/24/2026 | Listed for sale | $585,000+2.2%$443/sqft |
Source: Oregon Datashare #220227541 Report a problem | ||
| 9/13/2025 | Listing removed | $2,000$2/sqft |
Source: Zillow Rentals Report a problem | ||
| 9/7/2025 | Listed for rent | $2,000-38.5%$2/sqft |
Source: Zillow Rentals Report a problem | ||
| 9/5/2025 | Listing removed | $572,500$433/sqft |
Source: Oregon Datashare #220203029 Report a problem | ||
| 9/2/2025 | Price change | $572,500-0.1%$433/sqft |
Source: Oregon Datashare #220203029 Report a problem | ||
| 8/26/2025 | Price change | $573,000-0.1%$434/sqft |
Source: Oregon Datashare #220203029 Report a problem | ||
| 8/12/2025 | Price change | $573,500-0.1%$434/sqft |
Source: Oregon Datashare #220203029 Report a problem | ||
| 8/5/2025 | Price change | $574,000-0.1%$435/sqft |
Source: Oregon Datashare #220203029 Report a problem | ||
| 7/30/2025 | Price change | $574,500-0.1%$435/sqft |
Source: Oregon Datashare #220203029 Report a problem | ||
| 7/3/2025 | Price change | $575,000-0.9%$435/sqft |
Source: Oregon Datashare #220203029 Report a problem | ||
| 6/1/2025 | Listed for sale | $580,000+61.1%$439/sqft |
Source: Oregon Datashare #220203029 Report a problem | ||
| 10/7/2024 | Listing removed | $3,250$2/sqft |
Source: Zillow Rentals Report a problem | ||
| 10/2/2024 | Listed for rent | $3,250$2/sqft |
Source: Zillow Rentals Report a problem | ||
| 9/18/2020 | Sold | $360,000+1.4%$273/sqft |
Source: Oregon Datashare #220102788 Report a problem | ||
| 6/15/2020 | Pending sale | $355,000$269/sqft |
Source: Bend Premier Real Estate LLC #220102788 Report a problem | ||
| 6/12/2020 | Listed for sale | $355,000$269/sqft |
Source: Bend Premier Real Estate LLC #220102788 Report a problem | ||
Public tax history
| Year | Property taxes | Tax assessment |
|---|---|---|
| 2025 | $3,235 +3.9% | $191,490 +3% |
| 2024 | $3,113 +7.9% | $185,920 +6.1% |
| 2023 | $2,886 +4% | $175,260 |
| 2022 | $2,776 +2.9% | $175,260 +6.1% |
| 2021 | $2,697 | $165,210 |
| 2020 | -- | $165,210 +6.1% |
| 2019 | $2,487 | $155,730 |
| 2018 | $2,487 +2.9% | $155,730 +3% |
| 2017 | $2,417 +8% | $151,200 +3% |
| 2016 | $2,237 | $146,800 +3% |
| 2015 | $2,237 +2.8% | $142,530 +3% |
| 2014 | $2,175 | $138,380 +7.3% |
| 2013 | -- | $129,000 +10.5% |
| 2012 | -- | $116,760 -6.7% |
| 2011 | -- | $125,200 -6.8% |
| 2010 | -- | $134,350 +3% |
| 2009 | -- | $130,440 +3% |
| 2008 | -- | $126,650 +3% |
| 2007 | -- | $122,970 +3% |
| 2006 | -- | $119,390 +3% |
| 2005 | -- | $115,920 +6.1% |
| 2003 | -- | $109,276 -19.8% |
| 2002 | -- | $136,195 +8.4% |
| 2001 | -- | $125,625 +5.2% |
| 2000 | -- | $119,400 |
Find assessor info on the county website
Monthly payment
Est. payment
Payment breakdown
Explore the cost of this home by adjusting the details. Changes won't be saved.Climate risks
Neighborhood: Mountain View
Nearby schools
Schools provided by the listing agent
- Elementary: Ensworth Elem
- Middle: Pilot Butte Middle
- High: Mountain View Sr High
Source: Oregon Datashare. This data may not be complete. We recommend contacting the local school district to confirm school assignments for this home.
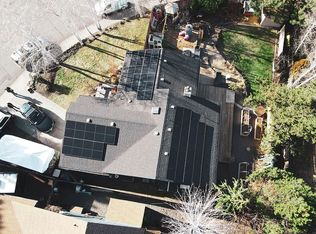
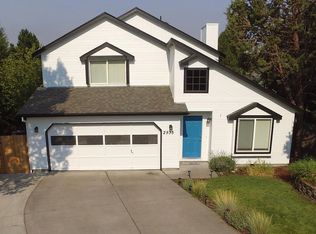
Similar homes
- $565,0003 bd2 ba1.5k sqft3037 NE Purcell Blvd, Bend, OR 97701For Sale
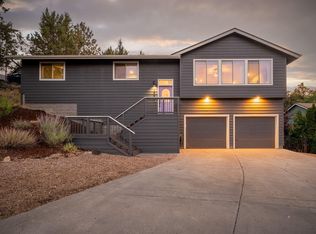
 MLS ID #220227724, Kristan Rose Kellogg Folden, Varsity Real Estate. Oregon Datashare
 - $569,9993 bd3 ba1.6k sqft2813 NE North Pilot Butte Dr, Bend, OR 97701For Sale
 MLS ID #220227056, Stacey Sebastian, Sunny in Bend 1% Realty. Oregon Datashare
 - $555,0003 bd3 ba1.6k sqft1895 NE Taylor Ct, Bend, OR 97701For Sale
 MLS ID #220225946, Breanna D. Magee, Stellar Realty Northwest. Oregon Datashare
 - $551,5003 bd2 ba1.2k sqft2653 NE Genet Ct, Bend, OR 97701For Sale
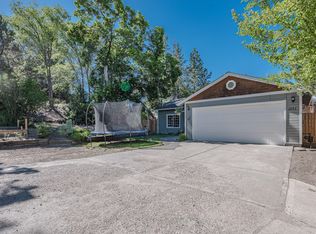 MLS ID #220223725, Joshua Kelleher, Keller Williams Realty Southern Oregon. Oregon Datashare
 - $625,9993 bd2 ba1.4k sqft1522 NE Locksley Dr, Bend, OR 97701For SaleMLS ID #220226356, Theresa Ann Ramsay, John L Scott Bend. Oregon Datashare
- $539,9003 bd3 ba1.4k sqft2750 NE Great Horned Pl, Bend, OR 97701For SaleMLS ID #220227631, Theresa Ann Ramsay, John L Scott Bend. Oregon Datashare
- $590,0003 bd3 ba1.8k sqft20705 Wishing Well Ct, Bend, OR 97701For SaleMLS ID #220227327, Peggy Lee Combs, John L Scott Bend. Oregon Datashare
- $535,0003 bd2 ba1.2k sqft951 NE Lena Pl, Bend, OR 97701For SaleMLS ID #220228785, Jake Hermeling, OHT. Oregon Datashare
- $649,0003 bd3 ba1.8k sqft3308 NE Stonebrook Loop, Bend, OR 97701For SaleMLS ID #220228179, Tara Wieche, Bend Premier Real Estate LLC. Oregon Datashare
- $575,0003 bd3 ba1.7k sqft20530 Mutt Ct, Bend, OR 97701For SaleMLS ID #220228123, Janine M Ward, Keller Williams Realty Central Oregon. Oregon Datashare
- $639,0002 bd2 ba1.4k sqft22963 Manzanita Ct, Bend, OR 97701For SaleMLS ID #220228300, Kent Vander Kamp, Eagle Equity Services. Oregon Datashare
- $649,9953 bd3 ba1.8k sqft63679 High Standard Dr, Bend, OR 97701For SaleMLS ID #220223670, Sarah A. Brown, Cascade Hasson SIR. Oregon Datashare
- $565,0002 bd2 ba1.2k sqft61180 Tapadera St, Bend, OR 97702For SaleMLS ID #220228877, Lindsey Beltran, Lindsey Beltran Realty. Oregon Datashare
- $455,0003 bd2 ba1.1k sqft63609 Hunters Cir, Bend, OR 97701For SaleMLS ID #220220925, Erin J. R. Shinn, RE/MAX Key Properties. Oregon Datashare
- $624,0003 bd2 ba1.3k sqft61579 Rockway Ter, Bend, OR 97702For SaleMLS ID #220226183, Kathy Lang, Harcourts The Garner Group Real Estate. Oregon Datashare
- $499,9993 bd2 ba1.1k sqft20648 Beaumont Dr, Bend, OR 97701For SaleMLS ID #220217021, Mike Joseph Arrigo, Berkshire Hathaway HomeService. Oregon Datashare
- $639,9003 bd2 ba1.1k sqft20941 Desert Woods Dr, Bend, OR 97702For SaleMLS ID #220227742, Victoria Carmel Tolonen, Stellar Realty Northwest. Oregon Datashare
- $625,0003 bd2 ba1.6k sqft21025 Denning Dr, Bend, OR 97702For SaleMLS ID #220222436, Melodee Radcliffe, Premiere Property Group, LLC. Oregon Datashare
