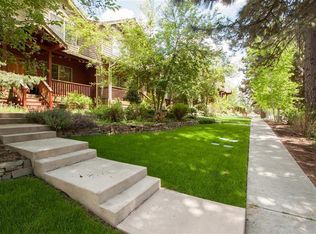
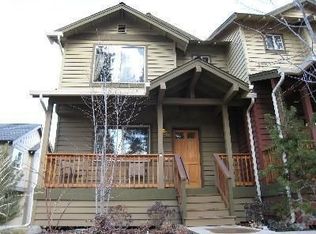
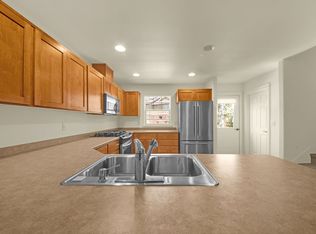
Well-maintained westside townhome with the ease of low-maintenance living. As an end unit, it enjoys extra natural light and a serene feel. Inside, classic finishes pair with hardwood flooring, brand-new carpet, and an open great room that's perfect for everyday living. The spacious kitchen provides abundant storage and a smooth flow for cooking or entertaining. Upstairs, two primary suites offer excellent flexibility for guests, roommates, or a private office.
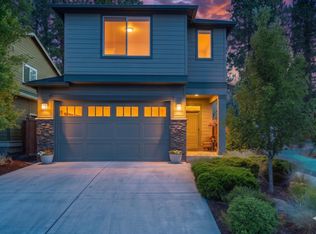
A highlight is the impressive 640 sq ft garage--ideal for multiple vehicles, outdoor gear, or a home workshop. Built with energy-efficient construction throughout. A new roof in 2024 and exterior paint is scheduled to be completed in July.
All of this in an unbeatable location: minutes to Newport Market, Restaurants, Spas, Downtown Bend, the River, Trail Networks. Delivering the convenience, lifestyle, and access the westside is known for.
Active
Price cut: $21K (7/20)
$499,000
1880 NW Shevlin Park Rd, Bend, OR 97703
2beds
3baths
1,293sqft
:
Get pre-qualified$3,581/mo
Townhouse
Built in 2004
3,049 Square Feet Lot
$497,300 Zestimate®
$386/sqft
$200/mo HOA
What's special
Classic finishesHardwood flooringBrand-new carpet
- 152 days |
- 789 |
- 44 |
Zillow last checked:
Listing updated:
Listed by:
Cascade Hasson SIR 541-383-7600
Source: Oregon Datashare,MLS#: 220216857
Facts & features
Interior
Bedrooms & bathrooms
- Bedrooms: 2
- Bathrooms: 3
Heating
- Forced Air, Hot Water, Natural Gas
Cooling
- None
Appliances
- Included: Dishwasher, Disposal, Dryer, Microwave, Oven, Range, Refrigerator, Tankless Water Heater, Washer
Features
- Ceiling Fan(s), Laminate Counters, Linen Closet, Open Floorplan, Pantry, Shower/Tub Combo
- Flooring: Carpet, Hardwood, Other
- Windows: Double Pane Windows, Vinyl Frames
- Has fireplace: No
- Common walls with other units/homes: 1 Common Wall
Interior area
- Total structure area: 1,293
- Total interior livable area: 1,293 sqft
Property
Parking
- Total spaces: 2
- Parking features: Asphalt, Attached, Driveway, Garage Door Opener
- Attached garage spaces: 2
- Has uncovered spaces: Yes
Features
- Levels: Three Or More
- Stories: 3
- Patio & porch: Deck
Lot
- Size: 3,049 Square Feet
- Features: Landscaped, Sprinkler Timer(s), Sprinklers In Front, Sprinklers In Rear
Details
- Parcel number: 241586
- Zoning description: RM
- Special conditions: Standard
Construction
Type & style
- Home type: Townhouse
- Architectural style: Craftsman
- Property subtype: Townhouse
Materials
- Frame
- Foundation: Stemwall
- Roof: Composition
Condition
- New construction: No
- Year built: 2004
Utilities & green energy
- Sewer: Public Sewer
- Water: Public
Community & HOA
Community
- Features: Short Term Rentals Not Allowed
- Security: Carbon Monoxide Detector(s), Smoke Detector(s)
- Subdivision: Pence Place
HOA
- Has HOA: Yes
- Amenities included: Landscaping, Snow Removal, Other
- HOA fee: $200 monthly
Location
- Region: Bend
Financial & listing details
- Price per square foot: $386/sqft
- Annual tax amount: $4,090
- Date on market: 3/11/2026
- Cumulative days on market: 153 days
- Listing terms: Cash,Conventional,FHA,FMHA,VA Loan
- Inclusions: refrigerator, washer, dryer
Estimated market value
$497,300
$472,000 - $522,000
$2,721/mo
Price history
| Date | Event | Price |
|---|---|---|
| 7/20/2026 | Price change | $499,000-4%$386/sqft |
Source:  Oregon Datashare #220216857 Report a problem Oregon Datashare #220216857 Report a problem | ||
| 6/26/2026 | Price change | $520,000-2.8%$402/sqft |
Source: Oregon Datashare #220216857 Report a problem | ||
| 6/11/2026 | Price change | $535,000-2.6%$414/sqft |
Source: Oregon Datashare #220216857 Report a problem | ||
| 4/10/2026 | Price change | $549,000-3.7%$425/sqft |
Source: Oregon Datashare #220216857 Report a problem | ||
| 3/11/2026 | Listed for sale | $570,000+1.8%$441/sqft |
Source: Oregon Datashare #220216857 Report a problem | ||
| 1/2/2025 | Sold | $560,000-2.9%$433/sqft |
Source: Oregon Datashare #220190425 Report a problem | ||
| 11/18/2024 | Pending sale | $577,000$446/sqft |
Source: Oregon Datashare #220190425 Report a problem | ||
| 10/7/2024 | Price change | $577,000-1.4%$446/sqft |
Source: Oregon Datashare #220190425 Report a problem | ||
| 9/25/2024 | Listed for sale | $585,000$452/sqft |
Source: Oregon Datashare #220190425 Report a problem | ||
| 9/25/2024 | Listing removed | $585,000$452/sqft |
Source: Oregon Datashare #220189263 Report a problem | ||
| 9/3/2024 | Listed for sale | $585,000$452/sqft |
Source: Oregon Datashare #220189263 Report a problem | ||
Public tax history
Tax history is unavailable.
Monthly payment
Est. payment
Payment breakdown
Explore the cost of this home by adjusting the details. Changes won't be saved.Climate risks
Neighborhood: Summit West
Nearby schools
GreatSchools rating
- 9/10High Lakes Elementary SchoolGrades: K-5Distance: 0.6 mi
- 7/10Pacific Crest Middle SchoolGrades: 6-8Distance: 1.3 mi
- 10/10Summit High SchoolGrades: 9-12Distance: 1.1 mi
Schools provided by the listing agent
- Elementary: High Lakes Elem
- Middle: Pacific Crest Middle
- High: Summit High
Source: Oregon Datashare. This data may not be complete. We recommend contacting the local school district to confirm school assignments for this home.
- $581,7002 bd3 ba1.2k sqft1880 NW Shevlin Park Rd, Bend, OR 97701Off Market
- $560,0002 bd3 ba1.2k sqft1880 NW Shevlin Park Rd, Bend, OR 97703Sold
- $585,1002 bd2 ba1.2k sqft1874 NW Shevlin Park Rd, Bend, OR 97703Off Market
- $--2 bd3 ba1.2k sqft1868 NW Shevlin Park Rd #BPMG170, Bend, OR 97703Off Market
- $573,6002 bd3 ba1.2k sqft1868 NW Shevlin Park Rd, Bend, OR 97703Off Market
- $574,4002 bd2 ba1.2k sqft1868 NW Shevlin Park Rd, Bend, OR 97703Off Market
- $345,0002 bd1 ba716 sqft1929 NW Monterey Pines Dr UNIT 5, Bend, OR 97703For Sale
- $477,7003 bd2 ba1.2k sqft1929 NW Monterey Pines Dr UNIT 4, Bend, OR 97703Off Market
A local agent can set up tours, give advice and negotiate with sellers.
Similar homes
- $499,9003 bd2 ba1.2k sqft1933 Monterey Pnes Unit 4, Bend, OR 97703For Sale

 MLS ID #220223999, Tammy Caruso, eXp Realty, LLC. Oregon Datashare
 - $399,0002 bd3 ba1.2k sqft20289 Schaeffer Dr, Bend, OR 97703For Sale
 MLS ID #220226017, Carrie DiTullio, Knightsbridge International. Oregon Datashare
 - $350,0002 bd2 ba1.3k sqft986 SE Centennial St, Bend, OR 97702For Sale
 MLS ID #220226675, Michelle Ann Rea, Engel & Voelkers Bend. Oregon Datashare
 - $739,0003 bd3 ba1.8k sqft1305 Criterion Ln, Bend, OR 97703For Sale
 MLS ID #220223650, Sam James DeLay, Varsity Real Estate. Oregon Datashare
 - $345,0002 bd1 ba716 sqft1929 NW Monterey Pines Dr Unit 5, Bend, OR 97703For SaleMLS ID #220223260, Johnny Taylor Champa, Cascade Hasson SIR. Oregon Datashare
- $499,0003 bd3 ba1.5k sqft20540 Gloucester Ln, Bend, OR 97701For SaleMLS ID #220224965, Dani Thornton, Stellar Realty Northwest. Oregon Datashare
- $495,0002 bd2 ba1k sqft60987 Lodgepole Dr, Bend, OR 97702For SaleMLS ID #220215928, Misty Rupe, Redfin. Oregon Datashare
- $724,0002 bd3 ba1.3k sqft61875 Broken Top Dr APT 27, Bend, OR 97702For SaleMLS ID #220226305, Bobby Galchutt, Knightsbridge International. Oregon Datashare
- $585,0003 bd2 ba1.3k sqft2923 NE Deborah Ct, Bend, OR 97701For Sale By Owner
- $499,9993 bd2 ba1.1k sqft20648 Beaumont Dr, Bend, OR 97701For SaleMLS ID #220217021, Mike Joseph Arrigo, Berkshire Hathaway HomeService. Oregon Datashare
- $505,0003 bd2 ba1.2k sqft63172 Lancaster St, Bend, OR 97701For SaleMLS ID #220221926, Nola Jean Horton-Jones, Cascade Hasson SIR. Oregon Datashare
- $479,0003 bd3 ba1.7k sqft2836 NE Sedalia Loop, Bend, OR 97701For SaleMLS ID #220225037, Jim King, Cascade Hasson SIR. Oregon Datashare
- $429,0003 bd3 ba1.4k sqft2564 NE Purcell Blvd, Bend, OR 97701For SaleMLS ID #220222402, Carey Ayn McQuate, Stellar Realty Northwest. Oregon Datashare
- $620,0002 bd3 ba1.4k sqft624 SW Hill St, Bend, OR 97702For SaleMLS ID #220215817, Jacob A Hailey, John L Scott Bend. Oregon Datashare
- $489,0003 bd2 ba1.4k sqft63825 Hunters Cir, Bend, OR 97702For SaleMLS ID #220226212, Ryan McGlone, eXp Realty, LLC. Oregon Datashare
- $577,5003 bd3 ba1.8k sqft61156 Foxglove Loop, Bend, OR 97702For SaleMLS ID #220219875, Peter Hatton, Stellar Realty Northwest. Oregon Datashare
- $497,0003 bd2 ba1.9k sqft2273 NE Wintergreen Dr, Bend, OR 97701PendingMLS ID #220221942, Joanne R. McKee, RE/MAX Key Properties. Oregon Datashare
- $599,9994 bd2 ba1.3k sqft63385 Omer Dr, Bend, OR 97701For SaleMLS ID #220226633, Alex Virginia Bolden, Real Broker. Oregon Datashare
- $508,0003 bd3 ba1.7k sqft20561 Sun Meadow Way, Bend, OR 97702For SaleMLS ID #220220449, Liz Lotochinski, SPACE Realty. Oregon Datashare
- $399,9993 bd3 ba1.4k sqft2547 NE Purcell Blvd, Bend, OR 97701For SaleMLS ID #220224271, Alex Virginia Bolden, Real Broker. Oregon Datashare
